- Overview
- Description
- Property Details
- Location
- Facts & Features
- Getting Around
- Nearby Homes



$285,000
Monthly Est:$1,419
 3 Beds
 3 Baths
2 full baths + 1 half bath
 1,598sqft
178 E Panther Creek Rd, Troutman, NC 28166
$285,000
$1,419/moEst:
Get Pre-Approved
Single Family Residence
Built in 2025
$-- HOA
0.86 acre lot
$178/sq.ft
Description
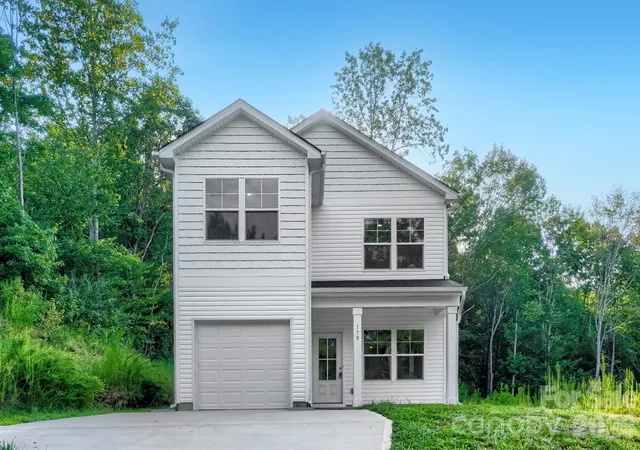
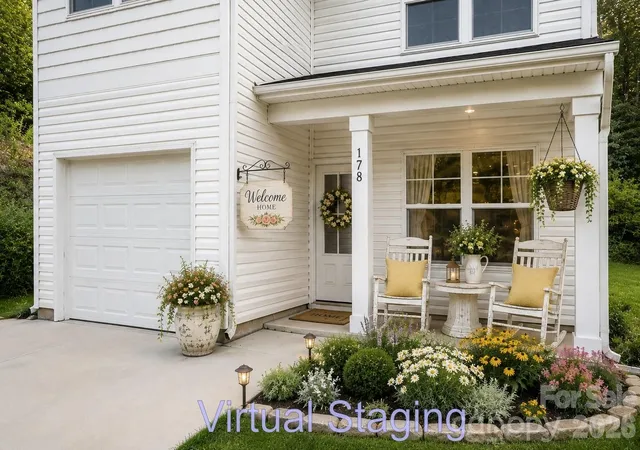
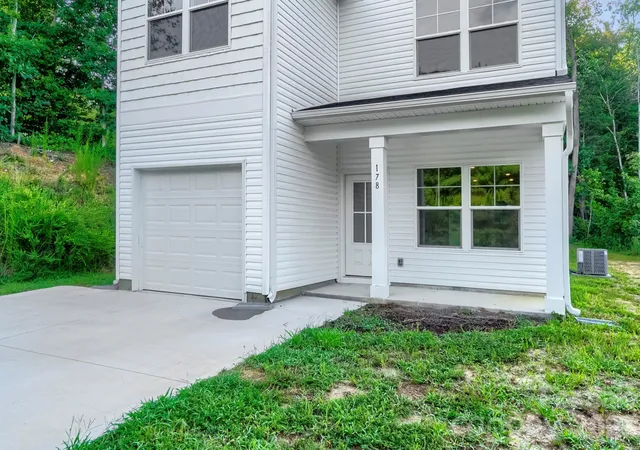
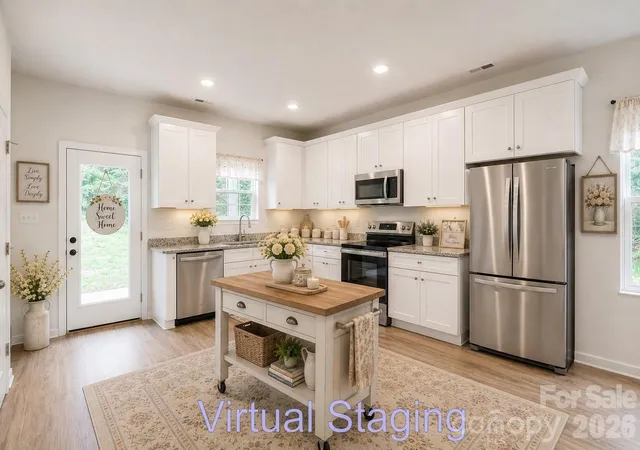
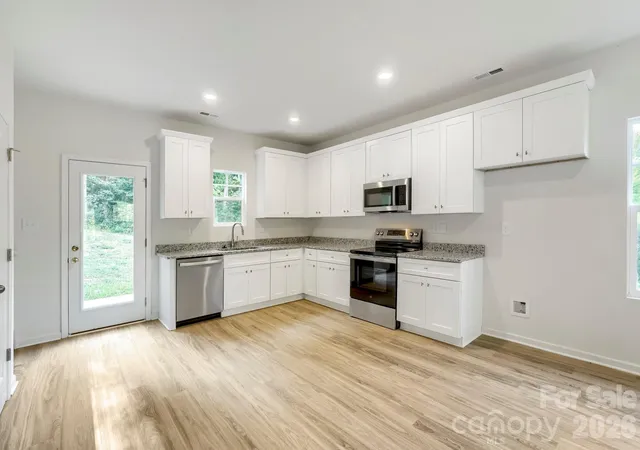
Imagine pulling into your driveway at the end of the day and leaving the traffic and noise behind. Ahead is a welcoming two-story home surrounded by the natural beauty that makes the Troutman area such a desirable place to call home. Set on approximately 0.86 acres, this home offers something increasingly difficult to find: A newer-style home with room around it, a wooded backdrop, and convenient access to the places you need to be. Step through the front door and you're welcomed into a bright, open floor plan designed for everyday living. The laminate wood flooring throughout the home creates a clean, cohesive look while making day-to-day maintenance simple. Natural light enters from multiple windows, helping the main level feel open and inviting. This isn't a floor plan where everyone disappears into separate rooms. There's plenty of opportunity to make the space distinctly yours. The Kitchen Becomes Part of the Conversation. Because of the open design, the kitchen remains connected to the rest of the main living area. The combination of white cabinetry, granite countertops, stainless-steel appliances, and generous cabinet and counter space gives the kitchen a fresh, timeless appearance. Imagine preparing dinner while still talking with someone relaxing in the living room. Morning coffee happens here. Quick weekday breakfasts happen here. Holiday meals begin here. Add your dining table nearby, and you've created one large, comfortable space where everyday life can unfold naturally. Upstairs, three bedrooms provide flexibility for the way you live. Create a comfortable primary retreat where you can unwind at the end of the day. The additional bedrooms can become guest accommodations, a home office, hobby room, fitness space—or a combination that changes as your needs do. With 2.5 bathrooms, including granite countertops in the full baths, busy mornings become a little easier, and guests have the convenience of a half bath on the main level. One of the property's greatest opportunities may be waiting beyond the back door. Instead of looking directly into a wall of neighboring homes, the 0.86-acre lot backs toward trees, providing a natural backdrop and a feeling of separation from everyday development. Picture what you could create here over time. A patio with an outdoor dining table. A grill ready for summer cookouts. Adirondack chairs overlooking the trees. A fire pit where everyone gathers on cool Carolina evenings. Space for a garden, outdoor games, or simply a quiet place to enjoy your morning coffee. The setting allows you to create an outdoor space that fits the way you want to live. The attached one-car garage gives you covered parking along with additional possibilities for bicycles, lawn equipment, tools, holiday decorations, and the things that inevitably need a place of their own. Pull in, close the garage door, and you're home. The advantages of living in Troutman. You can head toward Downtown Troutman for local shops, restaurants, and the small-town atmosphere that continues to make the community appealing. Or make it an outdoor day. Lake Norman is close by, putting boating, fishing, paddling, and days spent near the water within easy reach. Lake Norman State Park provides another nearby destination for trails, biking, swimming, picnics, and enjoying the outdoors. When you need to travel farther, I-77 is just minutes away, providing convenient access toward Statesville, Mooresville, the greater Lake Norman area and Charlotte. That means you don't necessarily have to choose between having some space around your home and remaining connected to shopping, dining, recreation, and major employment centers. This is a place to picture your life.
- Houzeo last checked: 17 minutes ago
- Listing updated: October 3, 2026 at 6:07 pm
- Listing Provided by: Tim Brown (704) 619-1008 | Hines & Associates Realty LLC (704) 990-2000
- Source: Canopy MLS | MLS#: 4418750

Property Details
Status
Active
Type
Single Family Residence
No. of Stories
-
County
City
Neighborhood
--
Year Built
2025
HOA Fees
-
Finished Area
1,598 sqft
Lot Size
0.86 acre lot
Basement Area
- sqft
MLS Name
Canopy MLS
MLS Number
4418750
MLS Status
Active
Days on Market
43
Cumulative Days on Market
38

Continue Your Journey in App
Find your dream home, receive real-time updates, and many more!
Download App
Continue Your Journey in App
Find your dream home, receive real-time updates, and many more!
Location
Facts & Features
Rooms
Bedrooms & bathrooms
Bedrooms: 3
Bathrooms: 3
Interior
Heating
Electric, Heat Pump
Sewer
Septic Installed
Cooling
Central Air, Heat Pump
Interior Features
Attic Stairs Pulldown, Open Floorplan, Walk In Closet(s)
Appliances
Convection Oven, Dishwasher, Disposal, Electric Range, Electric Water Heater, Microwave, Self Cleaning Oven
Window Features
Insulated Window(s)
Flooring
Laminate
Construction
Year Built
Year Built: 2025
Home type
Single Family Residence
Construction Materials
Vinyl
Foundation Details
Slab
Roof
Architectural Shingle
Utilities & Energy
Water Source
Well
Laundry Features
Electric Dryer Hookup, Laundry Closet, Upper Level, Washer Hookup
Utilities
Electricity Connected
Security Features
Smoke Detector(s)
Parking Features
Driveway, Attached Garage, Garage Faces Front
Other Features
Subdivision Name
Wiltshire Creek
Patio And Porch Features
Patio
Price History
| Date | Event | Price |
|---|---|---|
08/27/2026 Source: | Price Decreased | $285,000 -5.00% $178/sqft |
08/27/2026 Source: | Listed for Sale | $300,000 $188/sqft |

Nearby Homes
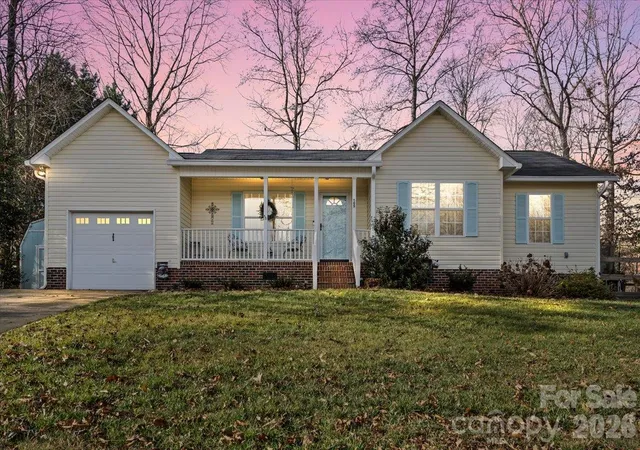
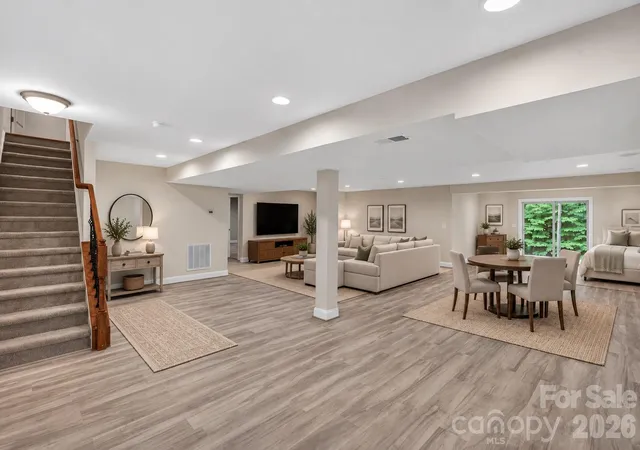
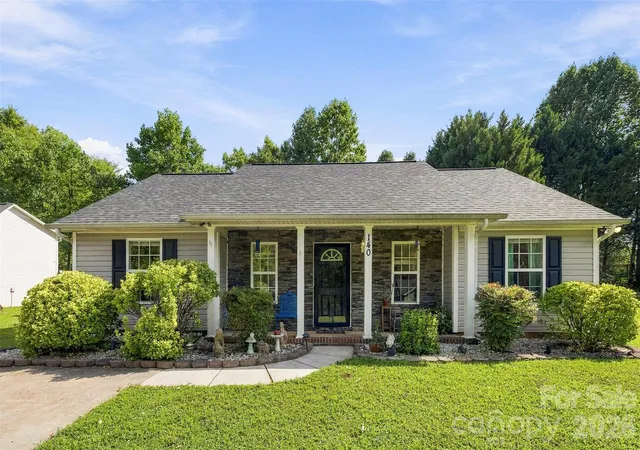
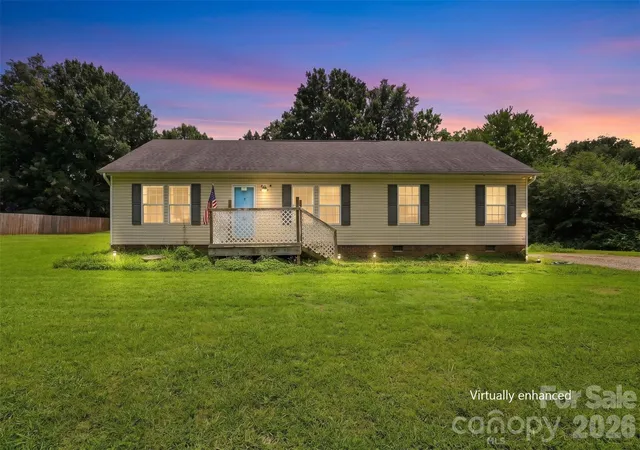
Find Homes by Property Features in Troutman, NC
Nearby New Homes For Sale

Based on information submitted to the MLS GRID from Canopy MLS through Oct 08, 2026, 10:30AM. All data is obtained from various sources and may not have been verified by the broker or MLS GRID. Supplied Open House Information is subject to change without notice. All information should be independently reviewed and verified for accuracy. Properties may or may not be listed by the office/agent presenting the information. IDX information is provided exclusively for consumers’ personal, noncommercial use. It may not be used for any purpose other than to identify prospective properties which the consumers may be interested in purchasing. The data is deemed reliable but is not guaranteed by MLS GRID. The use of the MLS GRID Data may be subject to an end-user license agreement prescribed by the Member Participant’s applicable MLS, if any, and as amended from time to time. ©2026 Canopy MLS. All Rights Reserved.
 Advertising Broker: Nicholas Huscroft | Chosen Realty