- Overview
- Description
- Property Details
- Location
- HOA Management
- Facts & Features
- Getting Around
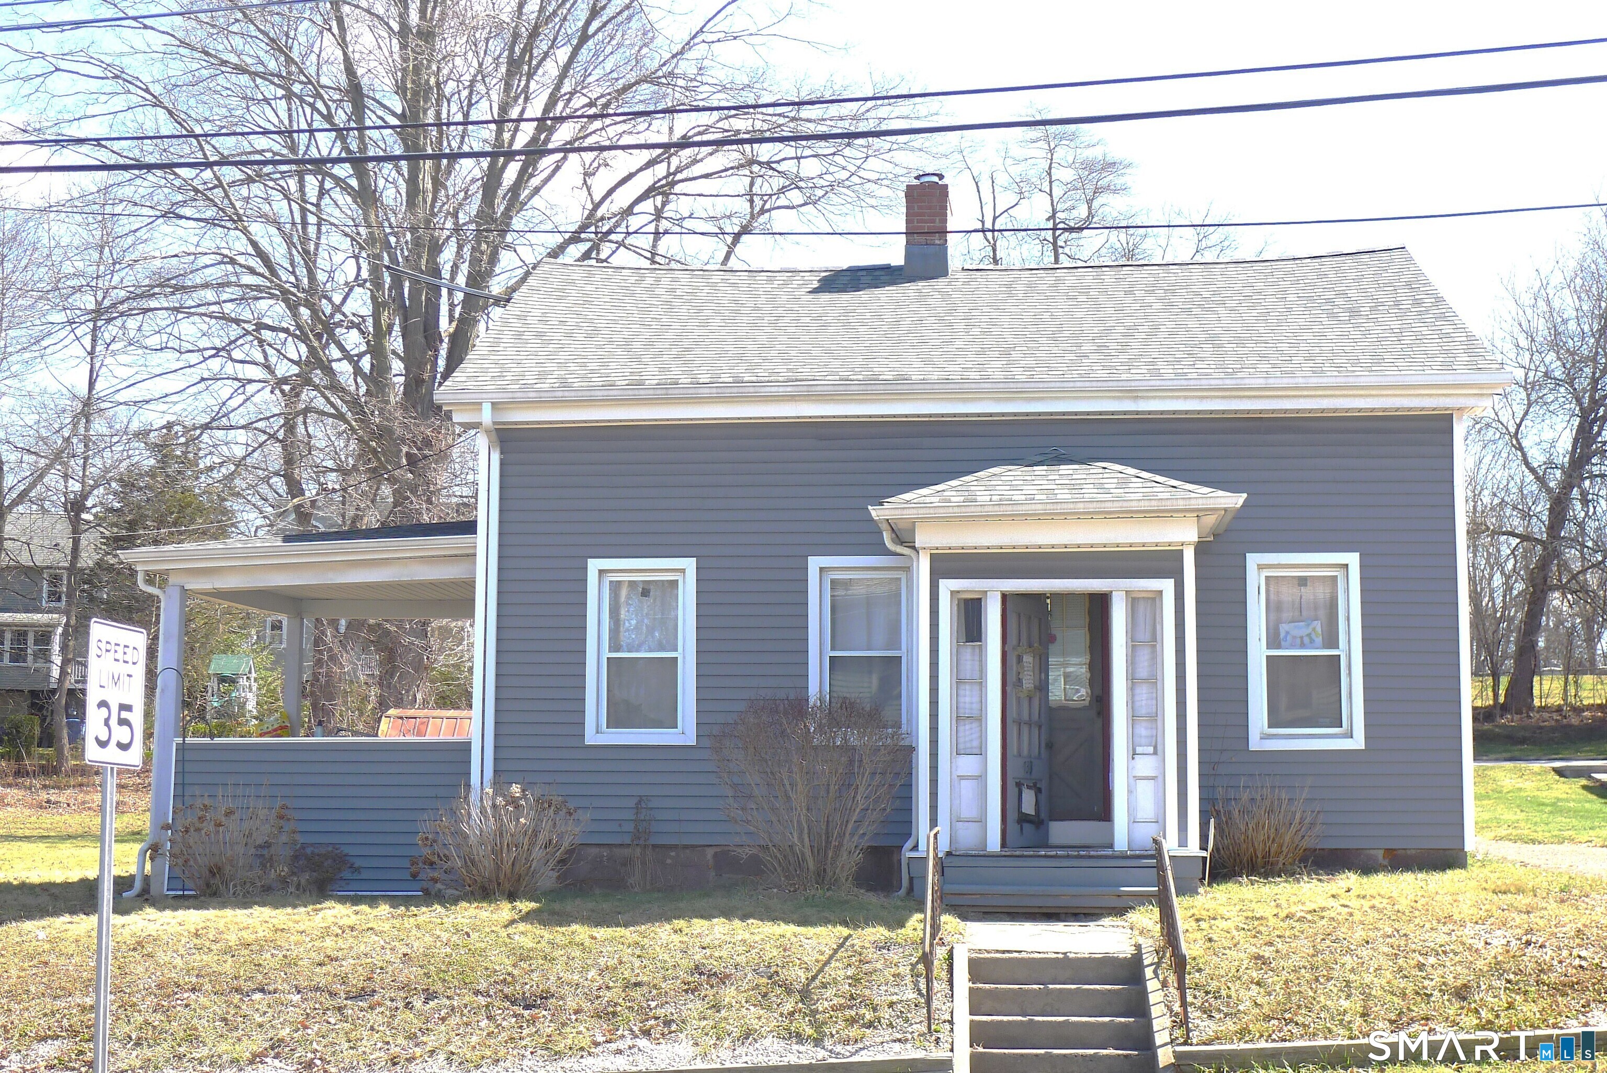
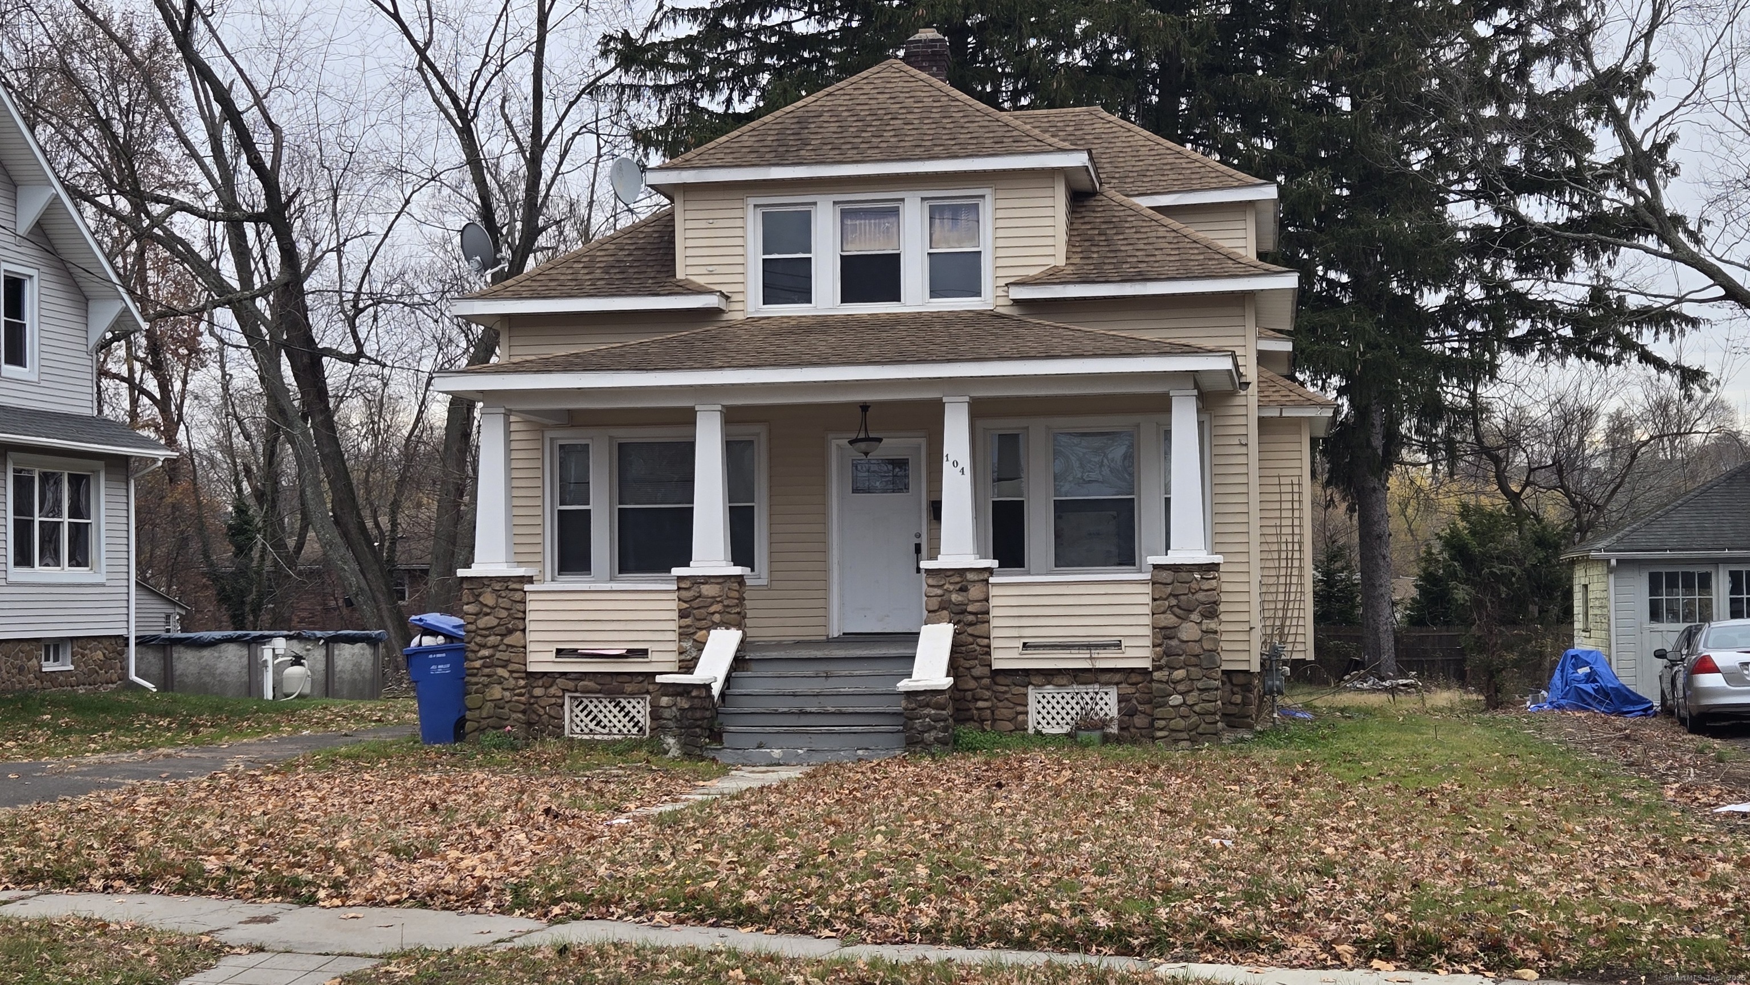
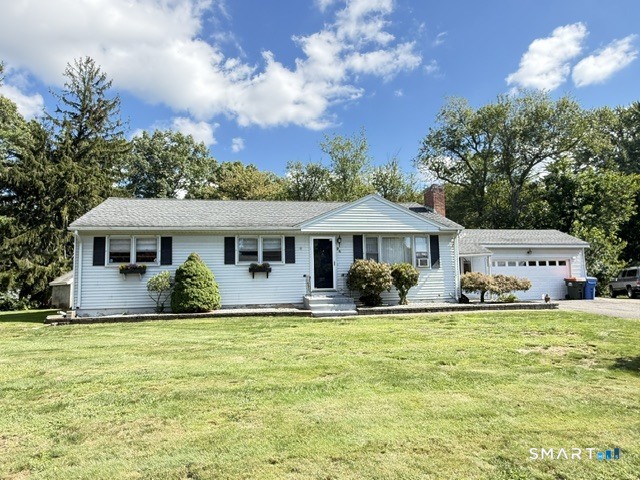
- Nearby Homes

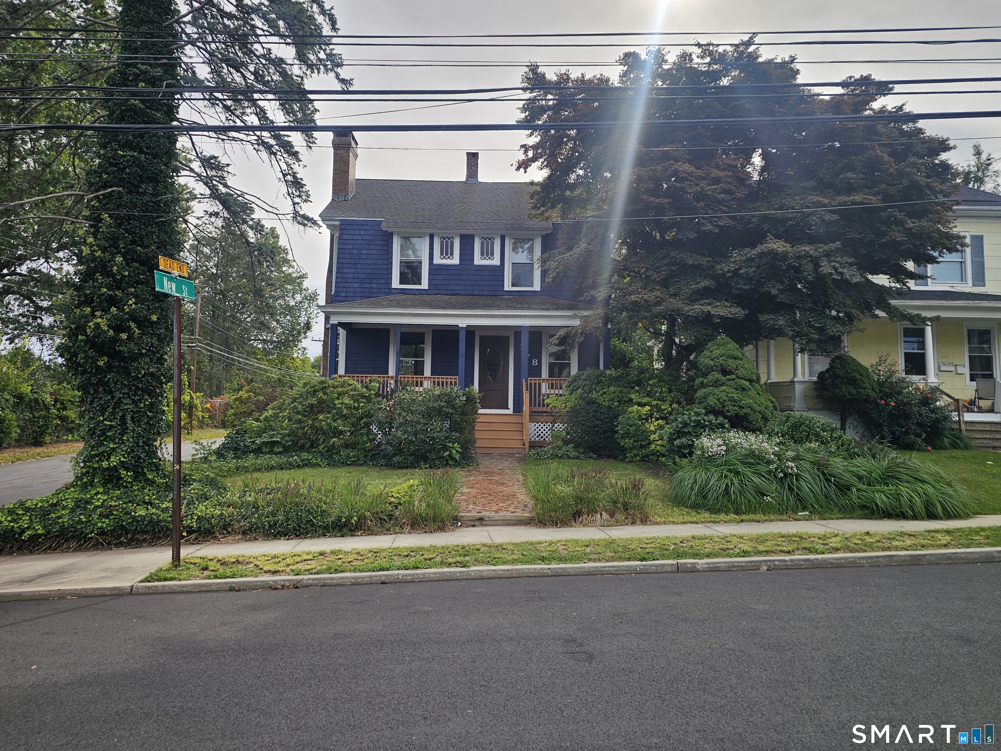
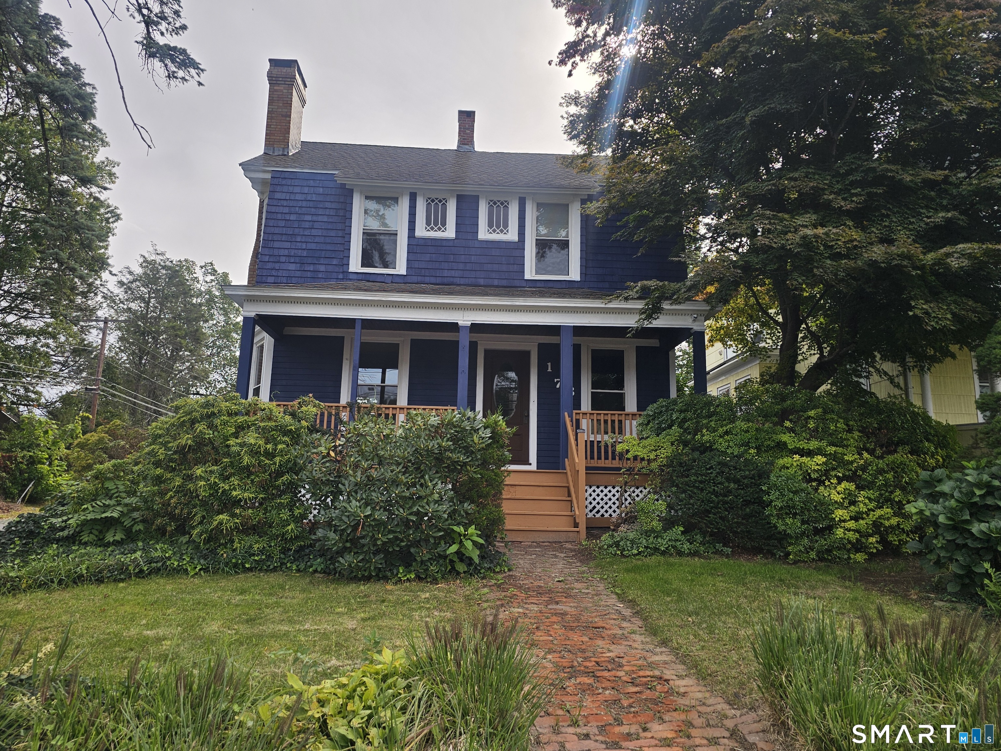
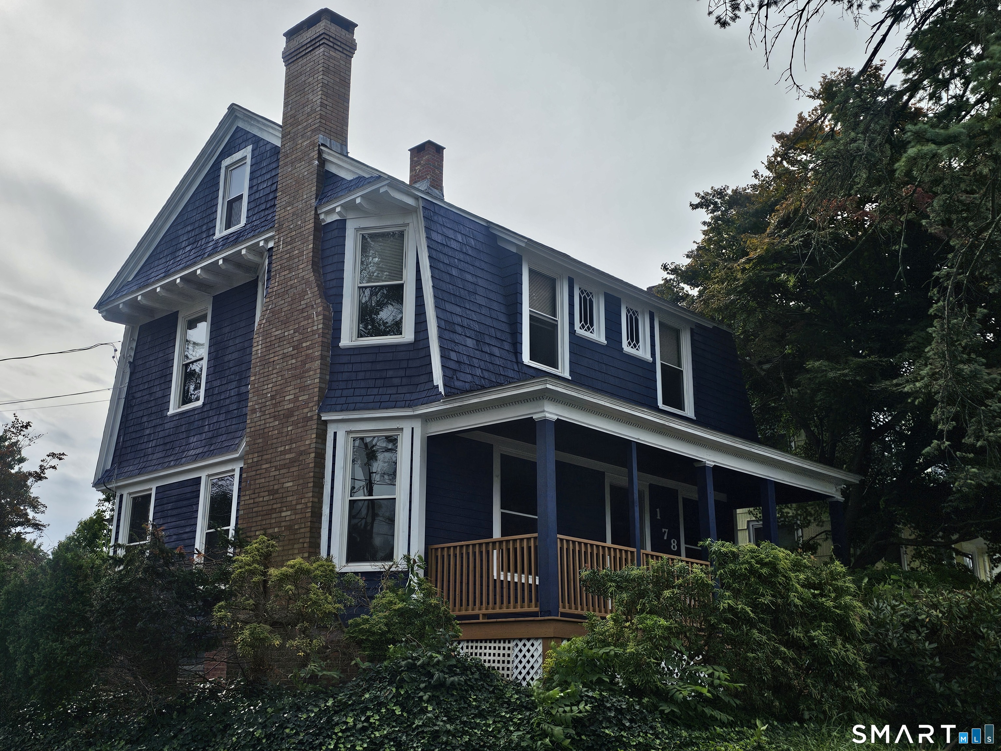
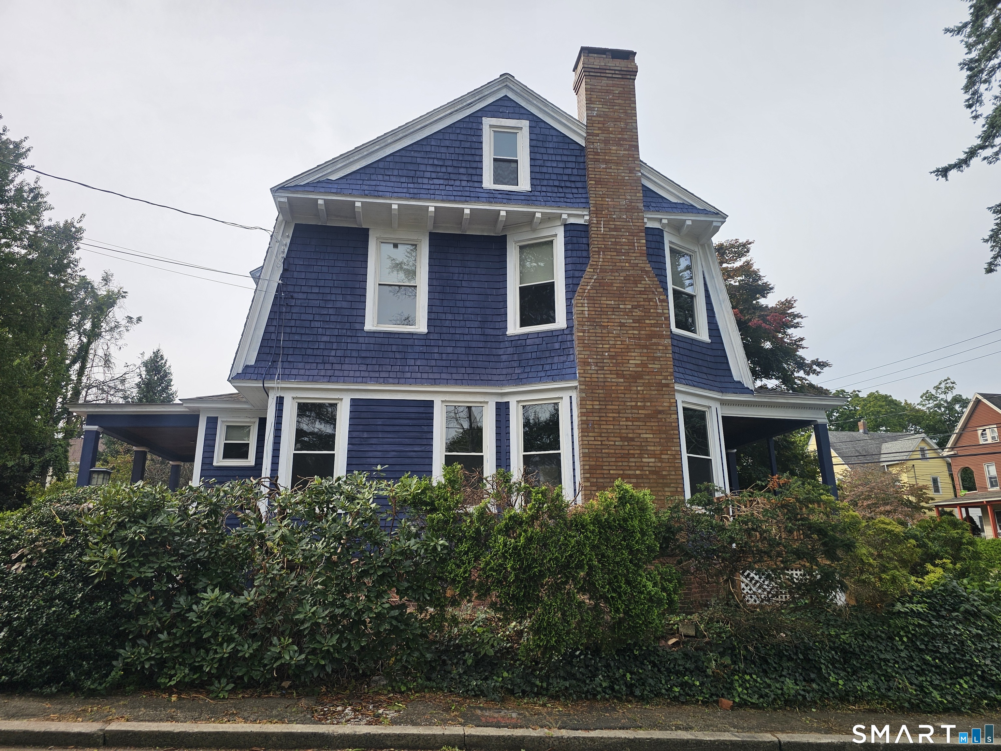
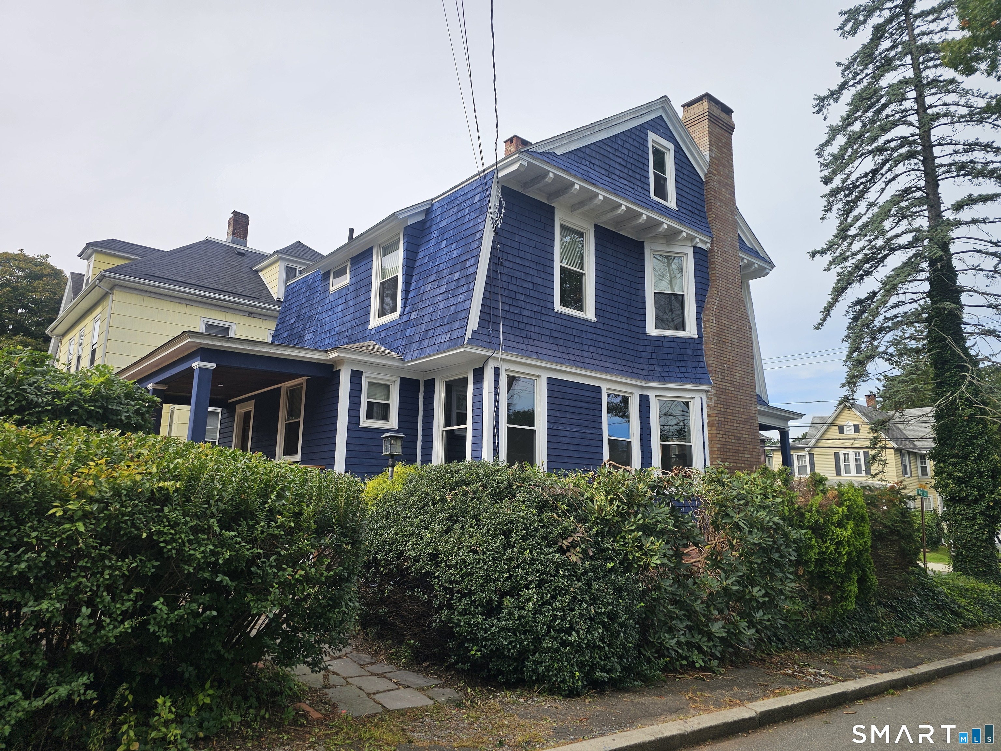

Street View
$399,900
Monthly Est:$1,990
 4 Beds
 2 Baths
2 full baths
 2,092sqft
178 Elm St, Meriden, CT 06450
$399,900
$1,990/moEst:
Get Pre-Approved
Single Family Residence
Built in 1910
$-- HOA
8,712 sqft lot
$191/sq.ft
Description
Beautifully restored Central Meriden home showcasing the character and elegance of an earlier era while offering thoughtful updates for today's lifestyle. Four generously sized bedrooms and two beautifully renovated full bathrooms provide comfortable, flexible living space. Original details and architectural charm are complemented by improvements throughout. A nicely covered front porch adds both functionality and curb appeal, while the artfully landscaped backyard offers an inviting setting for entertaining, relaxing or gardening. A two-section rear porch extends the outdoor living space and provides a natural connection to the backyard. An oversized detached two-car garage offers abundant additional storage, while the unfinished basement provides plenty of room for a workshop, hobbies or additional storage. The walk-up attic presents even more possibilities for future use and creative vision. Fireplaces add to the home's historic character and should be professionally evaluated prior to use. Conveniently located in Central Meriden with access to shopping, dining, major routes and area amenities.
- Houzeo last checked: 14 minutes ago
- Listing updated: October 7, 2026 at 2:14 pm
- Listing Provided by: Kimone Vassell | eXp Realty
- Source: SMART MLS-CT | MLS#: 24209175

Property Details
Status
Active
Type
Single Family Residence
No. of Stories
-
County
City
Neighborhood
--
Year Built
1910
HOA Fees
-
Finished Area
2,092 sqft
Lot Size
8,712 sqft lot
Basement Area
- sqft
MLS Name
SMART MLS
MLS Number
24209175
MLS Status
Active
Days on Market
10
Open House

Continue Your Journey in App
Find your dream home, receive real-time updates, and many more!
Download App
Continue Your Journey in App
Find your dream home, receive real-time updates, and many more!
Location
HOA Management
0
HOA Fees
$-/
Disclaimer: Amenities are based on third-party information and may vary; buyers must independently verify all amenities, as information is deemed reliable but not guaranteed.
Facts & Features
Rooms
Bedrooms & bathrooms
Bedrooms: 4
Bathrooms: 2
Interior
Cooling
Ceiling Fans
Exterior Features
Balcony, Porch, Deck, Gutters, Garden Area, Covered Deck, Patio
Appliances
Electric Cooktop, Oven/range, Microwave, Refrigerator, Dishwasher
Heating
Hot Water, Oil
Sewer
Public Sewer Connected
Construction
Year Built
Year Built: 1910
Home type
Single Family Residence
Foundation Details
Concrete
Architectural Style
Colonial
Roof
Shingle
Utilities & Energy
Laundry Features
Lower Level
Basement
Full
Parking Features
Detached Garage
Water Source
Public Water Connected
Other Features
Lot Features
Treed, Level Lot
Subdivision Name
N/a
Price History
| Date | Event | Price |
|---|---|---|
09/27/2026 Source: | Listed for Sale | $399,900 +77.73% $191/sqft |
01/13/2026 Source: #24124704 | Price Increased | $225,000 +12.50% $108/sqft |
12/06/2022 Source: #170538739 | Sold | $200,000 $96/sqft |

Nearby Homes
Find Homes by Property Features in Meriden, CT


Based on information provided to and compiled by the SMART MLS, Inc. through Oct 08, 2026, 10:30AM. IDX information is provided exclusively for consumers’ personal, non-commercial use. It may not be used for any purpose other than to identify prospective properties consumers may be interested in purchasing. The data is deemed reliable but is not guaranteed accurate by the MLS. ©2026 SMART MLS, Inc. All Rights Reserved.
 Advertising Broker: Derek Greene | The Greene Realty Group