- Overview
- Description
- Property Details
- Location
- HOA Management
- Facts & Features
- Getting Around
- Nearby Homes
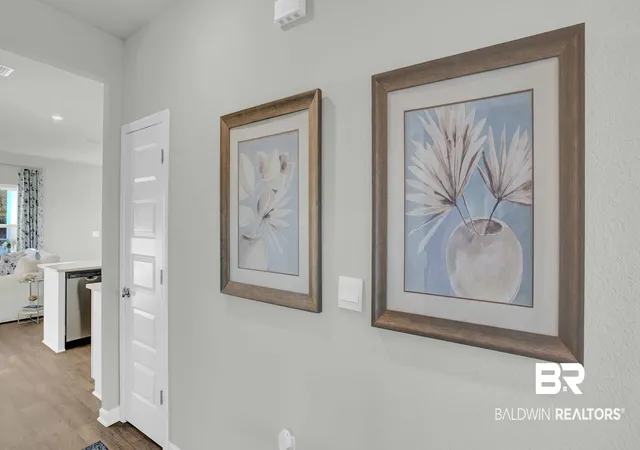

Street View
$341,952
Monthly Est:$1,702
 4 Beds
 2 Baths
2 full baths
 1,490sqft
178 Ferdinand Ave, Fairhope, AL 36532
$341,952
$1,702/moEst:
Get Pre-Approved
Single Family Residence
Built in 2026
$45.83/mo HOA
-- sqft lot
$229/sq.ft
Description
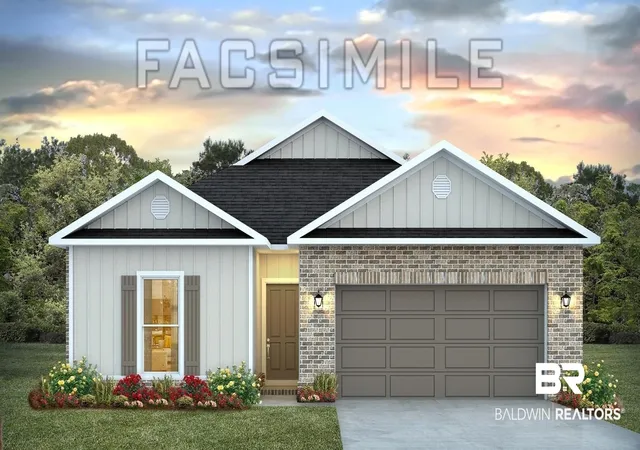
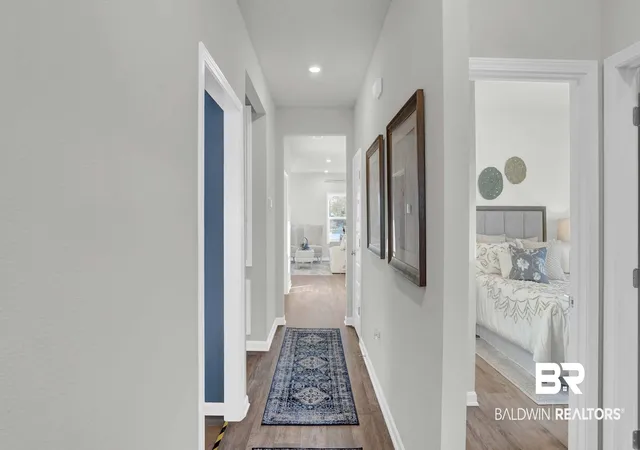
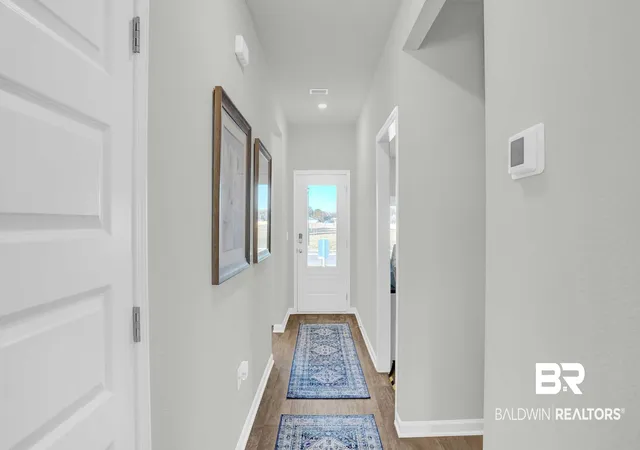
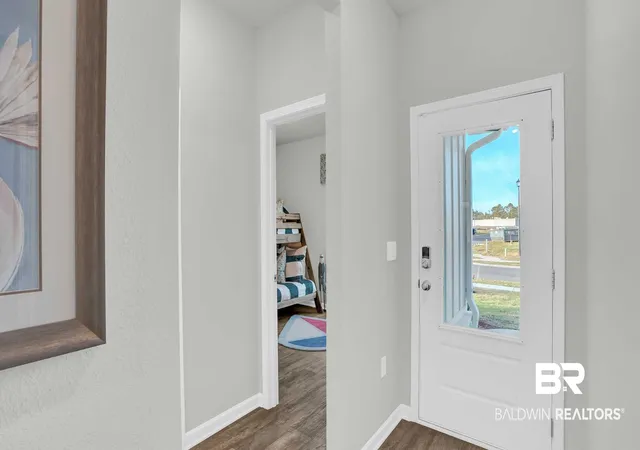
Seller's Preferred Lender offers closing cost allowances. Phase 2 is almost sold out! Make a trip to visit Overland subdivision which is located conveniently close to downtown Fairhope! Welcome to 178 Ferdinand Avenue in the Overland subdivision which is located conveniently close to downtown Fairhope! Step into the Shelby floorplan at Overland in Fairhope and enjoy cottage style living with all the comforts of a newly built home! The Shelby plan is a single-story home with three bedrooms at the front of the home and a secondary bath. The primary bedroom and private bathroom are located separately at the rear of the home. The Shelby boasts 4-bedrooms, 2-bathrooms with a spacious 1,490 square feet of comfortable living. As you enter the home, the foyer leads you past the three bedrooms which are conveniently locate neat the secondary bathroom to enter into the open area with the kitchen overlooking the dining and living spaces. This space is also connected with the living room. The living room will lead you to the private Owner's Suite. Slow down and enjoy life on the large back patio. This home offers great convenience and livability all on one-story. The primary bedroom has its own attached bathroom that features a walk-in closet and all the space you need to get ready in the morning. This home is being built to Gold FORTIFIED Home™ certification, which may save the buyer on their homeowner’s insurance of up to 50% annually*This home features our Home is Connected Smart Home Technology, which includes control panel, doorbell, smart code lock, two smart light switches, and thermostat, all controlled by one app. *** Pictures are of similar home and not necessarily of subject property, including interior and exterior colors, options, and finishes. Buyer to verify all information during due diligence. Estimated completion of June 2026!
- Houzeo last checked: 1 hour ago
- Listing updated: August 2, 2026 at 4:50 pm
- Listing Provided by: Mayra Mourad (407) 451-9438 DRE #162194-1 | DHI Realty of Alabama, LLC (251) 621-9621
- Source: Baldwin County AOR MLS-AL | MLS#: 393599

Property Details
Status
Pending
Type
Single Family Residence
No. of Stories
1
County
City
Neighborhood
--
Year Built
2026
HOA Fees
$45.83/mo
Finished Area
1,490 sqft
Lot Size
-- sqft lot
Basement Area
- sqft
MLS Name
Baldwin County AOR MLS
MLS Number
393599
MLS Status
Pending
Days on Market
183

Continue Your Journey in App
Find your dream home, receive real-time updates, and many more!
Download App
Continue Your Journey in App
Find your dream home, receive real-time updates, and many more!
Location
HOA Management
N/A
HOA Fees
$550/ Annually
Amenities
 Amenities and services may be covered by one or multiple associations and service providers.
 Pool
Pool
 Reserve Funds
 Association Management
Taxes Common Area
Common Area Maintenance
Common Area Insurance
Disclaimer: Amenities are based on third-party information and may vary; buyers must independently verify all amenities, as information is deemed reliable but not guaranteed.
Facts & Features
Rooms
Bedrooms & bathrooms
Bedrooms: 4
Bathrooms: 2
Interior
Interior Features
En Suite, Termite Contract, Split Bedroom Plan
Flooring
Engineered Vinyl Plank
Appliances
Disposal, Microwave, Dishwasher, Convection Oven, Smoke Detector
Cooling
Heat Pump
Heating
Heat Pump
Construction
Year Built
Year Built: 2026
Home type
Single Family Residence
Architectural Style
Craftsman
Roof
Composition Shingle
Utilities & Energy
Parking Features
Attached, Double Garage, Garage Door Opener
Security Features
Carbon Monoxide Detector(s)
Utilities
Daphne Utilities
Other Features
Community Features
Game Room, Clubhouse, Playground, Landscaping, Pets Allowed, Exercise Room, Conference Center, On Site Management, More Than Two Pets Allowed
Patio And Porch Features
Covered Patio
Lot Features
Less Than 1 Acre
Subdivision Name
Overland
Price History
| Date | Event | Price |
|---|---|---|
04/08/2026 Source: | Pending | $341,952 $229/sqft |

Nearby Homes
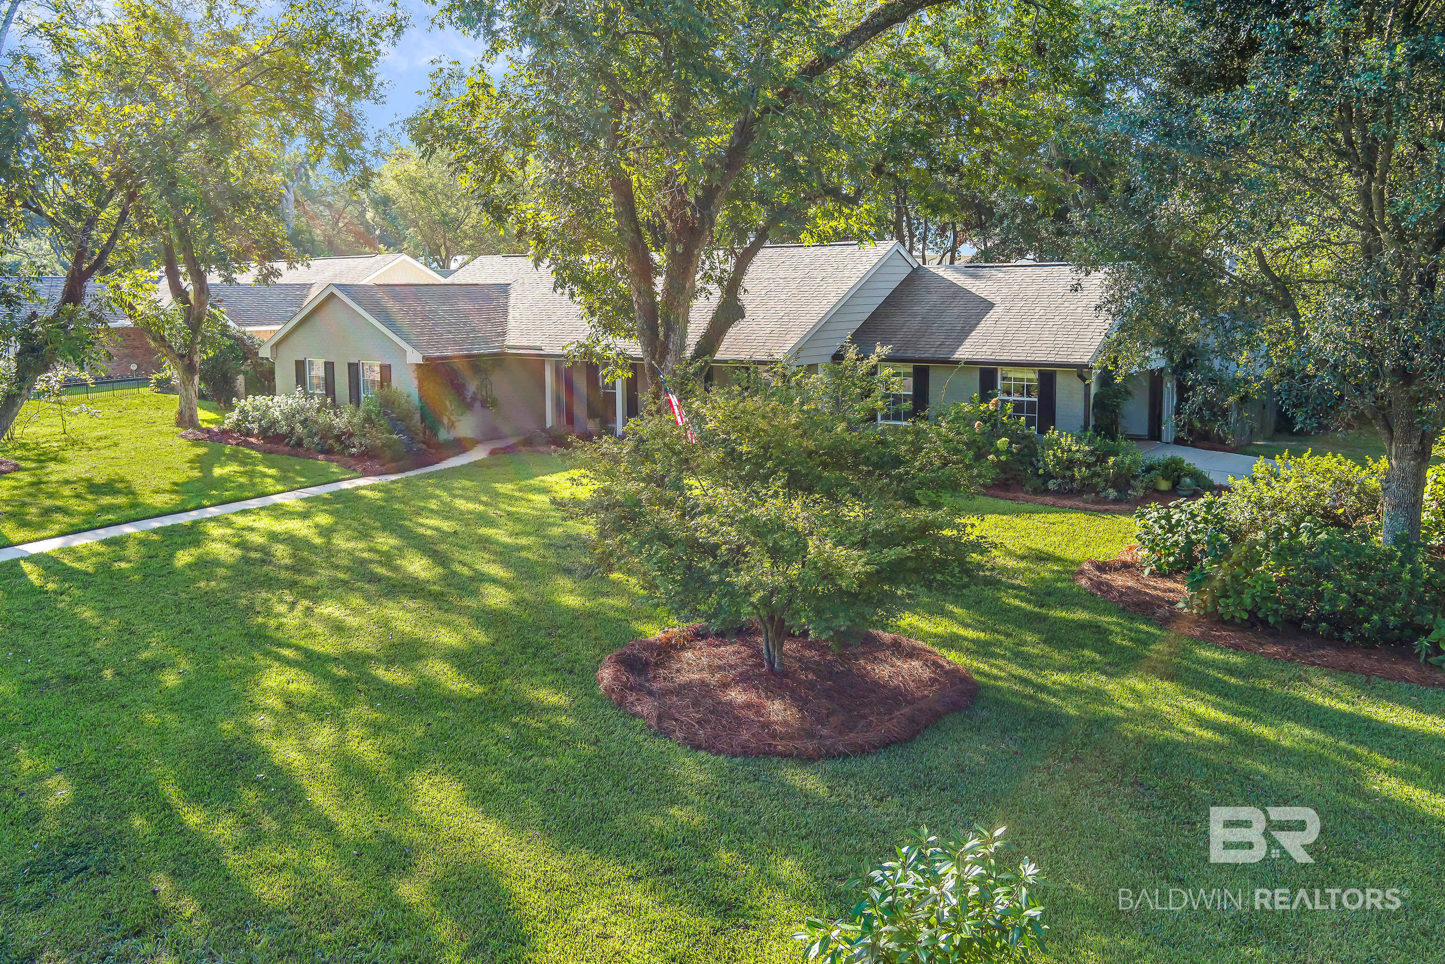
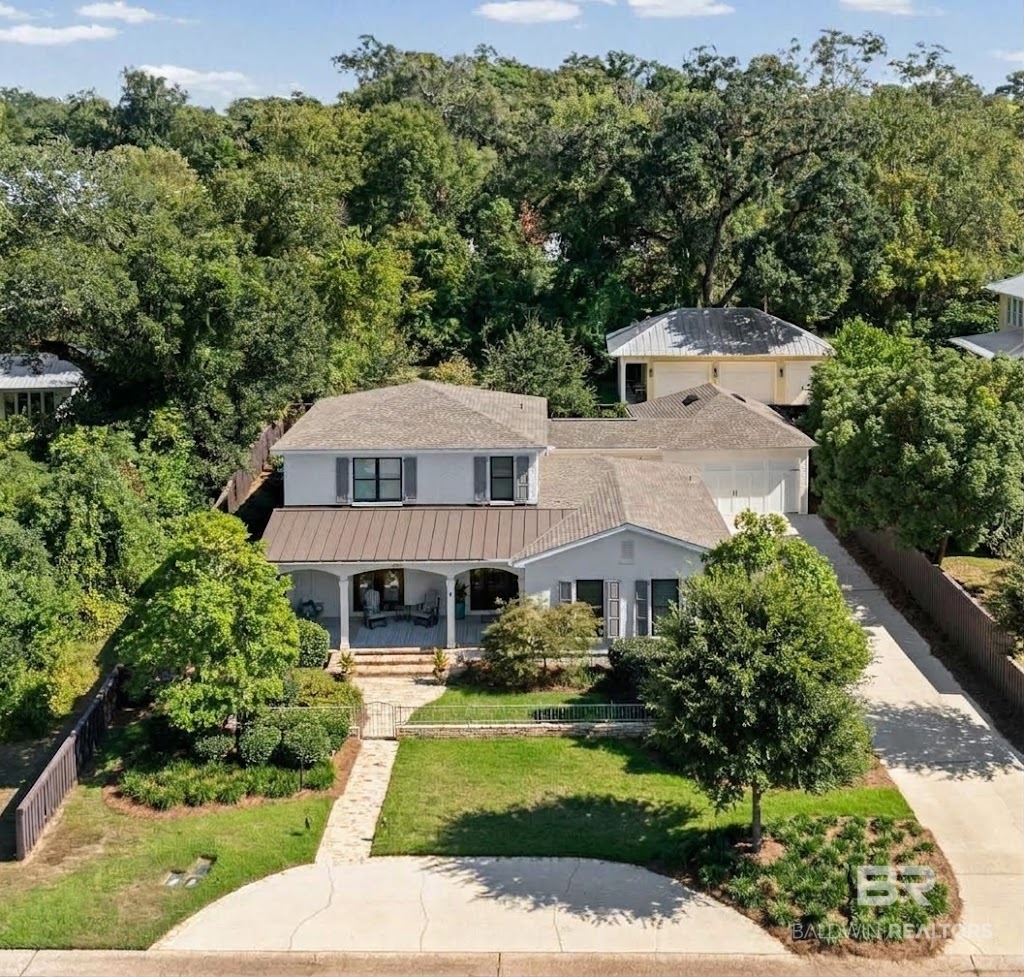

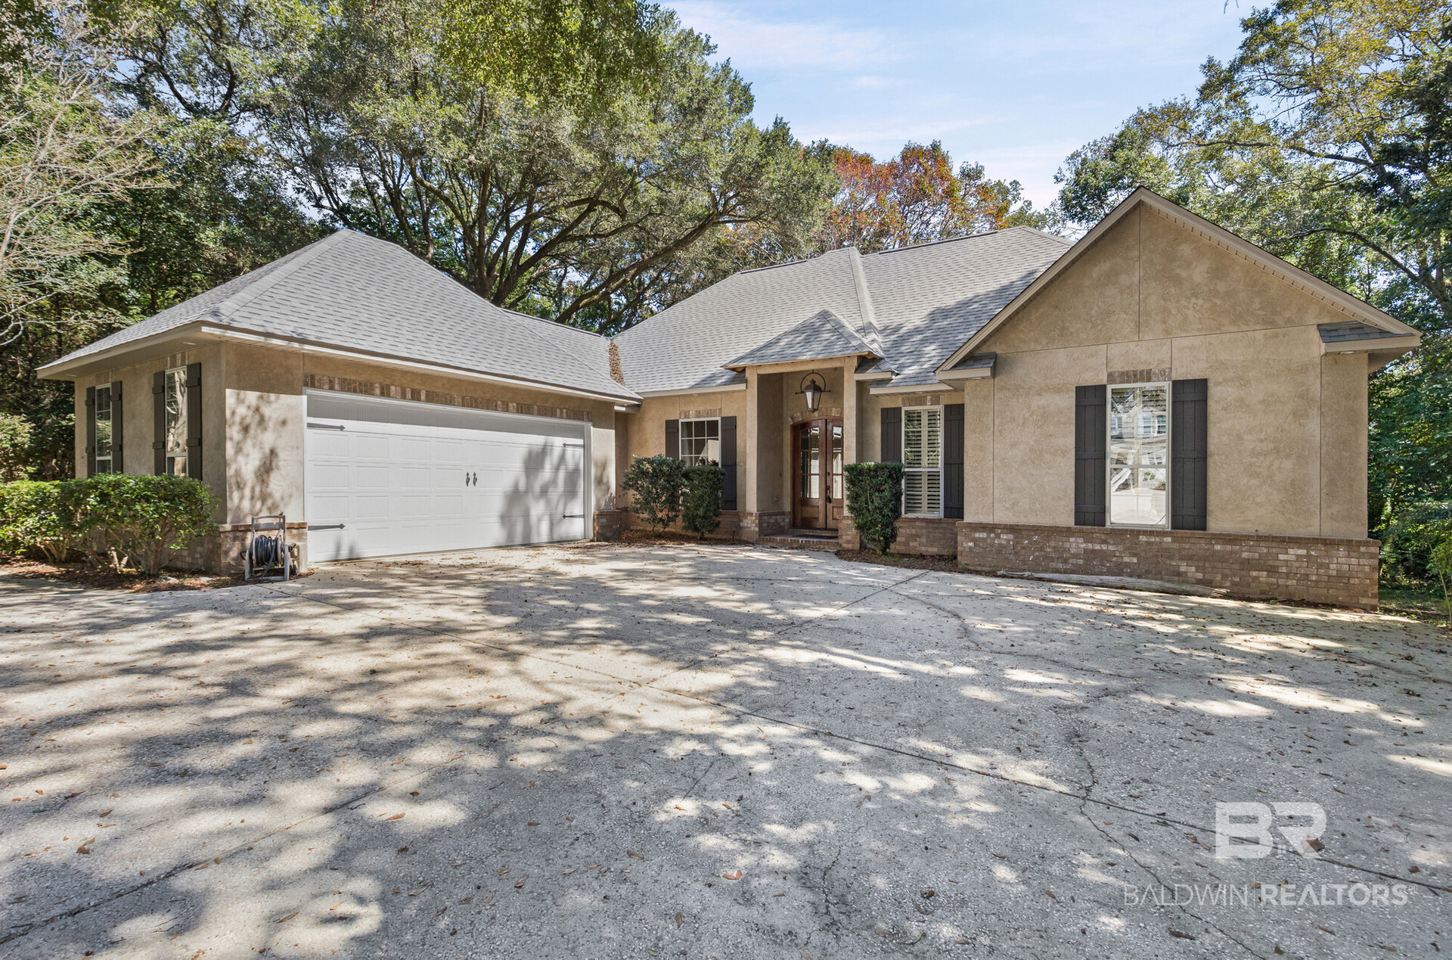
Find Homes by Property Features in Fairhope, AL
Nearby New Homes For Sale

Based on information from the Baldwin County Association of REALTORS® through Oct 09, 2026, 12:00PM. Information is provided exclusively for consumers’ personal, non-commercial use and that it may not be used for any purpose other than to identify prospective properties consumers may be interested in purchasing and that the data is deemed reliable but is not guaranteed accurate by the MLS. Some listings have been excluded from this website.This website may not include listings or property addresses of sellers who have directed their listing brokers to withhold their listing or their property address from display on the Internet. © 2026 Baldwin County Board of REALTORS® Multiple Listing Service. All Rights Reserved.
 Advertising Broker: Daniel Demers | Sell Your Home Services