- Overview
- Description
- Property Details
- Location
- Facts & Features
- Getting Around
- Nearby Homes

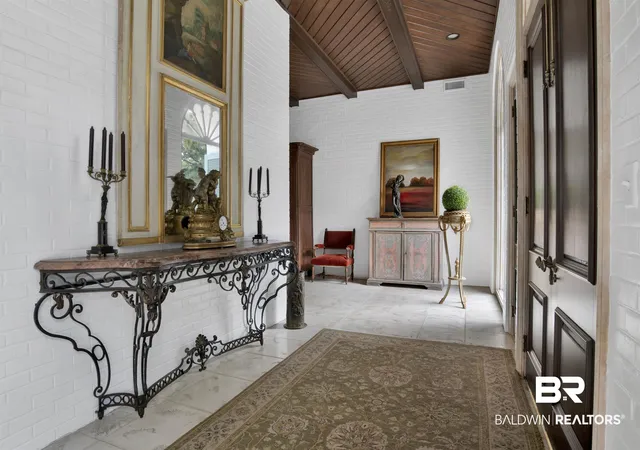


$3,820,000
Monthly Est:$19,014
 6 Beds
 6 Baths
6 full baths
 5,917sqft
18153 Woodland Dr, Fairhope, AL 36532
$3,820,000
$19,014/moEst:
Get Pre-Approved
Single Family Residence
Built in 1970
$-- HOA
1.01 acres lot
$646/sq.ft
Description
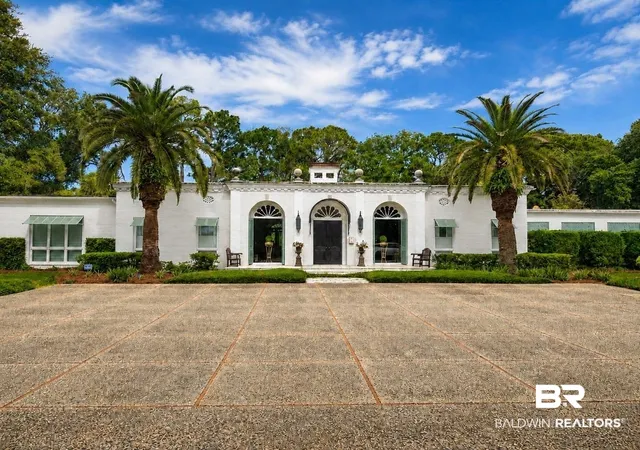
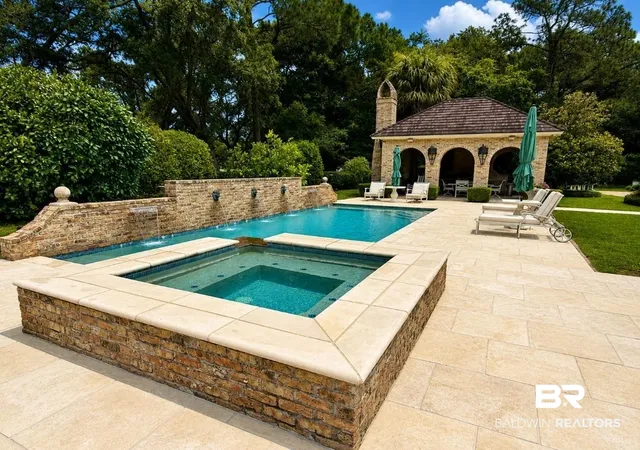
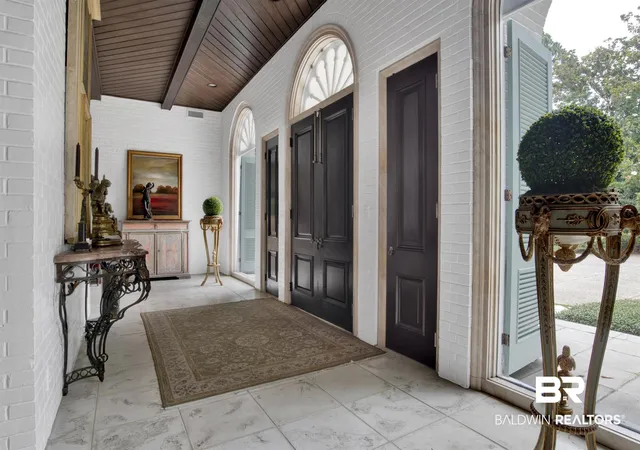
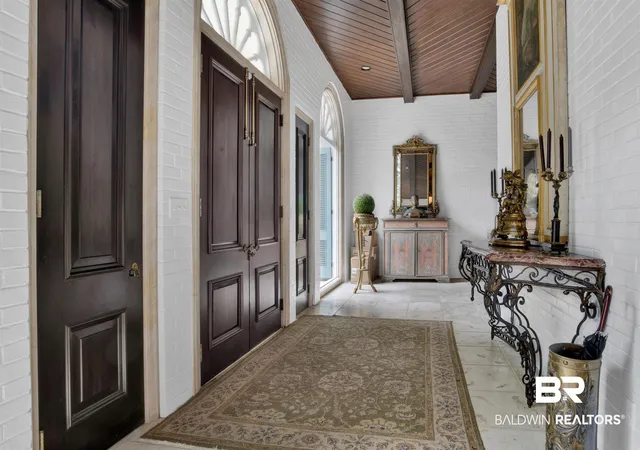
Over an acre along the 7th fairway of Lakewood Golf Course, this extraordinary 5,917 square-foot French Country estate offers a rare blend of Southern elegance, artistry, and craftsmanship. Featuring six bedrooms and six baths, including 2 primary suites, the home showcases soaring 12-foot ceilings, 8-foot doors, antique chandeliers, interior brick walls, cypress cabinetry, and exposed cypress beams throughout. Originally designed with the influence of renowned designer David McMurphy, the home is filled with custom details, including hand-painted beams, walls, and tilework by acclaimed artist Alicia Leatherberry. The sunroom features a stunning stone fireplace handcrafted by a New Orleans artisan. Two luxurious primary suites provide exceptional comfort. The main suite offers a private sauna, spa-inspired bath, soaking tub, and oversized closets. The second primary suite features separate his-and-her baths, extensive custom built-ins, and abundant storage. The outdoor living spaces are truly exceptional. Architectural elements sourced from the historic Grand Hotel and authentic Ludovici Italian roof tiles complement a resort-style setting overlooking the golf course. Enjoy a fully equipped outdoor kitchen with grill, four-burner cooktop, wine refrigerator, and ice maker beneath beautiful pine ceilings. The pool and spa feature waterfalls and water features, creating a private backyard retreat. The beautifully landscaped grounds include mature fruit trees, fountains, raised garden beds, and charming garden features that enhance the estate-like setting. Extensively renovated in 2015, the home features a commercial-grade roof, three HVAC systems, and a whole-house water purification system. A truly one-of-a-kind property, this exceptional estate combines luxury, character, and an irreplaceable location in one of Fairhope's most attractive settings, with no HOA.
- Houzeo last checked: 5 hours ago
- Listing updated: October 14, 2026 at 10:08 pm
- Listing Provided by: Michelle D Bigler (251) 367-1111 DRE #86444 | Bayside Real Estate Group (251) 747-5932
- Source: Baldwin County AOR MLS-AL | MLS#: 398076

Property Details
Status
Active Under Contract
Type
Single Family Residence
No. of Stories
1
County
City
Neighborhood
--
Year Built
1970
HOA Fees
-
Finished Area
5,917 sqft
Lot Size
1.01 acres lot
Basement Area
- sqft
MLS Name
Baldwin County AOR MLS
MLS Number
398076
MLS Status
ActiveUnderContract
Days on Market
7

Continue Your Journey in App
Find your dream home, receive real-time updates, and many more!
Download App
Continue Your Journey in App
Find your dream home, receive real-time updates, and many more!
Location
Facts & Features
Rooms
Bedrooms & bathrooms
Bedrooms: 6
Bathrooms: 6
Interior
Window Features
Window Treatments
Appliances
Disposal, Gas Range, Ice Maker, Microwave, Dishwasher, Plumbed For Ice Maker, Central Vacuum, Smoke Detector
Flooring
Tile, Wood
Cooling
Electric
Heating
Natural Gas
Exterior Features
Storage, Outdoor Kitchen, Built In Gas Grill, Irrigation Sprinkler
Interior Features
En Suite, Internet, Storage, Ceiling Fan(s), High Ceilings, Split Bedroom Plan, Handicap Accessible
Construction
Year Built
Year Built: 1970
Home type
Single Family Residence
Architectural Style
French Country
Roof
Other/see Remarks
Utilities & Energy
Parking Features
Attached, Golf Cart Garage, Double Carport, Garage Door Opener
Fireplace Features
Outside, Living Room, Wood Burning, Other/see Remarks
Utilities
Natural Gas Available, Water City, Riviera Utilities, Fairhope Utilities
Pool Features
Gunite, Private, In Ground
Other Features
Community Features
None, Clubhouse
Patio And Porch Features
Patio, Rear Porch, Porch Open, Covered Patio
Subdivision Name
Lakewood Club Estates
Price History
| Date | Event | Price |
|---|---|---|
10/14/2026 Source: | Contingent (Active Under Contract) | $3,820,000 $646/sqft |
09/15/2026 Source: | Listed for Sale | $3,820,000 -4.38% $646/sqft |
07/16/2026 Source: | Off Market | $3,995,000 $675/sqft |
06/15/2026 Source: | Listed for Sale | $3,995,000 +244.72% $675/sqft |
10/17/2023 Source: | Off Market | $1,158,900 $196/sqft |

Nearby Homes

Find Homes by Property Features in Fairhope, AL
Nearby New Homes For Sale

Based on information from the Baldwin County Association of REALTORS® through Oct 22, 2026, 03:47PM. Information is provided exclusively for consumers’ personal, non-commercial use and that it may not be used for any purpose other than to identify prospective properties consumers may be interested in purchasing and that the data is deemed reliable but is not guaranteed accurate by the MLS. Some listings have been excluded from this website.This website may not include listings or property addresses of sellers who have directed their listing brokers to withhold their listing or their property address from display on the Internet. © 2026 Baldwin County Board of REALTORS® Multiple Listing Service. All Rights Reserved.
 Advertising Broker: Daniel Demers | Sell Your Home Services
