
- Overview
- Description
- Property Details
- Location
- Facts & Features
- Getting Around
- Nearby Homes



$1,198,500
Monthly Est:$5,965
 4 Beds
 3 Baths
2 full baths + 1 half bath
 3,845sqft
178 Golden Pheasant Dr, Getzville, NY 14068
$1,198,500
$5,965/moEst:
Get Pre-Approved
Single Family Residence
Built in 1994
$-- HOA
0.72 acre lot
$312/sq.ft
Description
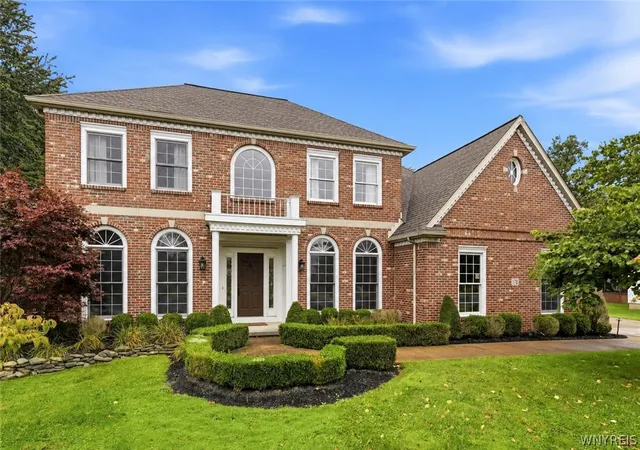
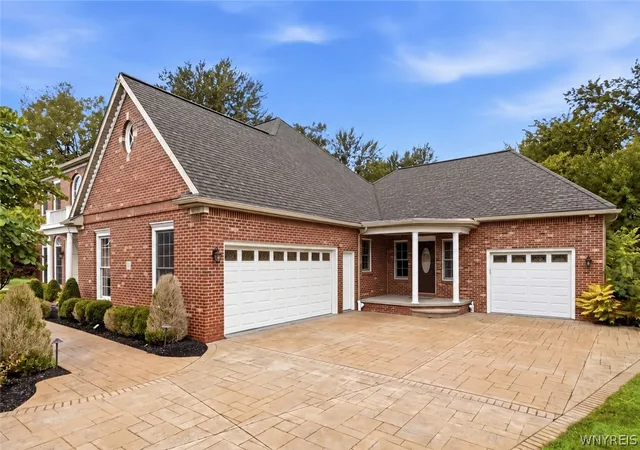
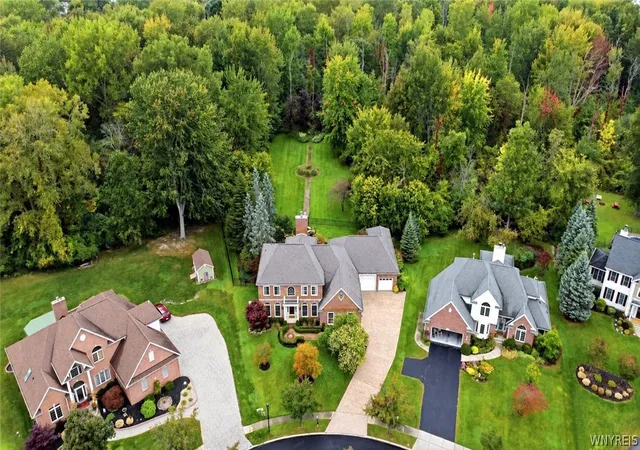
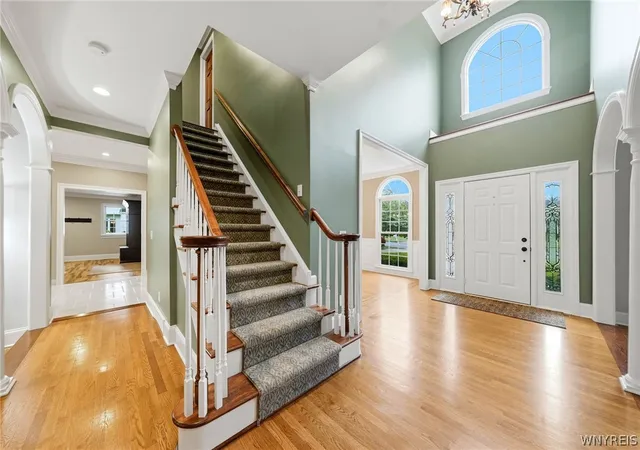
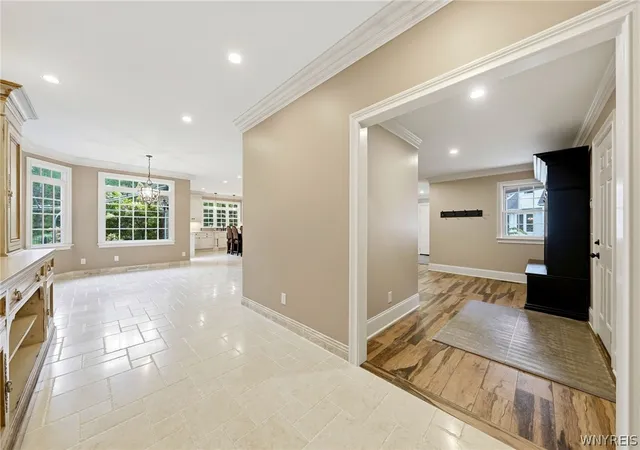
Join us for a tour at the Open House -Sunday Nov 8th from 1-3pm! Nestled amid expansive and professionally landscaped grounds, this distinguished full-brick residence offers 4 bedrooms, 2.5 baths & a partially finished basement. Exceptional craftsmanship defines its stately exterior & richly appointed interiors. The exquisite Downsview kitchen, renovated in 2024 with cabinetry from Toronto, showcases lustrous marble counters, Kohler fixtures, a kettle faucet & a fabulous walk-in pantry. A Thermador 48-inch six-burner range with grill & XO 48-inch hood join a Dacor refrigerator/freezer, KitchenAid oven & microwave & Bosch dishwasher. From intimate dinners to grand celebrations, this is a kitchen worthy of the occasion. Elegant formal living & dining rooms set the stage for gracious entertaining, while the family room's wood-burning fireplace invites relaxed evenings. A huge first-floor office with French doors & built-ins offers a functional workspace. Rich hardwood floors, refinished in 2018, lend warmth & sophistication throughout. The luxurious primary suite features an oversized bedroom with exquisite inlay hardwood floors, a walk-in closet & an impressive private bath with an oversized walk-in shower & marble vanity. Additional bedrooms offer abundant closet space. The partially finished basement, with new carpeting in 2024, offers possibilities for a media lounge, fitness studio or recreation space with a separate storage room with shelving. Outdoors, unwind in the heated inground spa or dine beneath the Kohler awning veranda with screen enclosure (2019). Irrigation & a Pet Stop invisible fence enhance the picturesque grounds. An oversized 4-car garage includes one heated bay. Investments include the kitchen & double-garage addition (2009), roof (2016), central vacuum (2018), Lennox EL297E high-efficiency two-stage furnace, Super V filtration & Aprilaire humidifier (all 2024). Lennox central air & Amherst Alarm security add to the amenities. Williamsville Central School District & easy access to I-990 & I-290. An in-person experience reveals the exceptional craftsmanship, exquisite finishes & thoughtful details that make this residence truly extraordinary.
- Houzeo last checked: 2 minutes ago
- Listing updated: November 3, 2026 at 6:39 pm
- Listing Provided by: Jennifer E Manz (716) 984-7891 DRE #40MA0982275 | Keller Williams Realty WNY (716) 832-3300
- Source: New York State Alliance of MLSs, Buffalo-NY | MLS#: B1719049

Property Details
Status
Active
Type
Single Family Residence
No. of Stories
2
County
City
Neighborhood
--
Year Built
1994
HOA Fees
-
Finished Area
3,845 sqft
Lot Size
0.72 acre lot
Basement Area
- sqft
MLS Name
New York State Alliance of MLSs, Buffalo
MLS Number
B1719049
MLS Status
Active
Days on Market
35
Cumulative Days on Market
56

Continue Your Journey in App
Find your dream home, receive real-time updates, and many more!
Continue Your Journey in App
Find your dream home, receive real-time updates, and many more!
Location
Facts & Features
Rooms
Bedrooms & bathrooms
Bedrooms: 4
Bathrooms: 3
Interior
Exterior Features
Awnings, Concrete Driveway, Irrigation Sprinklers, Patio, Private Yard, See Remarks
Appliances
Double Oven, Dryer, Dishwasher, Gas Cooktop, Gas Water Heater, Refrigerator, Washer
Cooling
Central Air
Heating
Gas, Forced Air
Sewer
Connected
Flooring
Hardwood, Tile, Varies
Interior Features
Breakfast Area, Ceiling Fans, Central Vacuum, Separate Formal Dining Room, Entrance Foyer, Eat In Kitchen, Separate Formal Living Room, Home Office, Hot Tub Spa, Kitchen Island, Pantry, Storage, Solid Surface Counters, Walk In Pantry, Natural Woodwork
Construction
Year Built
Year Built: 1994
Home type
Single Family Residence
Property Condition
Resale
Construction Materials
Brick, Other, Copper Plumbing
Roof
Architectural, Shingle
Architectural Style
Colonial, Two Story
Foundation Details
Poured
Utilities & Energy
Utilities
Cable Available, Sewer Connected, Water Connected
Parking Features
Attached, Electricity, Garage, Storage, Garage Door Opener
Basement
Full, Partially Finished
Security Features
Security System Leased
Water Source
Connected, Public
Laundry Features
Main Level
Electric
Circuit Breakers
Other Features
Patio And Porch Features
Covered, Patio, Porch
Lot Features
Rectangular, Rectangular Lot, Residential Lot, Wooded
Price History
| Date | Event | Price |
|---|---|---|
10/01/2026 Source: | Listed for Sale | $1,198,500 $312/sqft |
10/01/2026 Source: | Off Market | $1,198,500 -2.16% $312/sqft |
09/27/2026 Source: | Listing Removed | $1,225,000 $319/sqft |
08/17/2026 Source: | Listed for Sale | $1,225,000 $319/sqft |
08/17/2026 Source: | Off Market | $1,225,000 $319/sqft |

Show more
Nearby Homes
Find Homes by Property Features in Getzville, NY

Based on data from the New York State Alliance of MLSs (CNYIS, Inc., UNYREIS and WNYREIS) through Nov 06, 2026, 12:30AM.. All information is provided exclusively for consumers’ personal, non-commercial use. It may not be used for any purpose other than to identify prospective properties consumers may be interested in purchasing. The data is deemed reliable by is not guaranteed accurate by the MLS. This website may not include listings or property addresses of sellers who have directed their listing brokers to withhold their listing or their property address from display on the Internet. All information provided is deemed reliable but is not guaranteed and should be independently verified. © 2026 the New York State Alliance of MLSs. All Rights Reserved.
 Advertising Broker: Derek Greene | The Greene Realty Group
