
- Overview
- Description
- Property Details
- Location
- Facts & Features
- Getting Around
- Nearby Homes


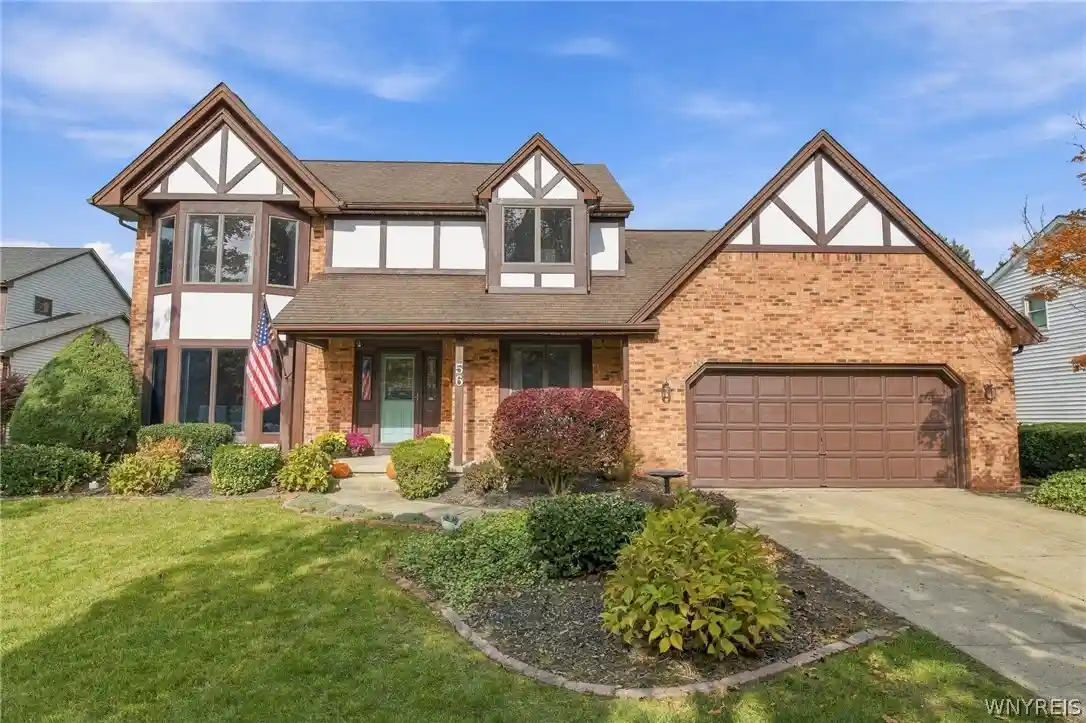


$549,900
Monthly Est:$2,737
 4 Beds
 3 Baths
2 full baths + 1 half bath
 2,416sqft
56 Hoviland Ct, Getzville, NY 14068
$549,900
$2,737/moEst:
Get Pre-Approved
Single Family Residence
Built in 1986
$-- HOA
0.28 acre lot
$228/sq.ft
Description
Welcome to 56 Hoviland Court; a prestigious, modern luxury, Tudor with impeccable finishes set on a meticulously manicured cul-de-sac in the desirable & highly rated Williamsville school district, steps away from Billy Wilson Park, Clearfield Library & Recreation Center and Bassett Park. Step into the inviting foyer with tile flooring, leading into the beautifully updated living room with floor to ceiling picture windows allowing for an abundance of natural light and updated flooring that flows seamlessly into the formal dining room. This open concept home features an eat-in kitchen with distinctive wood cabinetry, built-in oven, Corian countertops and an island with a gourmet cooktop. The expansive family room highlights the extraordinary craftsmanship & architectural detail with soaring ceilings and a beautifully crafted, floor to ceiling brick-surround gas fireplace. Enjoy sipping your morning coffee on the generously sized composite deck with custom awning, overlooking the stunning inground, heated, saltwater pool. This serene, fully fenced-in backyard is surrounded by mature trees perfect for privacy, entertaining and relaxing fall evenings. Natural-gas hookup for backyard grill! The elegant primary bedroom suite has vaulted ceilings, two spacious closets & an appealing bathroom with a walk-in shower, and a sizable double vanity. Three additional bedrooms upstairs, 1st floor office could be used as a 5th bedroom if needed and has plumbing as well. 1st floor laundry room makes for ease of living. Astonishing craftmanship evident throughout w/refined finishes including ornate woodwork, updated paint, updated carpets upstairs 2021, High efficiency Furnace w/updated blower, 200-amp electrical and a 2.5 car attached garage! Showings begin 11/4/2026.
- Houzeo last checked: 6 minutes ago
- Listing updated: October 30, 2026 at 12:51 pm
- Listing Provided by: Joshua James (716) 697-3280 DRE #10301210944, Kyle Evans (716) 445-8169 DRE #10301216965 | Keller Williams Realty WNY (716) 832-3300
- Source: New York State Alliance of MLSs, Buffalo-NY | MLS#: B1725567

Property Details
Status
Active
Type
Single Family Residence
No. of Stories
2
County
City
Neighborhood
--
Year Built
1986
HOA Fees
-
Finished Area
2,416 sqft
Lot Size
0.28 acre lot
Basement Area
- sqft
MLS Name
New York State Alliance of MLSs, Buffalo
MLS Number
B1725567
MLS Status
Active
Days on Market
2

Continue Your Journey in App
Find your dream home, receive real-time updates, and many more!
Continue Your Journey in App
Find your dream home, receive real-time updates, and many more!
Location
Facts & Features
Rooms
Bedrooms & bathrooms
Bedrooms: 4
Bathrooms: 3
Interior
Sewer
Connected
Appliances
Appliances Negotiable, Built In Range, Built In Oven, Dishwasher, Electric Cooktop, Gas Water Heater, Microwave, Refrigerator
Cooling
Central Air
Interior Features
Ceiling Fans, Cathedral Ceilings, Den, Separate Formal Dining Room, Eat In Kitchen, Separate Formal Living Room, Kitchen Island, Solid Surface Counters, Natural Woodwork, Convertible Bedroom, Programmable Thermostat
Heating
Gas, Forced Air
Exterior Features
Awnings, Concrete Driveway, Deck, Fully Fenced, Hot Tub Spa, Pool
Flooring
Carpet, Laminate, Tile, Varies
Construction
Year Built
Year Built: 1986
Home type
Single Family Residence
Architectural Style
Colonial, Two Story, Tudor
Construction Materials
Brick, Vinyl Siding, Wood Siding, Copper Plumbing
Roof
Asphalt, Architectural, Shingle
Foundation Details
Poured
Property Condition
Resale
Utilities & Energy
Laundry Features
Main Level
Basement
Full, Sump Pump
Parking Features
Attached, Garage, Driveway, Garage Door Opener
Electric
Circuit Breakers
Water Source
Connected, Public
Utilities
Cable Available, Electricity Connected, High Speed Internet Available, Sewer Connected, Water Connected
Pool Features
In Ground
Other Features
Community Features
Trails Paths
Patio And Porch Features
Covered, Deck, Porch
Lot Features
Cul De Sac, Rectangular, Rectangular Lot, Residential Lot
Price History
| Date | Event | Price |
|---|---|---|
10/30/2026 Source: | Listed for Sale | $549,900 $228/sqft |

Nearby Homes
Find Homes by Property Features in Getzville, NY

Based on data from the New York State Alliance of MLSs (CNYIS, Inc., UNYREIS and WNYREIS) through Nov 02, 2026, 06:30AM.. All information is provided exclusively for consumers’ personal, non-commercial use. It may not be used for any purpose other than to identify prospective properties consumers may be interested in purchasing. The data is deemed reliable by is not guaranteed accurate by the MLS. This website may not include listings or property addresses of sellers who have directed their listing brokers to withhold their listing or their property address from display on the Internet. All information provided is deemed reliable but is not guaranteed and should be independently verified. © 2026 the New York State Alliance of MLSs. All Rights Reserved.
 Advertising Broker: Derek Greene | The Greene Realty Group
