- Overview
- Description
- Property Details
- Location
- HOA Management
- Facts & Features
- Getting Around
- Nearby Homes


$775,000
Monthly Est:$3,857
 5 Beds
 4 Baths
4 full baths
 3,712sqft
178 Ironwood Plantation Blvd, Madison, MS 39110
$775,000
$3,857/moEst:
Get Pre-Approved
Single Family Residence
Built in 2017
$100/mo HOA
0.52 acre lot
$209/sq.ft
Description
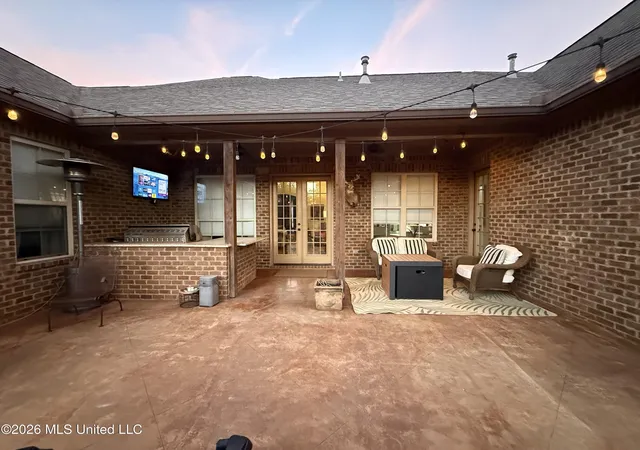
Welcome to this beautifully designed five bedroom, four bath (with separate office!) home in Ironwood Plantation of Madison, where thoughtful design, soaring ceilings, abundant natural light, and comfortable, timeless living come together. With four bedrooms and three baths downstairs in a triple split plan, and an additional bedroom and bathroom upstairs, this home offers an exceptional layout with plenty of flexibility for family and guests. The heart of the home is the spacious kitchen featuring a large island with beautiful wood countertop, sleek stainless steel appliances, wine fridge, ice maker, and excellent flow into the gracious keeping room and breakfast nook. Beautiful wide plank pine floors and interior brick accents add warmth, character, and architectural interest throughout the main living spaces. Three fireplaces create inviting gathering spaces, including one in the living room, one in the keeping room, and a third fireplace on the back porch. The formal dining room provides an elegant setting for entertaining, while the open flow between the kitchen, breakfast area, keeping room, and living room makes everyday living effortless. The intelligently designed triple split plan provides privacy for everyone. Tucked away at the rear of the home is a spacious primary suite that features a large private bath with double vanities, deep soaker tub, separate walk-shower, water closet, and large walk-in closet. A true office with fabulous space is located on the back hallway to the primary bedroom, as well. Two well appointed guest bedrooms share a large jack and jill bath, with each bedroom having it's own private vanity area. Another nicely sized guest room is situated on the opposite side of the home with convenient access to its own full bath, too. A great mudroom/drop zone with lockers, a large pantry area, and the laundry room are found off the hallway to the garage. Upstairs, you'll find a spacious bedroom, full bath, and walk-in closet, creating a wonderful retreat for guests, a playroom, or a home office/flex space. Step outside to the covered back porch, complete with outdoor grill, fireplace, and beautiful views of the neighborhood lake--the perfect setting for relaxing or entertaining. Residents of sought after Ironwood Plantation enjoy access to neighborhood amenities including a clubhouse and pool, plus some of the state's most highly regarded public schools. With its versatile floor plan, high end fixtures and finishes, and prime location, this home offers the perfect blend of comfort, style, and livability!
- Houzeo last checked: 12 hours ago
- Listing updated: September 29, 2026 at 3:13 pm
- Listing Provided by: Mariclaire Putman (601) 672-3875 DRE #B23526 | Hometown Property Group (601) 853-6080
- Source: MLS United-MS | MLS#: 4158841

Property Details
Status
Active
Type
Single Family Residence
No. of Stories
-
County
City
Neighborhood
--
Year Built
2017
HOA Fees
$100/mo
Finished Area
3,712 sqft
Lot Size
0.52 acre lot
Basement Area
- sqft
MLS Name
MLS United
MLS Number
4158841
MLS Status
Active
Days on Market
14

Continue Your Journey in App
Find your dream home, receive real-time updates, and many more!
Download App
Continue Your Journey in App
Find your dream home, receive real-time updates, and many more!
Location
HOA Management
N/A
HOA Fees
$600/ Semi-Annually
Amenities
 Amenities and services may be covered by one or multiple associations and service providers.
 Maintenance
 Pool Service
Disclaimer: Amenities are based on third-party information and may vary; buyers must independently verify all amenities, as information is deemed reliable but not guaranteed.
Facts & Features
Rooms
Bedrooms & bathrooms
Bedrooms: 5
Bathrooms: 4
Interior
Cooling
Attic Fan, Ceiling Fan(s), Central Air
Window Features
Insulated Windows
Appliances
Built In Gas Oven, Cooktop, Dishwasher, Disposal, Double Oven, Microwave, Range Hood, Tankless Water Heater, Wine Cooler
Interior Features
Bar, Crown Molding, Double Vanity, Eat In Kitchen, Entrance Foyer, Granite Counters, High Ceilings, Kitchen Island, Pantry, Recessed Lighting, Soaking Tub, Walk In Closet(s)
Flooring
Hardwood, Tile, Wood
Exterior Features
Outdoor Grill, Private Entrance
Sewer
Public Sewer
Heating
Central, Fireplace(s)
Construction
Year Built
Year Built: 2017
Home type
Single Family Residence
Property Condition
Move In Ready
Foundation Details
Slab
Construction Materials
Brick
Roof
Architectural Shingles
Architectural Style
French Acadian
Utilities & Energy
Laundry Features
Main Level, Sink
Utilities
Cable Available, Electricity Connected, Natural Gas Connected, Sewer Connected, Water Connected, Natural Gas In Kitchen
Fireplace Features
Kitchen, Living Room, Other, Outside
Security Features
24 Hour Security, Gated Community, Smoke Detector(s)
Parking Features
Driveway, Golf Cart Garage, Storage, Concrete
Water Source
Public
Other Features
Disclosures
None
Lot Features
Views
Patio And Porch Features
Patio
Community Features
Clubhouse, Lake, Pool
Subdivision Name
Ironwood Plantation
Price History
| Date | Event | Price |
|---|---|---|
09/26/2026 Source: | Listed for Sale | $779,000 +0.52% $210/sqft |
09/26/2026 Source: | Price Decreased | $775,000 -0.51% $209/sqft |
09/07/2026 Source: | Pending | $779,000 $210/sqft |

Nearby Homes


Find Homes by Property Features in Madison, MS
Nearby New Homes For Sale


Based on information from MLS United, LLC. through Oct 09, 2026, 02:30PM. IDX information is provided exclusively for consumers' personal, non-commercial use, that it may not be used for any purpose other than to identify prospective properties consumers may be interested in purchasing, and that the data is deemed reliable but is not guaranteed accurate by the MLS. © 2026 MLS United, LLC. All Rights Reserved.
 Advertising Broker: Daniel Demers | Sell Your Home Services