- Overview
- Description
- Property Details
- Location
- Facts & Features
- Getting Around
- Nearby Homes
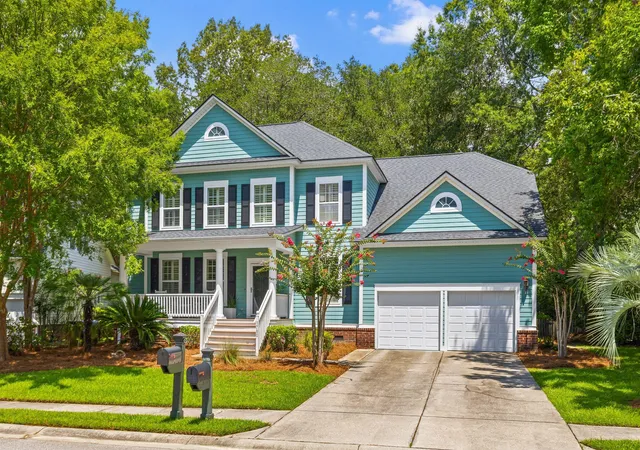
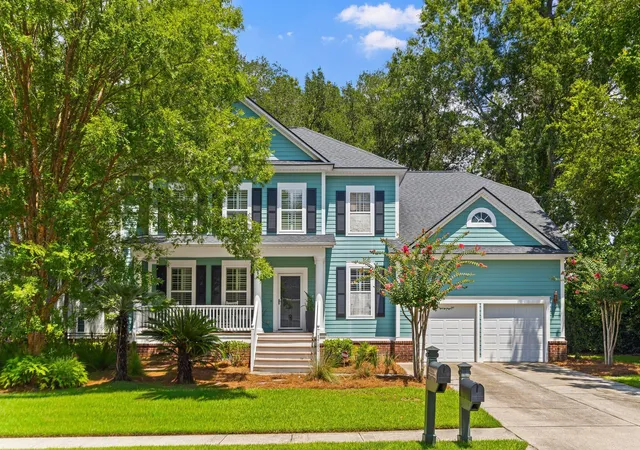

Street View
$865,000
Monthly Est:$4,305
 4 Beds
 4 Baths
3 full baths + 1 half bath
 3,121sqft
1780 James Basford Pl, Mount Pleasant, SC 29466
$865,000
$4,305/moEst:
Get Pre-Approved
Single Family Residence
Built in 2004
$-- HOA
0.22 acre lot
$277/sq.ft
Description
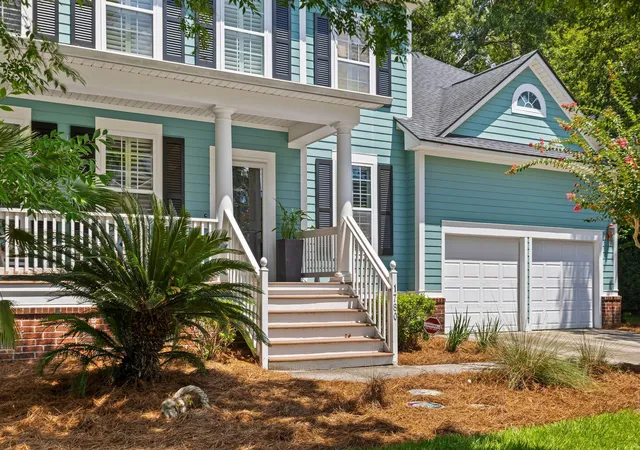
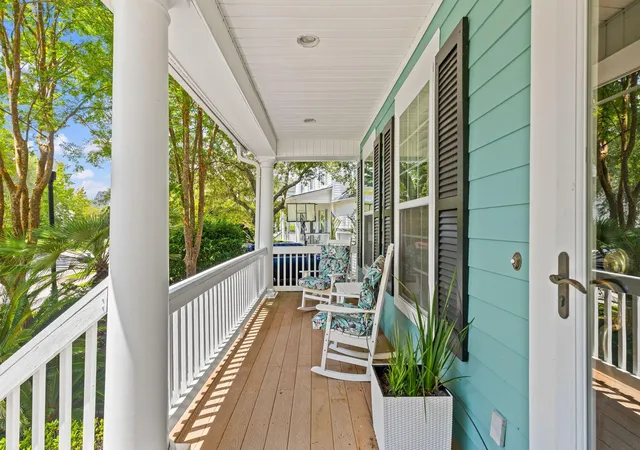
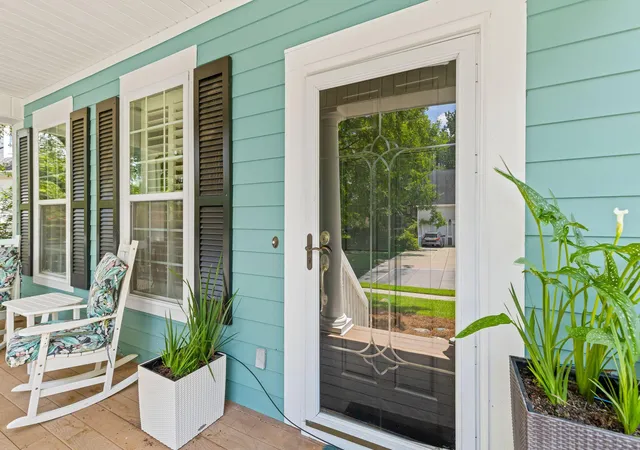
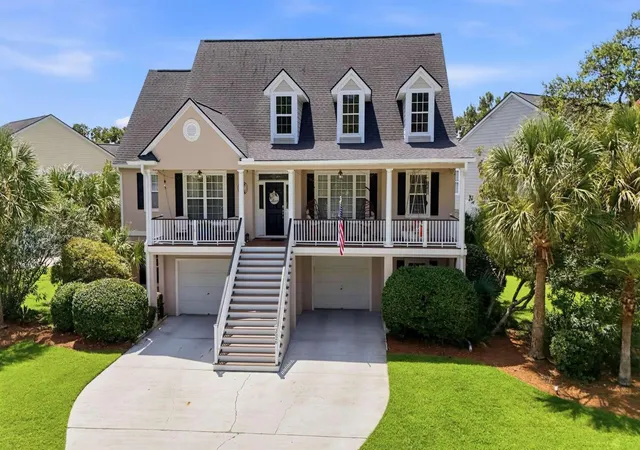
Welcome to 1780 James Basford Place, a spacious 4-bedroom, 3.5-bath home offering 3,121 square feet in Mount Pleasant's highly desirable Park West community. A charming Lowcountry exterior, inviting front porch and mature landscaping create standout curb appeal from the moment you arrive. Inside, hardwood floors carry throughout the main living areas, where soaring ceilings and abundant natural light give the home an open, airy feel. The two-story family room centers around a gas fireplace and flows seamlessly into the kitchen and breakfast nook. The kitchen offers extensive cabinetry and counter space, stainless steel appliances, a center island with gas cooktop and bar seating overlooking the living area-an ideal layout for everyday living and entertaining.A formal dining room and dedicated home office provide additional flexibility on the main level.
The spacious first-floor primary suite features a vaulted ceiling, a generous walk-in closet and an ensuite bath with dual vanities, a soaking tub and an impressive walk-in tiled shower. Upstairs, three additional bedrooms and two full bathrooms surround a truly enormous loft. Measuring approximately 25 feet by 25 feet, this versatile space is ready to become a media room, playroom, home gym, second living area or whatever best fits your needs.
Out back, the screened porch offers a comfortable place to relax, dine or enjoy the peaceful, tree-filled surroundings. The fenced backyard is shaded by mature trees and provides plenty of room to make the outdoor space your own. A two-car garage, newer roof and HVAC systems-both less than five years old-add even more value.
Park West is a well-established, master-planned community offering a clubhouse, neighborhood pool, tennis courts and walking trails. With generous living spaces, a main-level primary suite and an exceptionally flexible floor plan, this Mount Pleasant home is ready for its next chapter.
- Houzeo last checked: 13 minutes ago
- Listing updated: October 9, 2026 at 10:04 pm
- Listing Provided by: John Kouten (843) 810-4171 , Peter Kouten (843) 210-3034 | Carolina One Real Estate
- Source: CHS Regional MLS | MLS#: 26022868

Property Details
Status
Active Under Contract
Type
Single Family Residence
No. of Stories
2
County
City
Neighborhood
Year Built
2004
HOA Fees
-
Finished Area
3,121 sqft
Lot Size
0.22 acre lot
Basement Area
- sqft
MLS Name
CHS Regional MLS
MLS Number
26022868
MLS Status
Active Contingent
Days on Market
60

Continue Your Journey in App
Find your dream home, receive real-time updates, and many more!
Download App
Continue Your Journey in App
Find your dream home, receive real-time updates, and many more!
Location
Facts & Features
Rooms
Bedrooms & bathrooms
Bedrooms: 4
Bathrooms: 4
Interior
Interior Features
High Ceilings, Ceiling Cathedral/vaulted, Kitchen Island, Ceiling Smooth, Walk In Closet(s), Ceiling Fan(s), Bonus, Eat In Kitchen, Family, Entrance Foyer, Loft, Pantry, Separate Dining
Flooring
Ceramic Tile, Carpet, Wood
Cooling
Central Air
Heating
Natural Gas
Sewer
Public Sewer
Exterior Features
Lawn Irrigation
Window Features
Thermal Windows/doors, Window Treatments
Construction
Year Built
Year Built: 2004
Home type
Single Family Residence
Roof
Architectural
Construction Materials
Cement Siding
Architectural Style
Traditional
Foundation Details
Crawl Space
Utilities & Energy
Water Source
Public
Laundry Features
Laundry Room
Utilities
Mt. P. W/s Comm, Dominion Energy
Fireplace Features
Family Room, Gas Log, One
Parking Features
Attached, Off Street, 2 Car Garage
Other Features
Community Features
Clubhouse, Pool, Park, Tennis Court(s), Trash, Walk/jog Trails
Lot Features
Level, 0 .5 Acre
Patio And Porch Features
Porch Full Front, Screened
Subdivision Name
Park West
Price History
| Date | Event | Price |
|---|---|---|
10/09/2026 Source: | Contingent (Active Under Contract) | $865,000 +129.83% $277/sqft |
05/12/2020 Source: | Price Decreased | $376,359 -32.19% $121/sqft |
05/12/2020 Source: | Sold | $555,000 $178/sqft |

Nearby Homes




Find Homes by Property Features in Mount Pleasant, SC
Nearby New Homes For Sale

This representation is based in whole or in part on information supplied by the Charleston Trident Association of REALTORS® or its Multiple Listing Service through Oct 11, 2026, 01:30PM. Information is provided exclusively for personal, non-commercial use, and may not be used for any purpose other than to identify prospective properties consumers may be interested in purchasing.This website may not include listings or property addresses of sellers who have directed their listing brokers to withhold their listing or their property address from display on the Internet. All information deemed reliable but not guaranteed. Charleston Trident Multiple Listing Service, Inc. makes no representation or warranty regarding the accuracy of the data. ©2026 Charleston Trident MLS CTMLS. All rights reserved.
 Advertising Broker: Nicholas Huscroft | Chosen Realty