- Overview
- Description
- Property Details
- Location
- Facts & Features
- Getting Around
- Nearby Homes

Street View
$1,400,000
Monthly Est:$6,968
 4 Beds
 4 Baths
3 full baths + 1 half bath
 3,094sqft
3894 Fifle St, Mount Pleasant, SC 29466
$1,400,000
$6,968/moEst:
Get Pre-Approved
Single Family Residence
Built in 2016
$-- HOA
0.29 acre lot
$452/sq.ft
Description
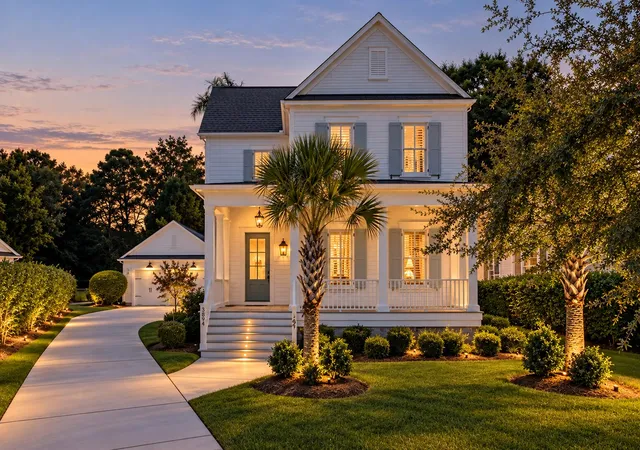
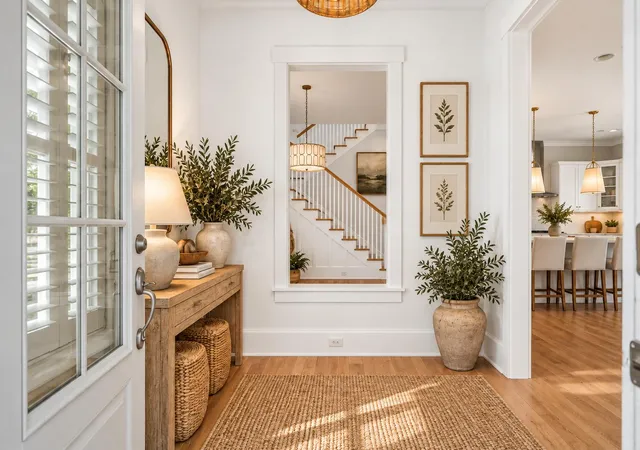
Seller offering $30,000 towards buyer closing costs/rate buy down! A beautiful expression of classic Charleston architecture and sophisticated coastal living, this exceptional residence in the coveted Riverside enclave of Carolina Park effortlessly blends timeless Southern charm with thoughtfully curated finishes and modern luxury. From the moment you arrive, the inviting front porch, complete with a traditional gas lantern, sets the tone for the understated elegance found throughout. Inside, exquisite architectural details take center stage, including site-finished hardwood floors, substantial multi-piece crown molding, custom millwork, shiplap accents, plantation shutters, designer lighting, and beautifully appointed hardware.Designed with both gracious entertaining and everyday living in mind, the home's open floor plan offers an effortless flow between beautifully proportioned living spaces. An abundance of windows fills the interiors with natural light, creating an atmosphere that is both sophisticated and inviting.
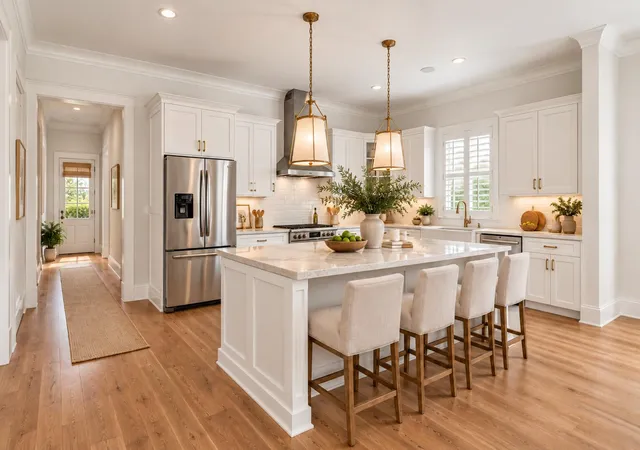
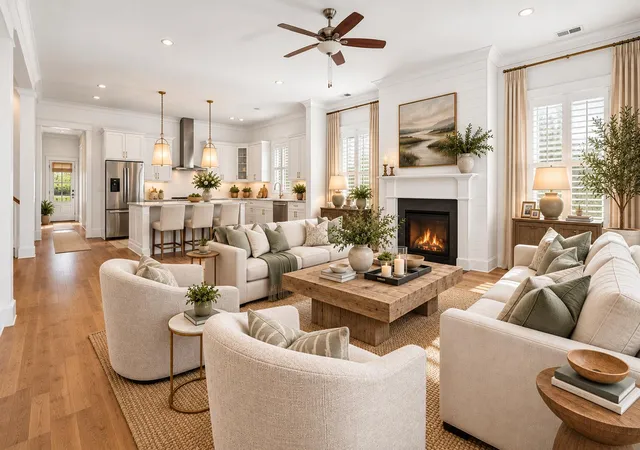
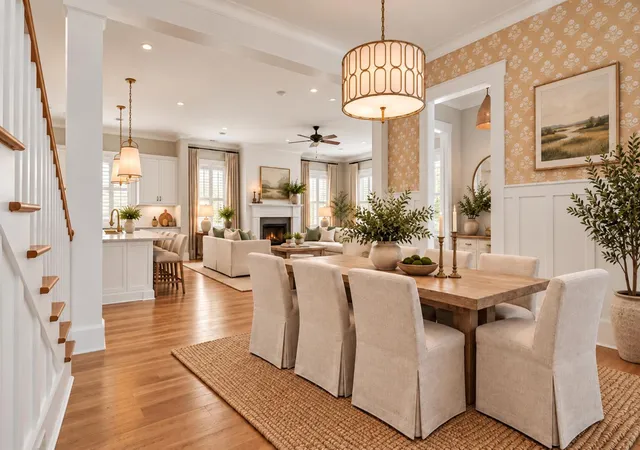
At the heart of the home, the beautifully appointed kitchen showcases custom cabinetry, upgraded appliances, stone countertops, and a classic farmhouse sink. The kitchen opens seamlessly to the spacious family room, where a gas fireplace creates a warm and welcoming focal point. An expansive dining room, comfortably accommodating gatherings of twelve, provides an elegant setting for everything from intimate dinners to memorable celebrations.
The main-level primary suite offers a private retreat, complete with hardwood flooring, a generous walk-in closet, and a beautifully designed ensuite bath reminiscent of the pages of Southern Living. Every detail has been considered to create a space that feels both luxurious and serene. Additional main-level conveniences include a thoughtfully designed laundry room with a utility sink and abundant storage, along with a dedicated drop zone that brings organization and ease to daily life.
Upstairs, a spacious loft provides an inviting second living area, equally suited for a sophisticated media lounge, home office, or quiet reading retreat. Three generously proportioned bedrooms, two additional full bathrooms, and exceptionally spacious walk-in closets complete the upper level, offering comfort, privacy, and flexibility.
Outdoor living is equally captivating. A screened porch extends the home's living spaces outdoors, offering an idyllic setting for morning coffee, leisurely afternoons, or relaxed evenings overlooking the beautifully maintained grounds. Beyond, a custom paver patio provides additional space for alfresco dining and entertaining. The expansive, fully fenced backyard offers exceptional privacy and a rare sense of openness, with ample room to envision a future swimming pool, spa, and beautifully landscaped outdoor retreat.
With the sellers having relocated, this beautiful residence is now vacant and ready for its next chapter. Rich in architectural character and timeless appeal, the home presents a wonderful opportunity for its next owner to bring a personal vision to life. To help illustrate the possibilities, the listing agent has incorporated select virtual design renderings, showcasing how the home's gracious interiors and expansive outdoor spaces could be transformed into a truly bespoke retreat. From sophisticated designer furnishings to a resort-inspired backyard complete with a pool and spa, these inspiring visuals offer a glimpse of the extraordinary potential awaiting its next owner.
The lifestyle beyond the property is every bit as extraordinary. Nestled within Riverside at Carolina Park, one of Mount Pleasant's most sought-after neighborhoods, residents enjoy a remarkable collection of amenities surrounded by the natural beauty of the Lowcountry.
The picturesque Lake Club overlooks scenic Bolden Lake and features a resort-style swimming pool, an inviting timber-framed pavilion, and a lakeside fire pit. Additional neighborhood amenities include an outdoor kitchen, tennis and pickleball courts, playgrounds, dog park, open-air pavilion, and the expansive Great Lawn. A network of scenic walking trails invites residents to explore the surrounding landscape, including a dock on the Wando River for use by Riverside residents only.
Adding to the appeal is the neighborhood's exceptional convenience. Wando High School, Carolina Park Elementary, the state-of-the-art Mount Pleasant library, and nearby gathering spots, including a wine bar and coffee shop, are all easily accessible by foot, bicycle, or golf cart. The beaches of Isle of Palms and Sullivan's Island and the historic charm of downtown Charleston are also within easy reach.
An exceptional opportunity to enjoy timeless Lowcountry architecture, gracious living spaces, and one of Mount Pleasant's most desirable addresses. With the home vacant and ready for immediate enjoyment, the only thing missing is your personal touch.
Some listing photographs have been virtually staged or enhanced for illustrative purposes. Furnishings, landscaping, pool, spa, and other digitally depicted improvements may not currently exist and are not included in the sale.
- Houzeo last checked: 12 hours ago
- Listing updated: October 28, 2026 at 7:57 pm
- Listing Provided by: Kelley Wynne | The Boulevard Company
- Source: CHS Regional MLS | MLS#: 26027893

Property Details
Status
Active
Type
Single Family Residence
No. of Stories
2
County
City
Neighborhood
--
Year Built
2016
HOA Fees
-
Finished Area
3,094 sqft
Lot Size
0.29 acre lot
Basement Area
- sqft
MLS Name
CHS Regional MLS
MLS Number
26027893
MLS Status
Active
Days on Market
26

Continue Your Journey in App
Find your dream home, receive real-time updates, and many more!
Continue Your Journey in App
Find your dream home, receive real-time updates, and many more!
Location
Facts & Features
Rooms
Bedrooms & bathrooms
Bedrooms: 4
Bathrooms: 4
Interior
Window Features
Window Treatments
Flooring
Ceramic Tile, Carpet, Wood
Cooling
Central Air
Interior Features
Kitchen Island, Ceiling Smooth, Walk In Closet(s), Ceiling Fan(s), Bonus, Eat In Kitchen, Family, Entrance Foyer, Living/dining Combo, Pantry, Separate Dining
Sewer
Public Sewer
Heating
Heat Pump
Construction
Year Built
Year Built: 2016
Home type
Single Family Residence
Foundation Details
Crawl Space
Roof
Architectural
Architectural Style
Traditional
Construction Materials
Cement Siding
Utilities & Energy
Water Source
Public
Utilities
Mt. P. W/s Comm, Dominion Energy
Fireplace Features
Family Room, Gas Connection, One
Laundry Features
Washer Hookup, Laundry Room
Parking Features
Detached, 2 Car Garage
Other Features
Lot Features
0 .5 Acre
Subdivision Name
Carolina Park
Patio And Porch Features
Porch Full Front, Patio, Screened
Community Features
Central Tv Antenna, Pool, Park, Tennis Court(s), Trash, Walk/jog Trails, Dog Park
Price History
| Date | Event | Price |
|---|---|---|
10/28/2026 Source: | Listed for Sale | $1,400,000 +0.07% $452/sqft |
09/10/2026 Source: | Price Decreased | $1,399,000 -3.45% $452/sqft |
07/07/2026 Source: | Off Market | $1,449,000 $468/sqft |
06/01/2026 Source: | Listed for Sale | $1,449,000 -3.40% $468/sqft |
05/07/2026 Source: | Off Market | $1,500,000 +16.73% $485/sqft |

Show more
Nearby Homes








Find Homes by Property Features in Mount Pleasant, SC
Nearby New Homes For Sale

This representation is based in whole or in part on information supplied by the Charleston Trident Association of REALTORS® or its Multiple Listing Service through Nov 02, 2026, 02:15PM. Information is provided exclusively for personal, non-commercial use, and may not be used for any purpose other than to identify prospective properties consumers may be interested in purchasing.This website may not include listings or property addresses of sellers who have directed their listing brokers to withhold their listing or their property address from display on the Internet. All information deemed reliable but not guaranteed. Charleston Trident Multiple Listing Service, Inc. makes no representation or warranty regarding the accuracy of the data. ©2026 Charleston Trident MLS CTMLS. All rights reserved.
 Advertising Broker: Nicholas Huscroft | Chosen Realty
