- Overview
- Description
- Property Details
- Location
- HOA Management
- Facts & Features
- Getting Around
- Nearby Homes




$849,900
Monthly Est:$4,230
 5 Beds
 5 Baths
4 full baths + 1 half bath
 3,344sqft
17809 Polo Trl, Bradenton, FL 34211
$849,900
$4,230/moEst:
Get Pre-Approved
Single Family Residence
Built in 2020
$396.33/mo HOA
8,564 sqft lot
$254/sq.ft
Description
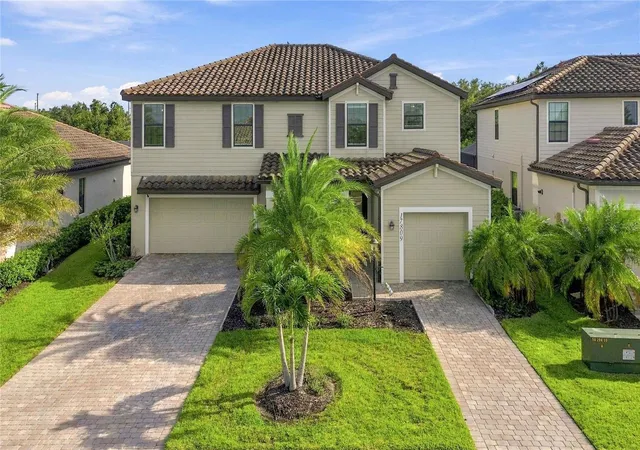
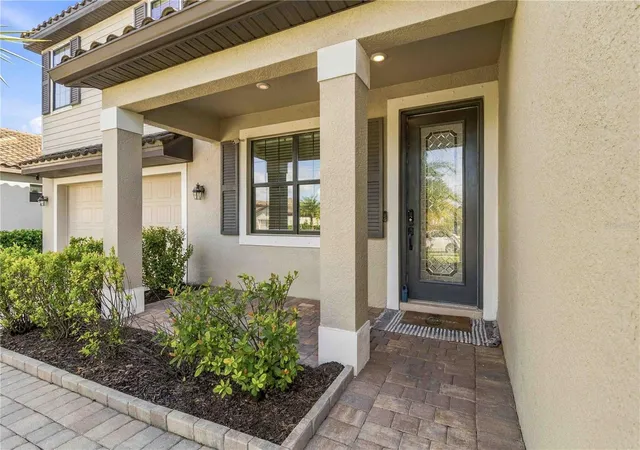
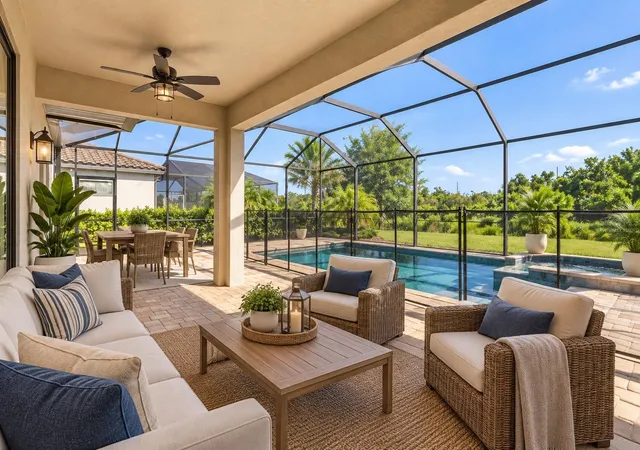
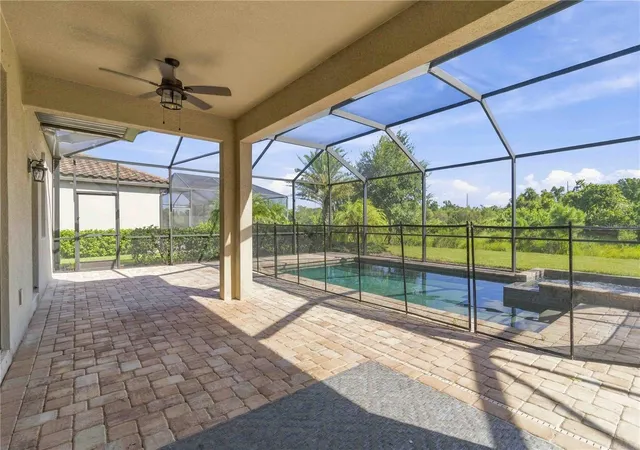
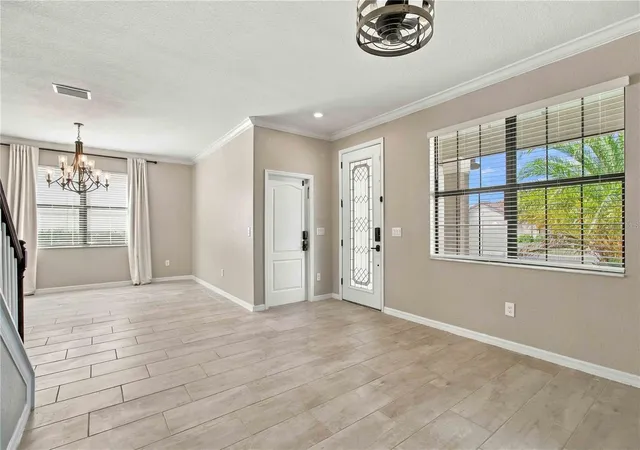
MAJOR PRICE IMPROVEMENT!! STUNNING SORRENTO MODEL WITH HEATED POOL & SPA IN POLO RUN AT LAKEWOOD RANCH! Welcome to exceptional Florida living in this beautifully upgraded 5-bedroom, 4.5-bath home offering 3,344 square feet under air and approximately 4,300 total square feet. Designed for comfort and entertaining, this spacious residence combines soaring ceilings, multiple living areas, custom upgrades, a split three-car garage, and an outstanding outdoor retreat. Step inside to a formal living and dining area, creating an elegant setting for special gatherings while keeping casual living spaces privately positioned toward the rear. The kitchen features a white marble backsplash, updated cabinet hardware, sink faucet and bar lighting, plus a 2026 GE microwave, 2023 Samsung quiet dishwasher, and 2023 Samsung Smart refrigerator. The kitchen opens to the dramatic two-story family room, where an impressive 18-foot wood-paneled accent wall with solid-wood mantel and electric fireplace creates a showstopping focal point. Dimmable recessed lighting and custom electric blinds on the patio doors and second-floor windows add comfort and sophistication. The first floor offers a flexible fifth bedroom/office and full pool bath, ideal for guests, multigenerational living, or working from home. The office features custom built-in bookshelves by Closets By Design and dimmable recessed lighting. Upstairs, the spacious primary suite features two custom Closets By Design closets with a lifetime warranty and an ensuite bath with dual vanities. Three additional bedrooms, two full bathrooms, and a versatile loft/media room with accent wall and recessed lighting provide plenty of space for family and guests. Florida living takes center stage outdoors with an extended covered lanai, outdoor grill, and screened heated in-ground pool and spa. The pool received a new pump in June 2026, and several lanai screens were replaced in August 2026. Unique to this home is the combination of the extended lanai and outdoor grill, creating an exceptional space for entertaining and enjoying the Florida lifestyle year-round. The split three-car garage provides a two-car garage on one side and separate one-car garage on the other. Both garage doors are MyQ app compatible, with overhead storage racks, stainless-steel shelving, and a GE refrigerator/freezer providing excellent additional storage. Additional highlights include solar panels, a custom border-paver front walkway, and maintenance-free living. The HOA covers landscaping and annual bark replacement for added lock-and-leave convenience. Polo Run offers resort-style amenities including a heated community pool, fitness center, yoga studio, tennis and pickleball courts, basketball, bocce ball, clubhouse, playground, dog park, grilling areas, and outdoor showers. Ideally located in Lakewood Ranch, enjoy convenient access to parks, trails, shopping, dining, entertainment, medical services, golf, I-75, Sarasota, Bradenton, SRQ International Airport, UTC, and Florida's spectacular Gulf Coast beaches. With 5 bedrooms, 4.5 baths, 3,344 square feet of air-conditioned living space, custom upgrades, first-floor guest/office space, split three-car garage, solar panels, extended lanai, outdoor grill, and private heated pool and spa, this exceptional Sorrento delivers the space, flexibility, and Florida lifestyle today's buyers are searching for. Schedule your private showing today!
- Houzeo last checked: 10 minutes ago
- Listing updated: October 2, 2026 at 6:13 pm
- Listing Provided by: Traci Creighton (941) 451-9419 | KELLER WILLIAMS ISLAND LIFE REAL ESTATE (941) 254-6467
- Source: Stellar MLS-FL | MLS#: C7530271

Property Details
Status
Active
Type
Single Family Residence
No. of Stories
2
County
City
Neighborhood
--
Year Built
2020
HOA Fees
$396.33/mo
Finished Area
3,344 sqft
Lot Size
8,564 sqft lot
Basement Area
- sqft
MLS Name
Stellar MLS
MLS Number
C7530271
MLS Status
Active
Days on Market
23
Cumulative Days on Market
14

Continue Your Journey in App
Find your dream home, receive real-time updates, and many more!
Download App
Continue Your Journey in App
Find your dream home, receive real-time updates, and many more!
Location
HOA Management
Leland Management/Jeff Gay
HOA Fees
$1,189/ Quarterly
Amenities
 Amenities and services may be covered by one or multiple associations and service providers.
 Maintenance
 Recreational Facilities
Escrow Reserves Fund
Private Road
Management
Disclaimer: Amenities are based on third-party information and may vary; buyers must independently verify all amenities, as information is deemed reliable but not guaranteed.
Facts & Features
Rooms
Bedrooms & bathrooms
Bedrooms: 5
Bathrooms: 5
Kitchen
Level: First
Great Room
Level: First
Area: 304.00 Square Feet
Dimensions: 19x16
Primary Bedroom
Level: Second
Area: 272.00 Square Feet
Dimensions: 17x16
Bedroom 5
Level: First
Area: 110.00 Square Feet
Dimensions: 10x11
Bedroom 2
Level: Second
Area: 132.00 Square Feet
Dimensions: 11x12
Bedroom 3
Level: Second
Area: 121.00 Square Feet
Dimensions: 11x11
Bedroom 4
Level: Second
Area: 143.00 Square Feet
Dimensions: 11x13
Media Room
Level: Second
Area: 208.00 Square Feet
Dimensions: 13x16
Living Room
Level: First
Area: 156.00 Square Feet
Dimensions: 13x12
Dining Room
Level: First
Area: 238.00 Square Feet
Dimensions: 14x17
Interior
Flooring
Carpet, Ceramic Tile
Heating
Central
Appliances
Cooktop, Dishwasher, Dryer, Microwave, Refrigerator, Washer
Cooling
Central Air
Window Features
Double Pane Windows
Exterior Features
Hurricane Shutters, Outdoor Grill, Sidewalk
Interior Features
Crown Molding, Eat In Kitchen, High Ceilings, Living Room/dining Room Combo, Open Floorplan, Primary Bedroom Upstairs, Solid Surface Counters, Solid Wood Cabinets, Split Bedroom, Stone Counters, Thermostat, Walk In Closet(s)
Sewer
Public Sewer
Construction
Year Built
Year Built: 2020
Home type
Single Family Residence
Construction Materials
Block
Property Condition
Completed
Foundation Details
Slab
Roof
Slate, Tile
Utilities & Energy
Water Source
Public
Fireplace Features
Electric
Laundry Features
Inside
Utilities
Cable Connected, Electricity Connected, Public
Pool Features
Gunite, Heated, Screen Enclosure
Other Features
Community Features
Deed Restrictions, Fitness Center, Gated Community No Guard, Irrigation Reclaimed Water, Park, Playground, Pool, Tennis Court(s)
Patio And Porch Features
Porch, Screened
Subdivision Name
Polo Run Ph Iia & Iib
Price History
| Date | Event | Price |
|---|---|---|
09/18/2026 Source: | Listed for Sale | $879,900 +3.53% $263/sqft |
09/18/2026 Source: | Price Decreased | $849,900 -3.41% $254/sqft |
09/14/2026 Source: | Coming Soon | $879,900 +68.52% $263/sqft |
11/18/2020 Source: | Price Decreased | $522,141 -0.53% $156/sqft |
11/18/2020 Source: | Sold | $524,940 $157/sqft |

Nearby Homes

Find Homes by Property Features in Bradenton, FL
Nearby New Homes For Sale

Based on information from Stellar MLS® through Oct 08, 2026, 09:45PM as submitted to and distributed by MLS GRID. All data is obtained from various sources and may not have been verified by the broker or MLS GRID. Supplied Open House Information is subject to change without notice. All information should be independently reviewed and verified for accuracy. Properties may or may not be listed by the office/agent presenting the information. IDX information is provided exclusively for consumers’ personal non-commercial use. It may not be used for any purpose other than to identify prospective properties consumers may be interested in purchasing. The data is deemed reliable but is not guaranteed by MLS GRID. The use of the MLS GRID Data may be subject to an end-user license agreement prescribed by the Member Participant’s applicable MLS, if any, and as amended from time to time. © 2026 Stellar MLS. All Rights Reserved.
 Advertising Broker: Fred McGill | Simple Showing, Inc