Andover RE
Powered by 
- 1
- Overview
- Description
- Property Details
- Location
- Facts & Features
- Getting Around
- Nearby Homes

 New Construction

Street View
$749,900
Monthly Est:$3,733
 4 Beds
 4 Baths
3 full baths + 1 half bath
 2,932sqft
17824 Biscayne Dr, Macomb, MI 48042
$749,900
$3,733/moEst:
Get Pre-Approved
Single Family Residence
Built in 2026
$-- HOA
0.21 acre lot
$256/sq.ft
Description
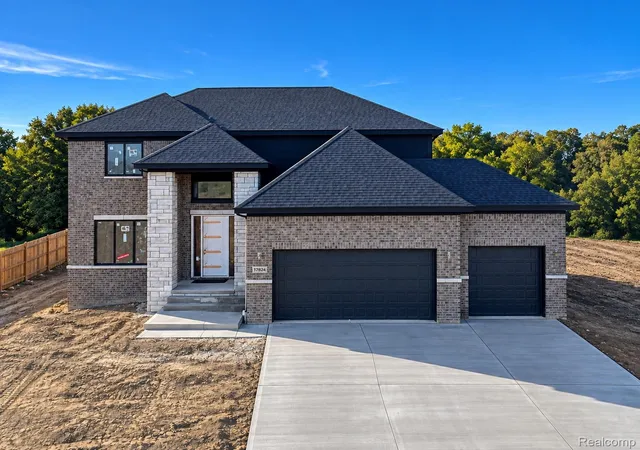
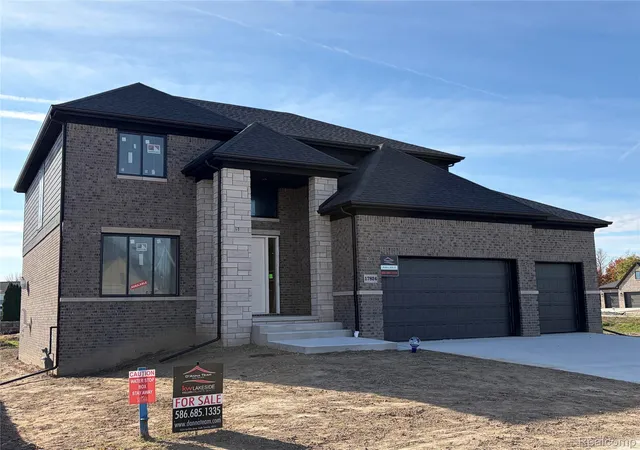
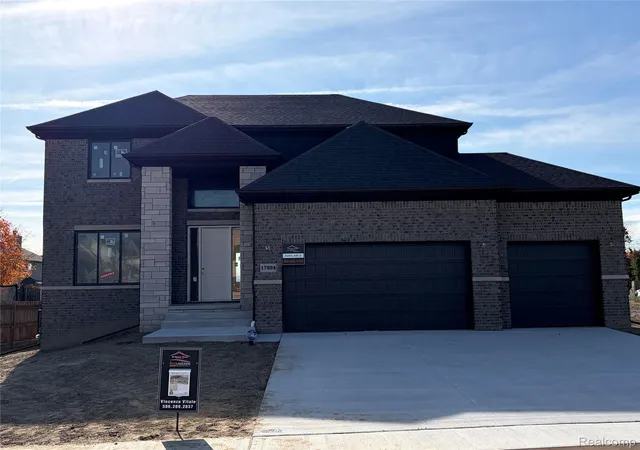
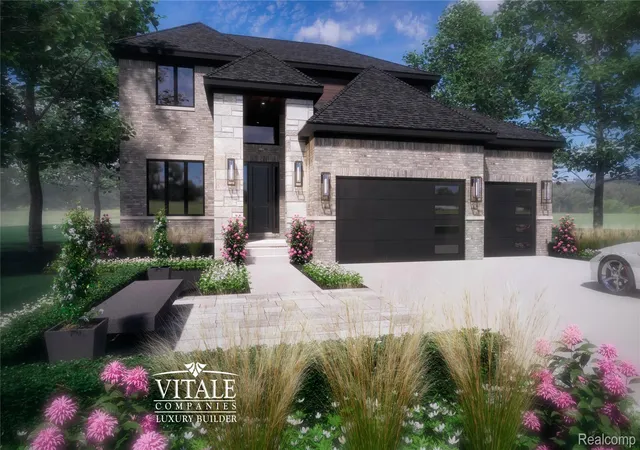
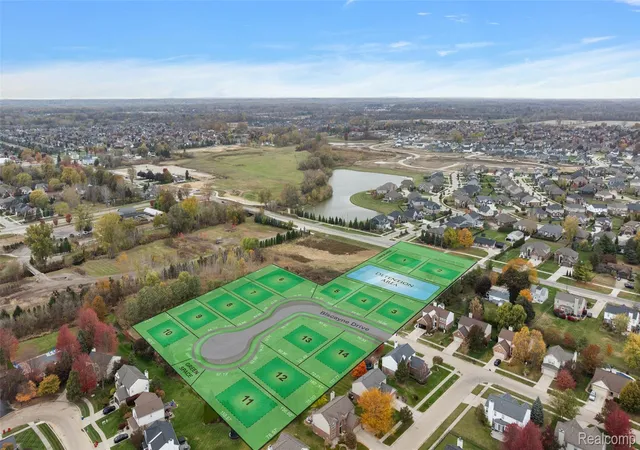
Welcome home to Vitale Companies' newest development, Penzien Estates. This stunning Sienna Modern is MOVE-IN READY WITH UTICA SCHOOLS. This luxury 4 bedroom, 3.5-bath Colonial with second floor laundry combines unmatched craftsmanship with soft earth tones and modern black/gold accents. Highlights include a rear covered loggia for outdoor entertaining, a spacious 3-car garage and an impressive two-story covered stone porch. Enjoy 10-foot ceilings and wide plank hardwood flooring throughout the entire first floor with a bright open-concept layout ideal for everyday living and entertaining. The gourmet kitchen features Lafata premium 48" upper cabinets in modern cream with rift sawn white oak island in a modern shaker style with a massive 6ft island with legs, walk-in pantry, and upgraded Taj Mahal quartz countertops. Luxury details continue throughout the home with a mix of gold and black plumbing fixtures, oversized windows flooding the space with natural light, and a gas fireplace with fluted tiles, mantel trim to the ceiling and black accent wainscoting. High-end trim work and finishes are showcased throughout including recess panel interior doors, coved crown through most of the first floor and a custom bench with cubbies. The lower level offers 8'10" basement ceilings with rough plumbing for a future bathroom. Hurry—this immediate occupancy home won’t last long! Love the community but want to build from scratch? We have a prime selection of lots available right now to design your own custom layout. Call for details!
- Houzeo last checked: 12 hours ago
- Listing updated: November 2, 2026 at 7:45 pm
- Listing Provided by: Vincenza Vitale (586) 289-2837 | D'Anna Realty (586) 685-1335
- Source: Realcomp MLS-MI | MLS#: 20261088415

- Originating MLS: Realcomp II Ltd
Property Details
Status
Active
Type
Single Family Residence
No. of Stories
-
County
City
Neighborhood
--
Year Built
2026
HOA Fees
-
Finished Area
2,932 sqft
Lot Size
0.21 acre lot
Basement Area
- sqft
MLS Name
Realcomp MLS
MLS Number
20261088415
MLS Status
Active
Days on Market
1

Continue Your Journey in App
Find your dream home, receive real-time updates, and many more!
Continue Your Journey in App
Find your dream home, receive real-time updates, and many more!
Location
Facts & Features
Rooms
Bedrooms & bathrooms
Bedrooms: 4
Bathrooms: 4
Interior
Interior Features
Entrance Foyer
Appliances
Disposal
Heating
Forced Air, Natural Gas
Cooling
Ceiling Fans, Central Air
Sewer
Public Sewer
Construction
Year Built
Year Built: 2026
Home type
Single Family Residence
Construction Materials
Brick, Stone
Foundation Details
Basement, Poured
Architectural Style
Colonial
Property Condition
New Construction, Site Condo
Utilities & Energy
Laundry Features
Laundry Room
Fireplace Features
Great Room
Parking Features
Three Car Garage, Attached, Direct Access, Driveway, Garage Faces Front
Pool Features
None
Basement
Unfinished
Water Source
Public
Other Features
Patio And Porch Features
Covered, Porch
Disclosures
Exclusions Do Not Exist, Taxes Not Homestead Exempt
Subdivision Name
Penzien Farms
Price History
| Date | Event | Price |
|---|---|---|
11/02/2026 Source: | Listed for Sale | $749,900 +2.74% $256/sqft |
09/10/2026 Source: | Listing Removed | $729,900 $249/sqft |
03/04/2026 Source: | Off Market | $729,900 $249/sqft |
03/04/2026 Source: | Listed for Sale | $729,900 $249/sqft |


Nearby Homes
Find Homes by Property Features in Macomb, MI
Nearby New Homes For Sale


Based on information from the Board/Association of REALTORS® (alternatively, from the Realcomp II Ltd. MLS) through Nov 02, 2026, 02:15PM. All information provided is deemed reliable, but is not guaranteed to be accurate and should be independently verified. IDX provided courtesy of Realcomp II Ltd. via Andover Real Estate & Houzeo, Copyright 2026 Realcomp II Ltd. Shareholders Any use of search facilities of data on the site, other than by a consumer looking to purchase real estate, is prohibited. IDX information is provided exclusively for consumers' personal, noncommercial use and may not be used for any purpose other than to identify prospective properties consumers may be interested in purchasing. The accuracy of all information, regardless of source, is not guaranteed or warranted. All information should be independently verified. Listing Information presented by local MLS brokerage: Andover Real Estate, local REALTOR®- Scott Rubin - (248)206-3666 . Any use of search facilities of data on the site, other than by a consumer looking to purchase real estate, is prohibited. © 2024 Realcomp II Ltd. MLS. All Rights Reserved.
 Advertising Broker: Andover Real Estate | Andover Real Estate
