Andover RE
Powered by 
- 1
- Overview
- Description
- Property Details
- Location
- HOA Management
- Facts & Features
- Getting Around
- Nearby Homes

 New Construction
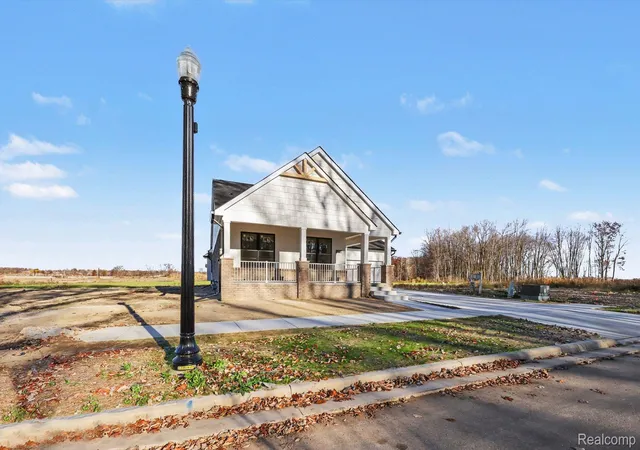

Street View
$674,900
Monthly Est:$3,359
 3 Beds
 3 Baths
2 full baths + 1 half bath
 2,364sqft
54290 Brenda Dr, Macomb Township Macomb, MI 48042
$674,900
$3,359/moEst:
Get Pre-Approved
Single Family Residence
Built in 2026
$37.5/mo HOA
0.18 acre lot
$285/sq.ft
Description
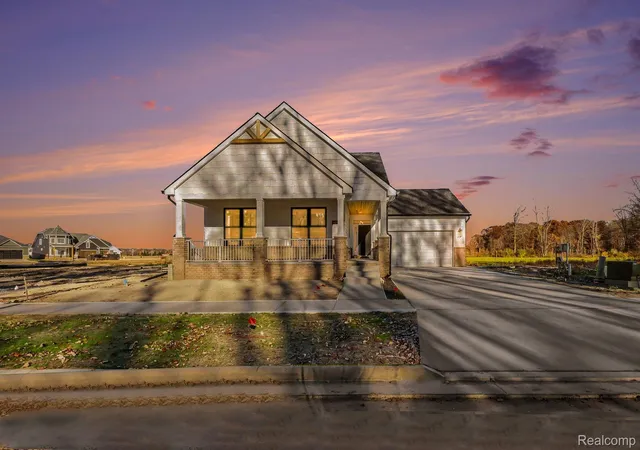
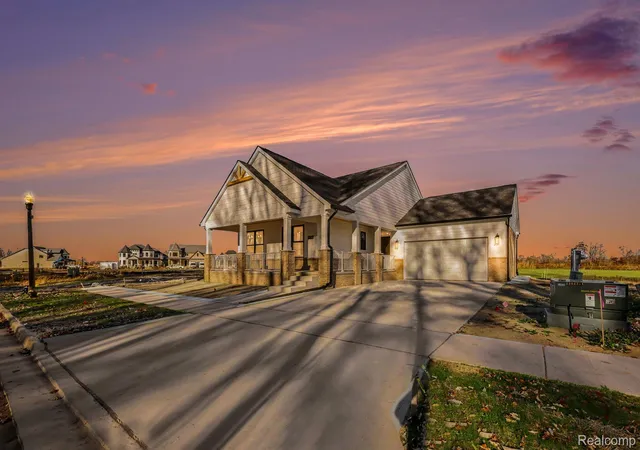
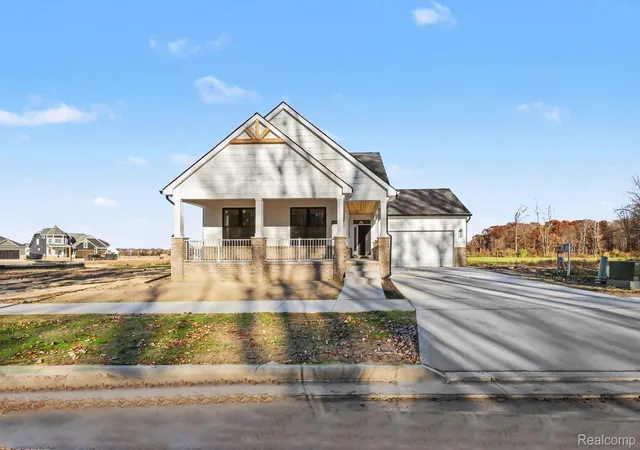
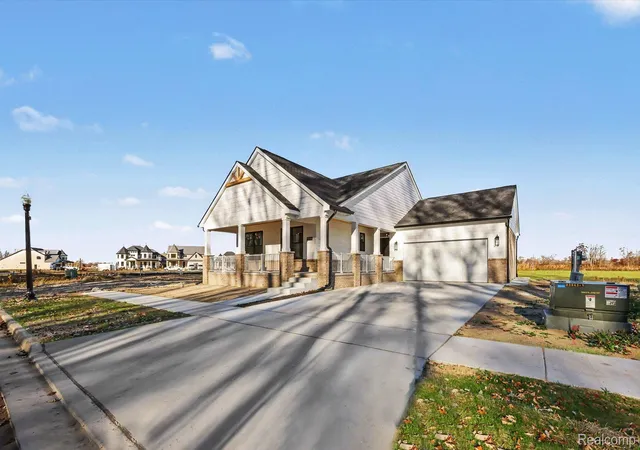
Welcome to 54290 Brenda Drive, a newly completed custom ranch in Pheasant Run Estates offering immediate occupancy, 2,364 sq. ft., 3 bedrooms and 2.5 baths, plus an exceptional setting backing to Cardinal Park open space, with Sparrow Park’s rural preserve directly across the street.The open-concept interior features 9–10 ft ceilings, including a 10 ft foyer and stepped great room ceiling, wide-plank hardwood throughout the entire first floor and bedrooms, solid-core shaker doors, designer lighting and custom built-ins. The kitchen features Lafata soft-close cabinetry with 42-inch uppers and crown molding, quartz countertops, an oversized contrasting quartz island, full-height glossy white subway-tile backsplash, dovetail pull-out pantry trays and a stainless-steel vent hood. A dedicated dry bar with quartz surface and glass-front cabinetry adds another entertaining feature. The kitchen opens to the great room with gas fireplace, elevated ceiling detail and black-trim energy-efficient Andersen 100 Series windows overlooking the rear setting. The primary suite includes hardwood flooring, a custom walk-in closet and private bath with frameless glass shower, floor-to-ceiling designer tile, dual quartz vanities and Kohler fixtures. Additional highlights include a custom mudroom bench, built-in desk, first-floor laundry, 96% high-efficiency Bryant furnace with central air, ecobee smart thermostat, Aprilaire air cleaner, insulated two-car garage with insulated garage door, and an extended and widened concrete driveway.Outside, enjoy white lap siding with brick and stone accents, a covered front porch with Trex railing, masonry columns and a wood-plank ceiling with recessed lighting. The full 9 ft poured basement offers future finishing potential with insulated foundation walls, perimeter drywall, electrical already in place and plumbing rough-in for a future bath. Builder’s preferred lender is offering a 1% interest-rate buydown for year one plus a complimentary appraisal.
- Houzeo last checked: 1 minute ago
- Listing updated: November 12, 2026 at 1:30 pm
- Listing Provided by: Salvatore Dimercurio (586) 271-8460 | DiMercurio Real Estate (586) 271-8460
- Source: Realcomp MLS-MI | MLS#: 20261086638

- Originating MLS: Realcomp II Ltd
Property Details
Status
Active
Type
Single Family Residence
No. of Stories
-
County
City
Neighborhood
--
Year Built
2026
HOA Fees
$37.5/mo
Finished Area
2,364 sqft
Lot Size
0.18 acre lot
Basement Area
- sqft
MLS Name
Realcomp MLS
MLS Number
20261086638
MLS Status
Active
Days on Market
16
Cumulative Days on Market
49

Continue Your Journey in App
Find your dream home, receive real-time updates, and many more!
Continue Your Journey in App
Find your dream home, receive real-time updates, and many more!
Location
HOA Management
N/A
HOA Fees
$450/ Annually
Disclaimer: Amenities are based on third-party information and may vary; buyers must independently verify all amenities, as information is deemed reliable but not guaranteed.
Facts & Features
Rooms
Bedrooms & bathrooms
Bedrooms: 3
Bathrooms: 3
Interior
Exterior Features
Lighting
Window Features
Egress Windows, Energy Star Qualified Windows
Sewer
Public Sewer
Heating
Forced Air, Natural Gas
Interior Features
Entrance Foyer, Other, Programmable Thermostat
Appliances
Disposal, Range Hood
Cooling
Ceiling Fans, Central Air
Construction
Year Built
Year Built: 2026
Home type
Single Family Residence
Construction Materials
Brick, Other, Stone
Roof
Asphalt
Property Condition
New Construction
Architectural Style
Ranch
Foundation Details
Basement, Poured, Sump Pump
Utilities & Energy
Water Source
Public
Parking Features
Two Car Garage, Attached, Driveway, Electricityin Garage, Garage Faces Front, Oversized
Fireplace Features
Gas, Great Room
Basement
Bath Stubbed, Full, Interior Entry, Unfinished
Utilities
Underground Utilities
Laundry Features
Gas Dryer Hookup
Pool Features
None
Other Features
Lot Features
Adjacentto Public Land, Level
Subdivision Name
Pheasant Run Estates Ii Condo Mccp No 1294
Community Features
Sidewalks
Disclosures
Exclusions Do Not Exist, Taxes Homestead Exempt
Patio And Porch Features
Covered, Porch
Price History
| Date | Event | Price |
|---|---|---|
11/11/2026 Source: | Listing Removed | $689,000 +2.09% $291/sqft |
11/11/2026 Source: | Listed for Sale | $674,900 -2.05% $285/sqft |
09/24/2026 Source: | Off Market | $689,000 $291/sqft |
09/24/2026 Source: | Listed for Sale | $689,000 $291/sqft |


Nearby Homes
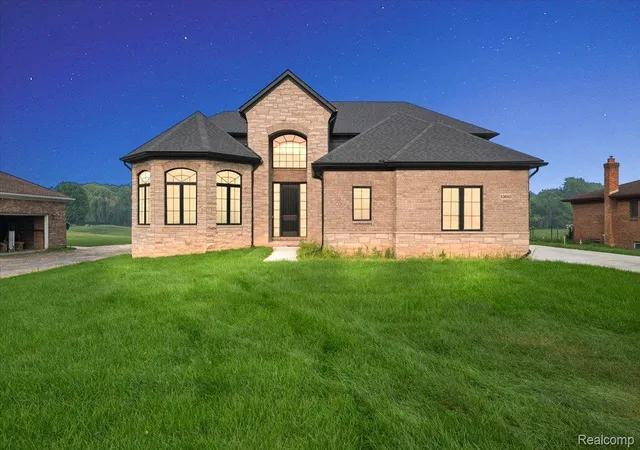
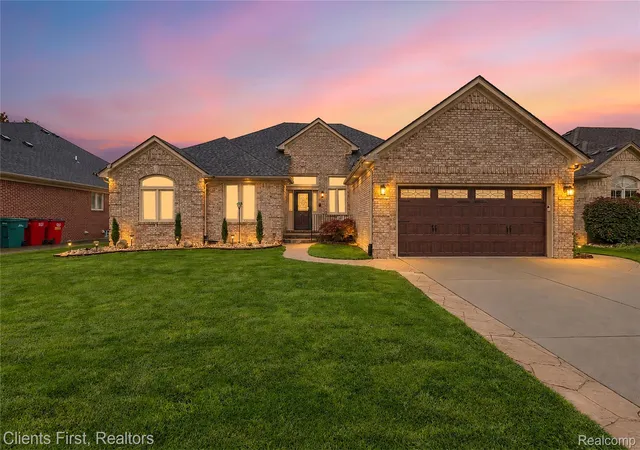
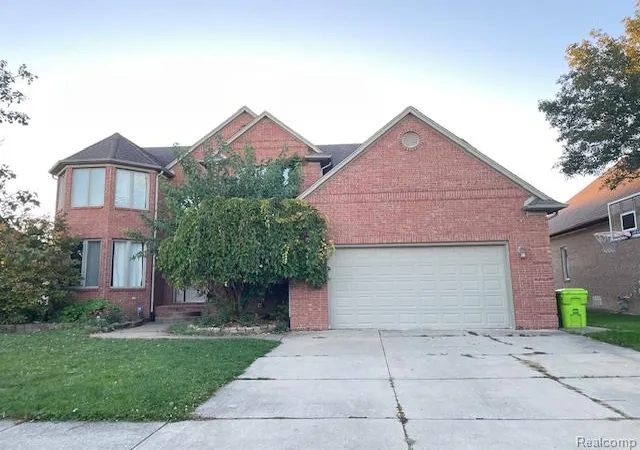
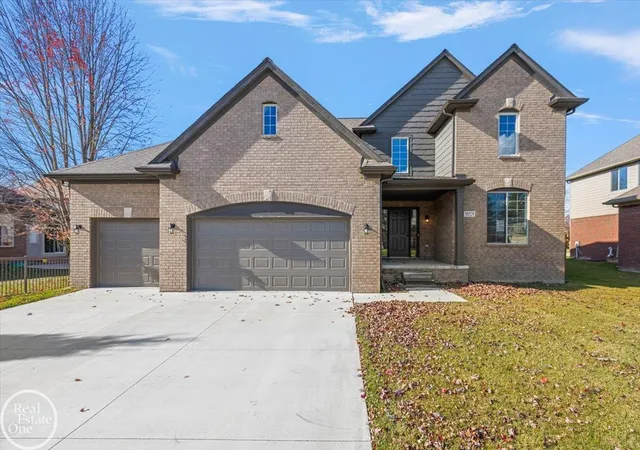
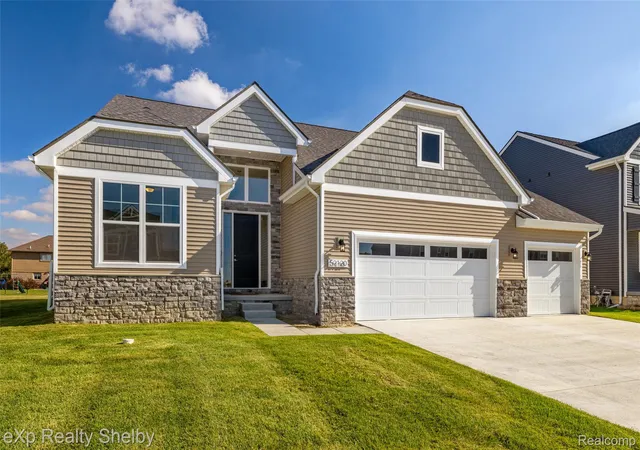
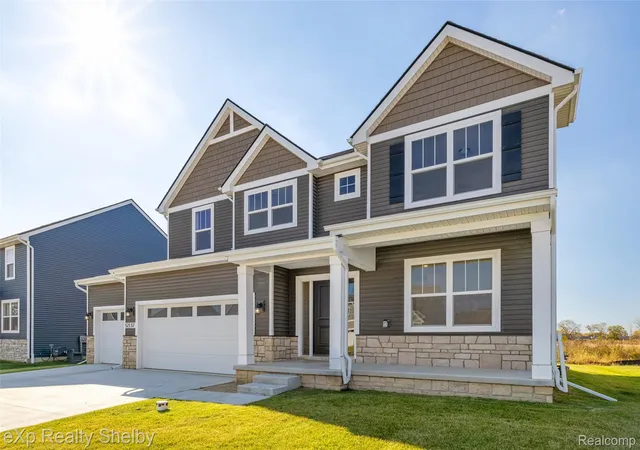
Find Homes by Property Features in Macomb Township Macomb, MI
Nearby New Homes For Sale


Based on information from the Board/Association of REALTORS® (alternatively, from the Realcomp II Ltd. MLS) through Nov 12, 2026, 02:15PM. All information provided is deemed reliable, but is not guaranteed to be accurate and should be independently verified. IDX provided courtesy of Realcomp II Ltd. via Andover Real Estate & Houzeo, Copyright 2026 Realcomp II Ltd. Shareholders Any use of search facilities of data on the site, other than by a consumer looking to purchase real estate, is prohibited. IDX information is provided exclusively for consumers' personal, noncommercial use and may not be used for any purpose other than to identify prospective properties consumers may be interested in purchasing. The accuracy of all information, regardless of source, is not guaranteed or warranted. All information should be independently verified. Listing Information presented by local MLS brokerage: Andover Real Estate, local REALTOR®- Scott Rubin - (248)206-3666 . Any use of search facilities of data on the site, other than by a consumer looking to purchase real estate, is prohibited. © 2024 Realcomp II Ltd. MLS. All Rights Reserved.
 Advertising Broker: Andover Real Estate | Andover Real Estate
