Andover RE
Powered by 
- 0
- 4
- Overview
- Description
- Property Details
- Location
- HOA Management
- Facts & Features
- Getting Around
- Nearby Homes
 New Construction

Street View
$589,900
Monthly Est:$2,936
 3 Beds
 2 Baths
2 full baths
 1,825sqft
52120 Wellington Valley Dr, Macomb, MI 48042
$589,900
$2,936/moEst:
Get Pre-Approved
Single Family Residence
Built in 2025
$37.5/mo HOA
0.22 acre lot
$323/sq.ft
Description
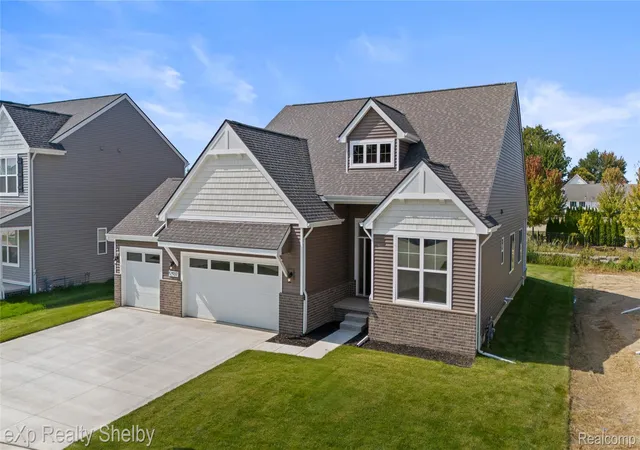
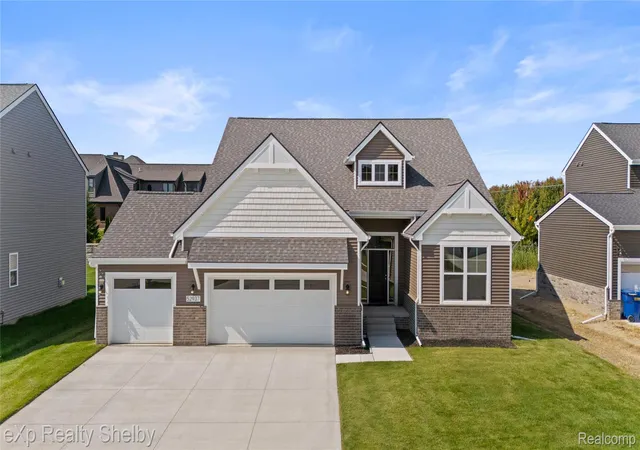
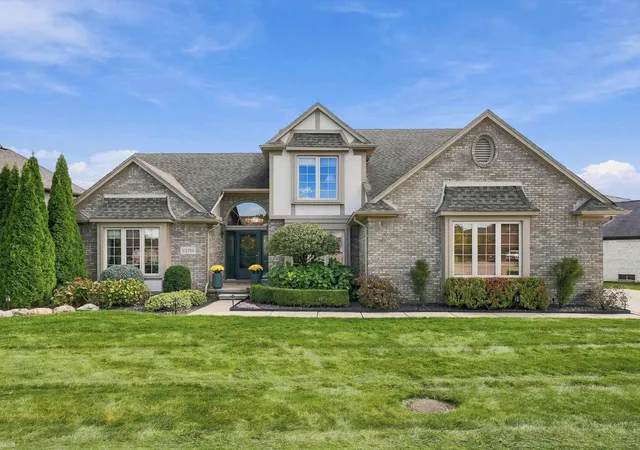
Welcome to this beautifully designed new construction ranch by Tre Homes in Macomb Twp. This home features our newest elevation, with an elegant stone-accented facade.
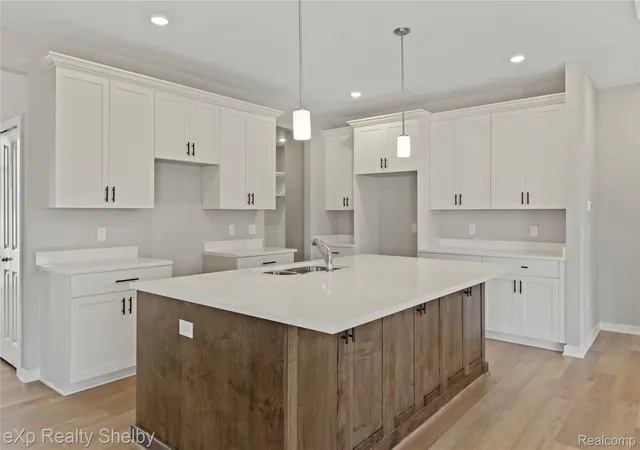
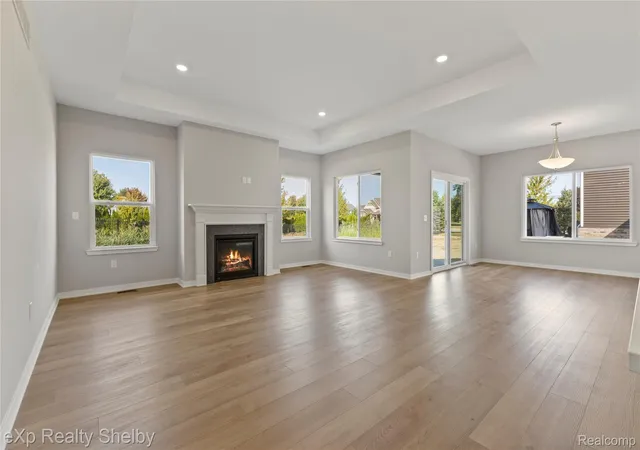
Inside, you’re welcomed by an impressive two story ceiling foyer, creating a bright and open first impression. Two bedrooms are perfectly positioned at the front of the home, offering privacy and convenient access to a spacious full bath ideal for family or visitors. The heart of the home showcases a stunning open-concept layout, where the kitchen, dining area, and great room come together seamlessly. The focal point of this space is the oversized kitchen island featuring quartz countertops, abundant storage, and plenty of seating perfect for entertaining and everyday living. 9-foot ceilings throughout the main living areas add volume and comfort, while the great room is elevated by a step ceiling and a cozy gas fireplace, easily enjoyed from the kitchen, dining room, and living space. The primary suite is tucked away at the back of the home, offering a peaceful retreat. The spacious bedroom is complemented by an impressive ensuite bath with dual sinks, a fully tiled shower with built-in seat, a private linen closet, and a large walk-in closet designed for maximum organization. Everyday functionality continues with a mudroom off the garage, built-in cubbies and a bench perfect for busy lifestyles. The laundry room offers ample space for those daily tasks. The kitchen features a walk-in pantry near the rear entrance for easy grocery unloading. The basement is prepped for a bath and an egress window providing additional living or entertainment space. A 3-car garage offers plenty of room for vehicles and seasonal storage.
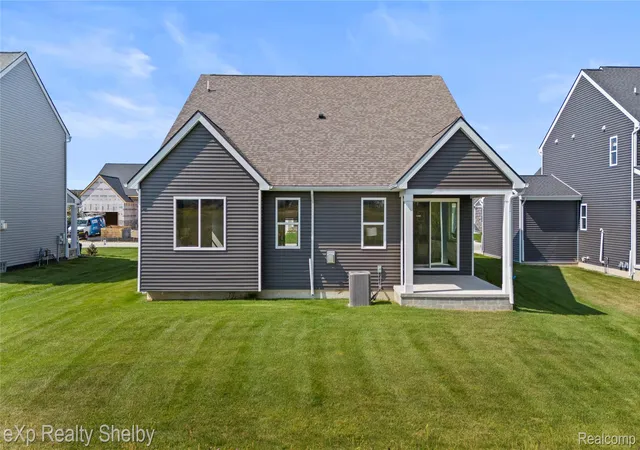
Situated on an extra-deep homesite, features a rear covered patio allowing you to relax outdoors with protection from the elements. Don’t miss your opportunity to own this exceptional ranch home. Schedule your visit today and start your next chapter in a brand-new home in Macomb!
- Houzeo last checked: 12 minutes ago
- Listing updated: October 16, 2026 at 10:38 pm
- Listing Provided by: David Petrouleas (313) 418-3800 , David Petrouleas | EXP Realty Shelby Twp (586) 932-4415
- Source: Realcomp MLS-MI | MLS#: 20261006781

- Originating MLS: Realcomp II Ltd
Property Details
Status
Active
Type
Single Family Residence
No. of Stories
-
County
City
Neighborhood
--
Year Built
2025
HOA Fees
$37.5/mo
Finished Area
1,825 sqft
Lot Size
0.22 acre lot
Basement Area
- sqft
MLS Name
Realcomp MLS
MLS Number
20261006781
MLS Status
Active
Days on Market
260
Cumulative Days on Market
261

Continue Your Journey in App
Find your dream home, receive real-time updates, and many more!
Download App
Continue Your Journey in App
Find your dream home, receive real-time updates, and many more!
Location
HOA Management
N/A
HOA Fees
$450/ Annually
Disclaimer: Amenities are based on third-party information and may vary; buyers must independently verify all amenities, as information is deemed reliable but not guaranteed.
Facts & Features
Rooms
Bedrooms & bathrooms
Bedrooms: 3
Bathrooms: 2
Interior
Heating
Forced Air, Natural Gas
Exterior Features
Lighting
Appliances
None
Sewer
Public Sewer
Interior Features
Programmable Thermostat
Window Features
Egress Windows
Cooling
Central Air
Construction
Year Built
Year Built: 2025
Home type
Single Family Residence
Roof
Asphalt
Architectural Style
Ranch
Property Condition
New Construction
Construction Materials
Stone, Vinyl Siding
Foundation Details
Basement, Poured
Utilities & Energy
Utilities
Cable Available, Underground Utilities
Parking Features
Three Car Garage, Attached, Driveway, Garage Faces Front
Basement
Bath Stubbed, Full, Unfinished
Pool Features
None
Fireplace Features
Gas, Great Room
Water Source
Public
Laundry Features
Gas Dryer Hookup, Laundry Room
Other Features
Disclosures
Taxes Homestead Exempt
Community Features
Sidewalks
Lot Features
Near Golf Course
Subdivision Name
Wellington Estates
Price History
| Date | Event | Price |
|---|---|---|
10/16/2026 Source: | Price Decreased | $589,900 -2.75% $323/sqft |
02/03/2026 Source: | Listed for Sale | $606,555 +2.10% $332/sqft |
02/03/2026 Source: | Price Increased | $594,055 +375.24% $326/sqft |
08/17/2015 Source: | Sold | $125,000 $68/sqft |


Nearby Homes

Find Homes by Property Features in Macomb, MI
Nearby New Homes For Sale


Based on information from the Board/Association of REALTORS® (alternatively, from the Realcomp II Ltd. MLS) through Oct 22, 2026, 12:45AM. All information provided is deemed reliable, but is not guaranteed to be accurate and should be independently verified. IDX provided courtesy of Realcomp II Ltd. via Andover Real Estate & Houzeo, Copyright 2026 Realcomp II Ltd. Shareholders Any use of search facilities of data on the site, other than by a consumer looking to purchase real estate, is prohibited. IDX information is provided exclusively for consumers' personal, noncommercial use and may not be used for any purpose other than to identify prospective properties consumers may be interested in purchasing. The accuracy of all information, regardless of source, is not guaranteed or warranted. All information should be independently verified. Listing Information presented by local MLS brokerage: Andover Real Estate, local REALTOR®- Scott Rubin - (248)206-3666 . Any use of search facilities of data on the site, other than by a consumer looking to purchase real estate, is prohibited. © 2024 Realcomp II Ltd. MLS. All Rights Reserved.
 Advertising Broker: Andover Real Estate | Andover Real Estate
