Andover RE
Powered by 
- 0
- 9
- Overview
- Description
- Property Details
- Location
- HOA Management
- Facts & Features
- Getting Around
- Nearby Homes

Street View
$519,999
Monthly Est:$2,588
 3 Beds
 3 Baths
3 full baths
 4,617sqft
55728 Placid Dr, Macomb, MI 48042
$519,999
$2,588/moEst:
Get Pre-Approved
Single Family Residence
Built in 2000
$12.5/mo HOA
0.23 acre lot
$113/sq.ft
Description
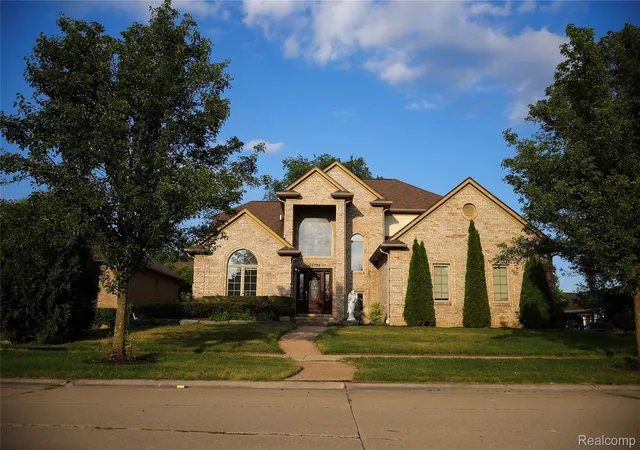
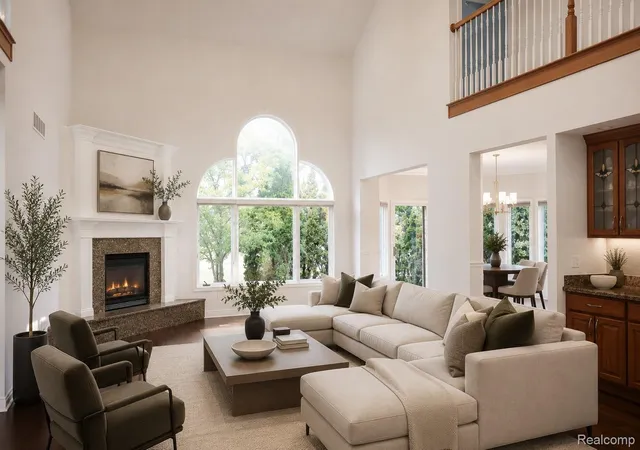
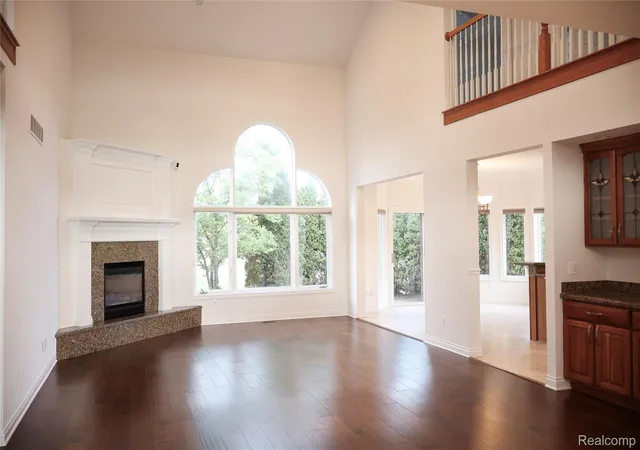
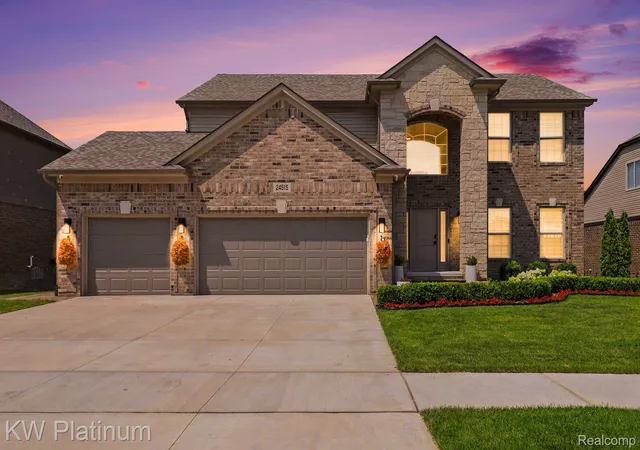
Welcome home to this beautifully maintained, move-in ready residence in desirable Macomb sub! This exceptional home features an open-concept floor plan anchored by a dramatic two-story great room with soaring ceilings, abundant natural light, and a cozy gas fireplace. The finished basement is ideal for entertaining or accommodating guests, featuring a wet bar, dedicated theater area, FOURTH bedroom, and full bath
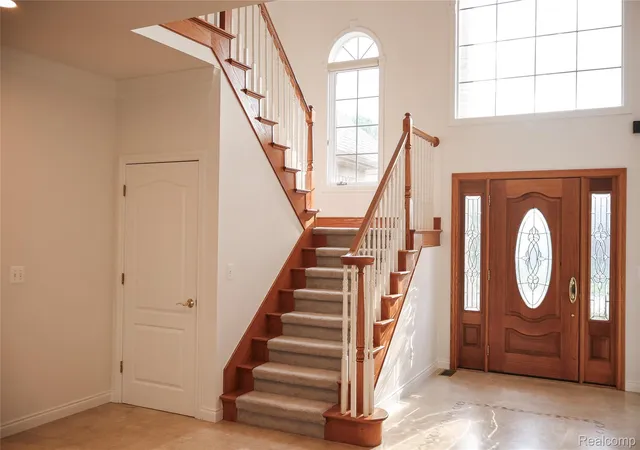
Kitchen showcases natural cherry cabinetry, granite countertops, and elegant travertine flooring that continues through the foyer and select bathrooms; Walk-in Pantry. Rich hardwood floors, 9-foot ceilings on the main level, and exquisite crown moldings add warmth and timeless elegance throughout.
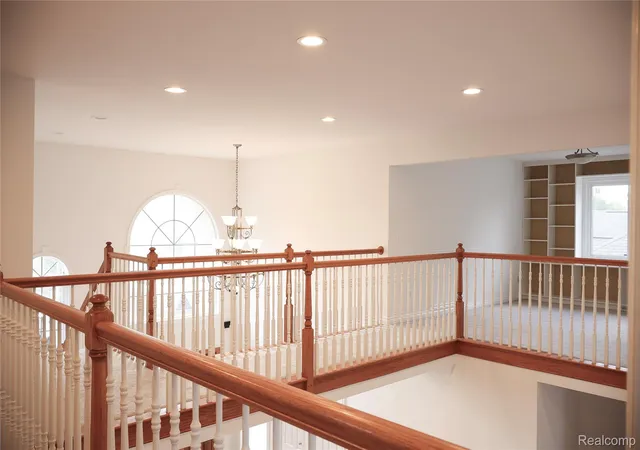
The first-floor primary suite offers privacy and convenience with WIC closet, jacuzzi tub, a separate water closet and dual vanities, while the inviting second-floor Loft with custom built-in shelving provides the perfect space for reading nook, hang out place.
Recent updates include a new roof (2024), Newer Furnace, a new Refrigerator, fresh interior paint, custom Mudroom shelving, selected new windows ( 2026).
If you prefer a private outdoor space over a large lawn, this backyard is a great fit. A spacious paved patio surrounded by mature arborvitae offers plenty of privacy and room for entertaining, with minimal grass to maintain. Additional highlights include : sprinkler system, fenced yard.
Located within the award-winning Utica schools: Duncan Elemen., Shelby Jr, Eisenhower High, this exceptional home offers the perfect combination of style, comfort, and convenience. Truly move-in ready! The home is ideally located just minutes from fantastic parks and recreation—including Macomb Corners Park, Macomb Twp Rec Center, and Mae Stecker Park—offering playgrounds, walking trails, sports facilities, pools, and plenty of space for outdoor fun.
The recent price reduction reflects the smaller yard size, offering great value for the home.
- Houzeo last checked: 4 minutes ago
- Listing updated: October 21, 2026 at 3:14 pm
- Listing Provided by: Yaryna Baran (586) 453-9720 | KW Domain (248) 590-0800
- Source: Realcomp MLS-MI | MLS#: 20261052784

- Originating MLS: Realcomp II Ltd
Property Details
Status
Active
Type
Single Family Residence
No. of Stories
-
County
City
Neighborhood
--
Year Built
2000
HOA Fees
$12.5/mo
Finished Area
4,617 sqft
Lot Size
0.23 acre lot
Basement Area
- sqft
MLS Name
Realcomp MLS
MLS Number
20261052784
MLS Status
Active
Days on Market
104
Cumulative Days on Market
104

Continue Your Journey in App
Find your dream home, receive real-time updates, and many more!
Download App
Continue Your Journey in App
Find your dream home, receive real-time updates, and many more!
Location
HOA Management
N/A
HOA Fees
$150/ Annually
Disclaimer: Amenities are based on third-party information and may vary; buyers must independently verify all amenities, as information is deemed reliable but not guaranteed.
Facts & Features
Rooms
Bedrooms & bathrooms
Bedrooms: 3
Bathrooms: 3
Interior
Heating
Forced Air, Natural Gas
Appliances
Dishwasher, Dryer, Free Standing Gas Range, Free Standing Refrigerator, Microwave, Range Hood, Washer
Sewer
Public Sewer
Cooling
Ceiling Fans, Central Air
Construction
Year Built
Year Built: 2000
Home type
Single Family Residence
Roof
Asphalt, Other
Architectural Style
Other, Split Level, Traditional
Construction Materials
Brick
Foundation Details
Basement, Poured, Sump Pump
Utilities & Energy
Parking Features
Two Car Garage, Attached
Basement
Finished
Pool Features
None
Fireplace Features
Gas
Water Source
Public
Electric
Circuit Breakers
Other Features
Disclosures
Taxes Homestead Exempt
Subdivision Name
Pine Pointe Sub
Price History
| Date | Event | Price |
|---|---|---|
10/21/2026 Source: | Price Decreased | $519,999 -1.89% $113/sqft |
09/17/2026 Source: | Price Decreased | $529,999 -0.93% $115/sqft |
08/24/2026 Source: | Price Decreased | $534,999 -0.93% $116/sqft |
07/11/2026 Source: | Price Change | $539,999 $117/sqft |
07/09/2026 Source: | Listed for Sale | $540,000 +45.95% $117/sqft |


Show more
Nearby Homes

Find Homes by Property Features in Macomb, MI
Nearby New Homes For Sale


Based on information from the Board/Association of REALTORS® (alternatively, from the Realcomp II Ltd. MLS) through Oct 21, 2026, 11:00PM. All information provided is deemed reliable, but is not guaranteed to be accurate and should be independently verified. IDX provided courtesy of Realcomp II Ltd. via Andover Real Estate & Houzeo, Copyright 2026 Realcomp II Ltd. Shareholders Any use of search facilities of data on the site, other than by a consumer looking to purchase real estate, is prohibited. IDX information is provided exclusively for consumers' personal, noncommercial use and may not be used for any purpose other than to identify prospective properties consumers may be interested in purchasing. The accuracy of all information, regardless of source, is not guaranteed or warranted. All information should be independently verified. Listing Information presented by local MLS brokerage: Andover Real Estate, local REALTOR®- Scott Rubin - (248)206-3666 . Any use of search facilities of data on the site, other than by a consumer looking to purchase real estate, is prohibited. © 2024 Realcomp II Ltd. MLS. All Rights Reserved.
 Advertising Broker: Andover Real Estate | Andover Real Estate
