Andover RE
Powered by 
- 0
- 7
- Overview
- Description
- Property Details
- Location
- HOA Management
- Facts & Features
- Getting Around
- Nearby Homes
 New Construction
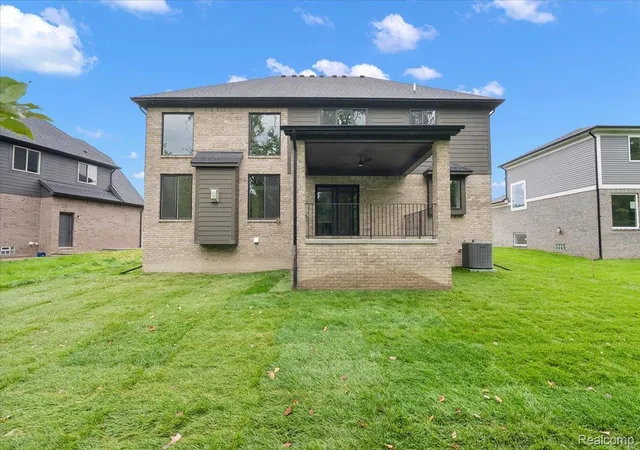

Street View
$719,900
Monthly Est:$3,583
 4 Beds
 3 Baths
2 full baths + 1 half bath
 3,084sqft
50419 Arcadia Dr, Macomb, MI 48042
$719,900
$3,583/moEst:
Get Pre-Approved
Single Family Residence
Built in 2026
$35.42/mo HOA
0.2 acre lot
$233/sq.ft
Description
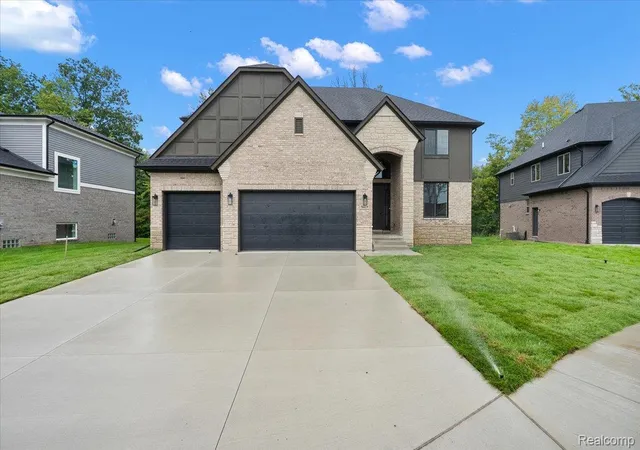
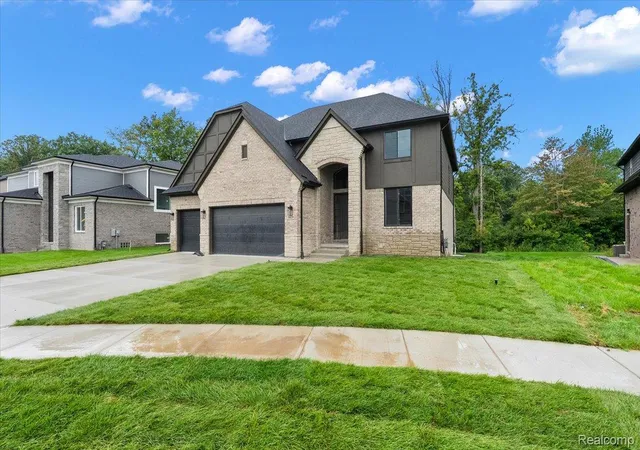
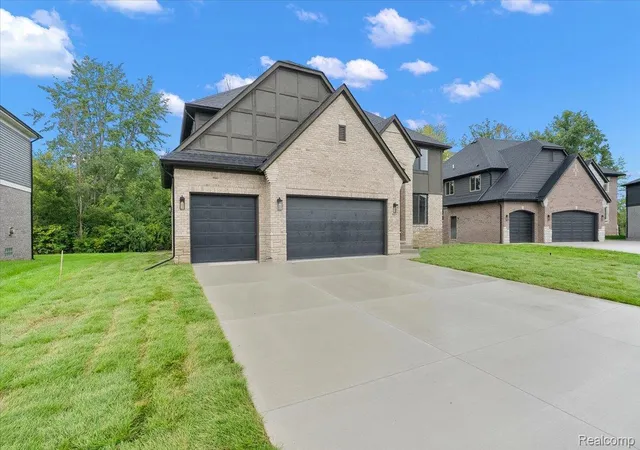
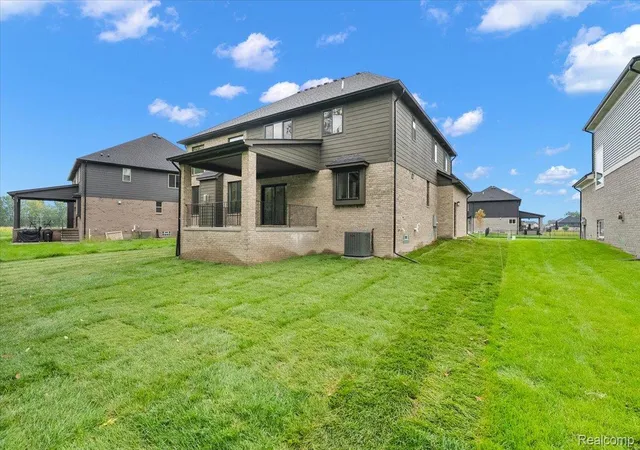
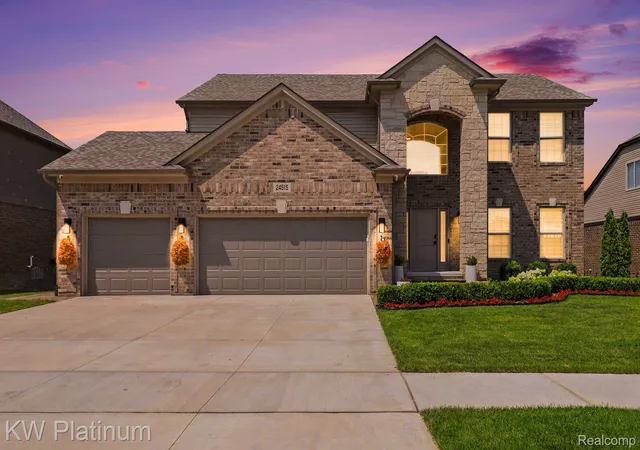
BUILDER SPECIAL! Ask us how to take advantage of an estimated $30,000 builder-funded mortgage rate buydown designed to potentially save buyers up to $1,200 per month on their mortgage payment! This is an incredible opportunity to make your move into a beautiful new-construction home more affordable. Perfectly situated on a quiet, premium lot overlooking the beautiful Bella Woods Golf Course, this residence offers luxury, comfort, and unforgettable views from every angle. Step inside through impressive 8-foot doors and discover an open, airy floor plan accented by beautiful hardwood flooring throughout the entire main level. The dramatic two-story great room showcases soaring ceilings, enhanced custom moldings, and a striking gas fireplace with a beautiful surround. At the heart of the home, the enormous chef’s kitchen is nothing short of spectacular, featuring an oversized 6ft island, abundant Lafata cabinetry, premium finishes, and a spacious walk-in pantry complete with a built-in command center. Designed with both style and function in mind, the main level also features a private home office accented with custom molding details, and a thoughtfully designed mudroom with dual closets, adding generous storage throughout. Upstairs, convenience meets luxury with second-floor laundry and beautifully appointed bedrooms. The primary suite is a true retreat, highlighted by custom accent wall, an oversized walk-in closet, and a spa-inspired ensuite featuring a soaking tub, an expansive walk-in shower with an upgraded rain head faucet, and designer finishes throughout. And as if that wasn’t enough, head downstairs to the basement where impressive 9-foot ceilings create an open, airy feel, and the space is already prepped for a future 3-piece bathroom, offering endless possibilities for additional living space. End your days relaxing on the covered patio as you take in peaceful golf course views and stunning evening sunsets over Bella Woods.
- Houzeo last checked: 13 minutes ago
- Listing updated: October 20, 2026 at 4:03 pm
- Listing Provided by: Ron Trombetti (248) 565-7673 | Berkshire Hathaway HomeServices Kee Realty Washin (586) 566-2200
- Source: Realcomp MLS-MI | MLS#: 20261052571

- Originating MLS: Realcomp II Ltd
Property Details
Status
Active
Type
Single Family Residence
No. of Stories
-
County
City
Neighborhood
--
Year Built
2026
HOA Fees
$35.42/mo
Finished Area
3,084 sqft
Lot Size
0.2 acre lot
Basement Area
- sqft
MLS Name
Realcomp MLS
MLS Number
20261052571
MLS Status
Active
Days on Market
104
Cumulative Days on Market
151

Continue Your Journey in App
Find your dream home, receive real-time updates, and many more!
Download App
Continue Your Journey in App
Find your dream home, receive real-time updates, and many more!
Location
HOA Management
N/A
HOA Fees
$425/ Annually
Disclaimer: Amenities are based on third-party information and may vary; buyers must independently verify all amenities, as information is deemed reliable but not guaranteed.
Facts & Features
Rooms
Bedrooms & bathrooms
Bedrooms: 4
Bathrooms: 3
Interior
Heating
Forced Air, Natural Gas
Interior Features
Entrance Foyer, Other
Cooling
Central Air
Sewer
Public Sewer
Construction
Year Built
Year Built: 2026
Home type
Single Family Residence
Foundation Details
Basement, Poured, Sump Pump
Architectural Style
Colonial
Construction Materials
Brick, Stone, Wood Siding
Property Condition
New Construction
Utilities & Energy
Parking Features
Three Car Garage, Attached, Driveway, Garage Faces Front
Fireplace Features
Gas, Great Room
Laundry Features
Gas Dryer Hookup, Laundry Room, Washer Hookup
Water Source
Public
Pool Features
None
Basement
Full, Interior Entry, Unfinished
Other Features
Disclosures
No Restrictions, Taxes Not Homestead Exempt
Subdivision Name
Mistwood Estates
Patio And Porch Features
Covered, Patio
Lot Features
Near Golf Course, Level
Price History
| Date | Event | Price |
|---|---|---|
10/20/2026 Source: | Listed for Sale | $719,900 $233/sqft |
08/09/2026 Source: | Listing Removed | $719,900 $233/sqft |
06/08/2026 Source: | Off Market | $719,900 $233/sqft |
06/05/2026 Source: | Contingent (Active Under Contract) | $719,900 $233/sqft |
06/03/2026 Source: | Pending | $719,900 $233/sqft |


Nearby Homes

Find Homes by Property Features in Macomb, MI
Nearby New Homes For Sale


Based on information from the Board/Association of REALTORS® (alternatively, from the Realcomp II Ltd. MLS) through Oct 22, 2026, 12:00AM. All information provided is deemed reliable, but is not guaranteed to be accurate and should be independently verified. IDX provided courtesy of Realcomp II Ltd. via Andover Real Estate & Houzeo, Copyright 2026 Realcomp II Ltd. Shareholders Any use of search facilities of data on the site, other than by a consumer looking to purchase real estate, is prohibited. IDX information is provided exclusively for consumers' personal, noncommercial use and may not be used for any purpose other than to identify prospective properties consumers may be interested in purchasing. The accuracy of all information, regardless of source, is not guaranteed or warranted. All information should be independently verified. Listing Information presented by local MLS brokerage: Andover Real Estate, local REALTOR®- Scott Rubin - (248)206-3666 . Any use of search facilities of data on the site, other than by a consumer looking to purchase real estate, is prohibited. © 2024 Realcomp II Ltd. MLS. All Rights Reserved.
 Advertising Broker: Andover Real Estate | Andover Real Estate
