Andover RE
Powered by 
- 2
- Overview
- Description
- Property Details
- Location
- HOA Management
- Facts & Features
- Getting Around
- Nearby Homes

Street View
$700,000
Monthly Est:$3,484
 5 Beds
 5 Baths
4 full baths + 1 half bath
 4,047sqft
55096 Wolverine Dr, Macomb, MI 48042
$700,000
$3,484/moEst:
Get Pre-Approved
Single Family Residence
Built in 2021
$25/mo HOA
0.27 acre lot
$173/sq.ft
Description
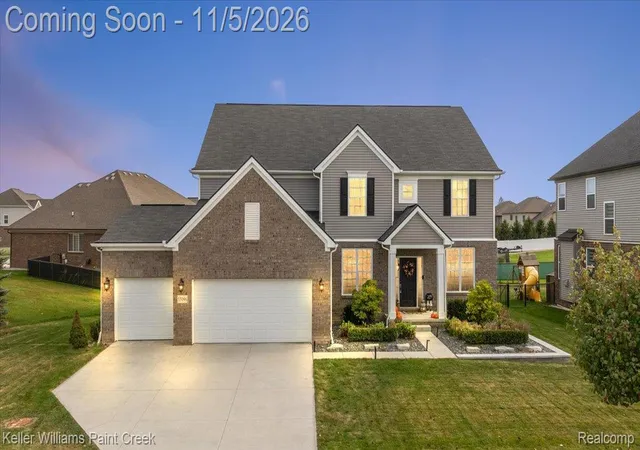
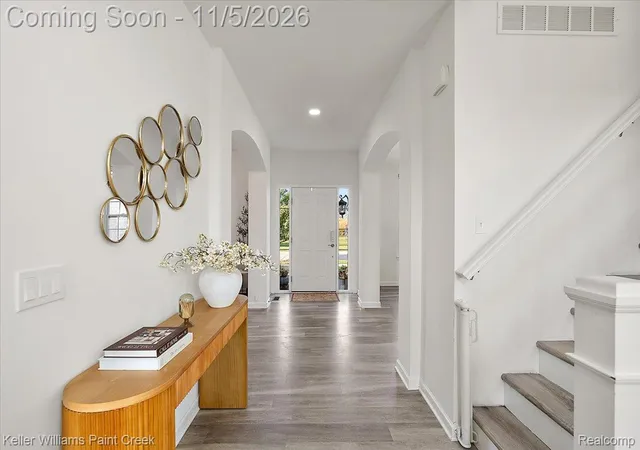
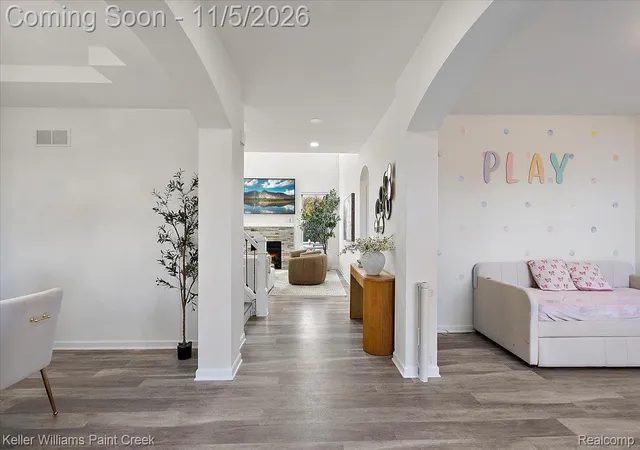
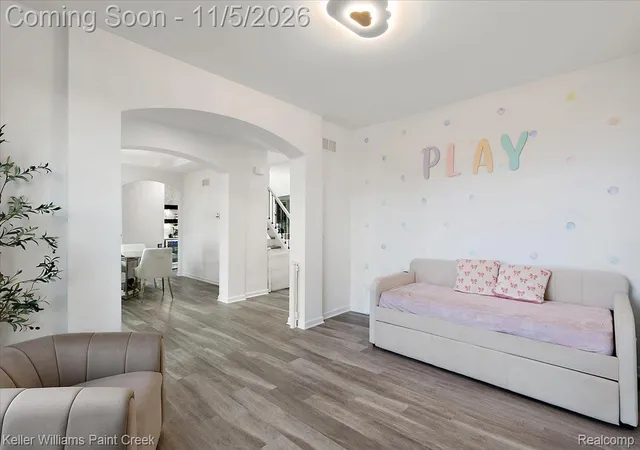
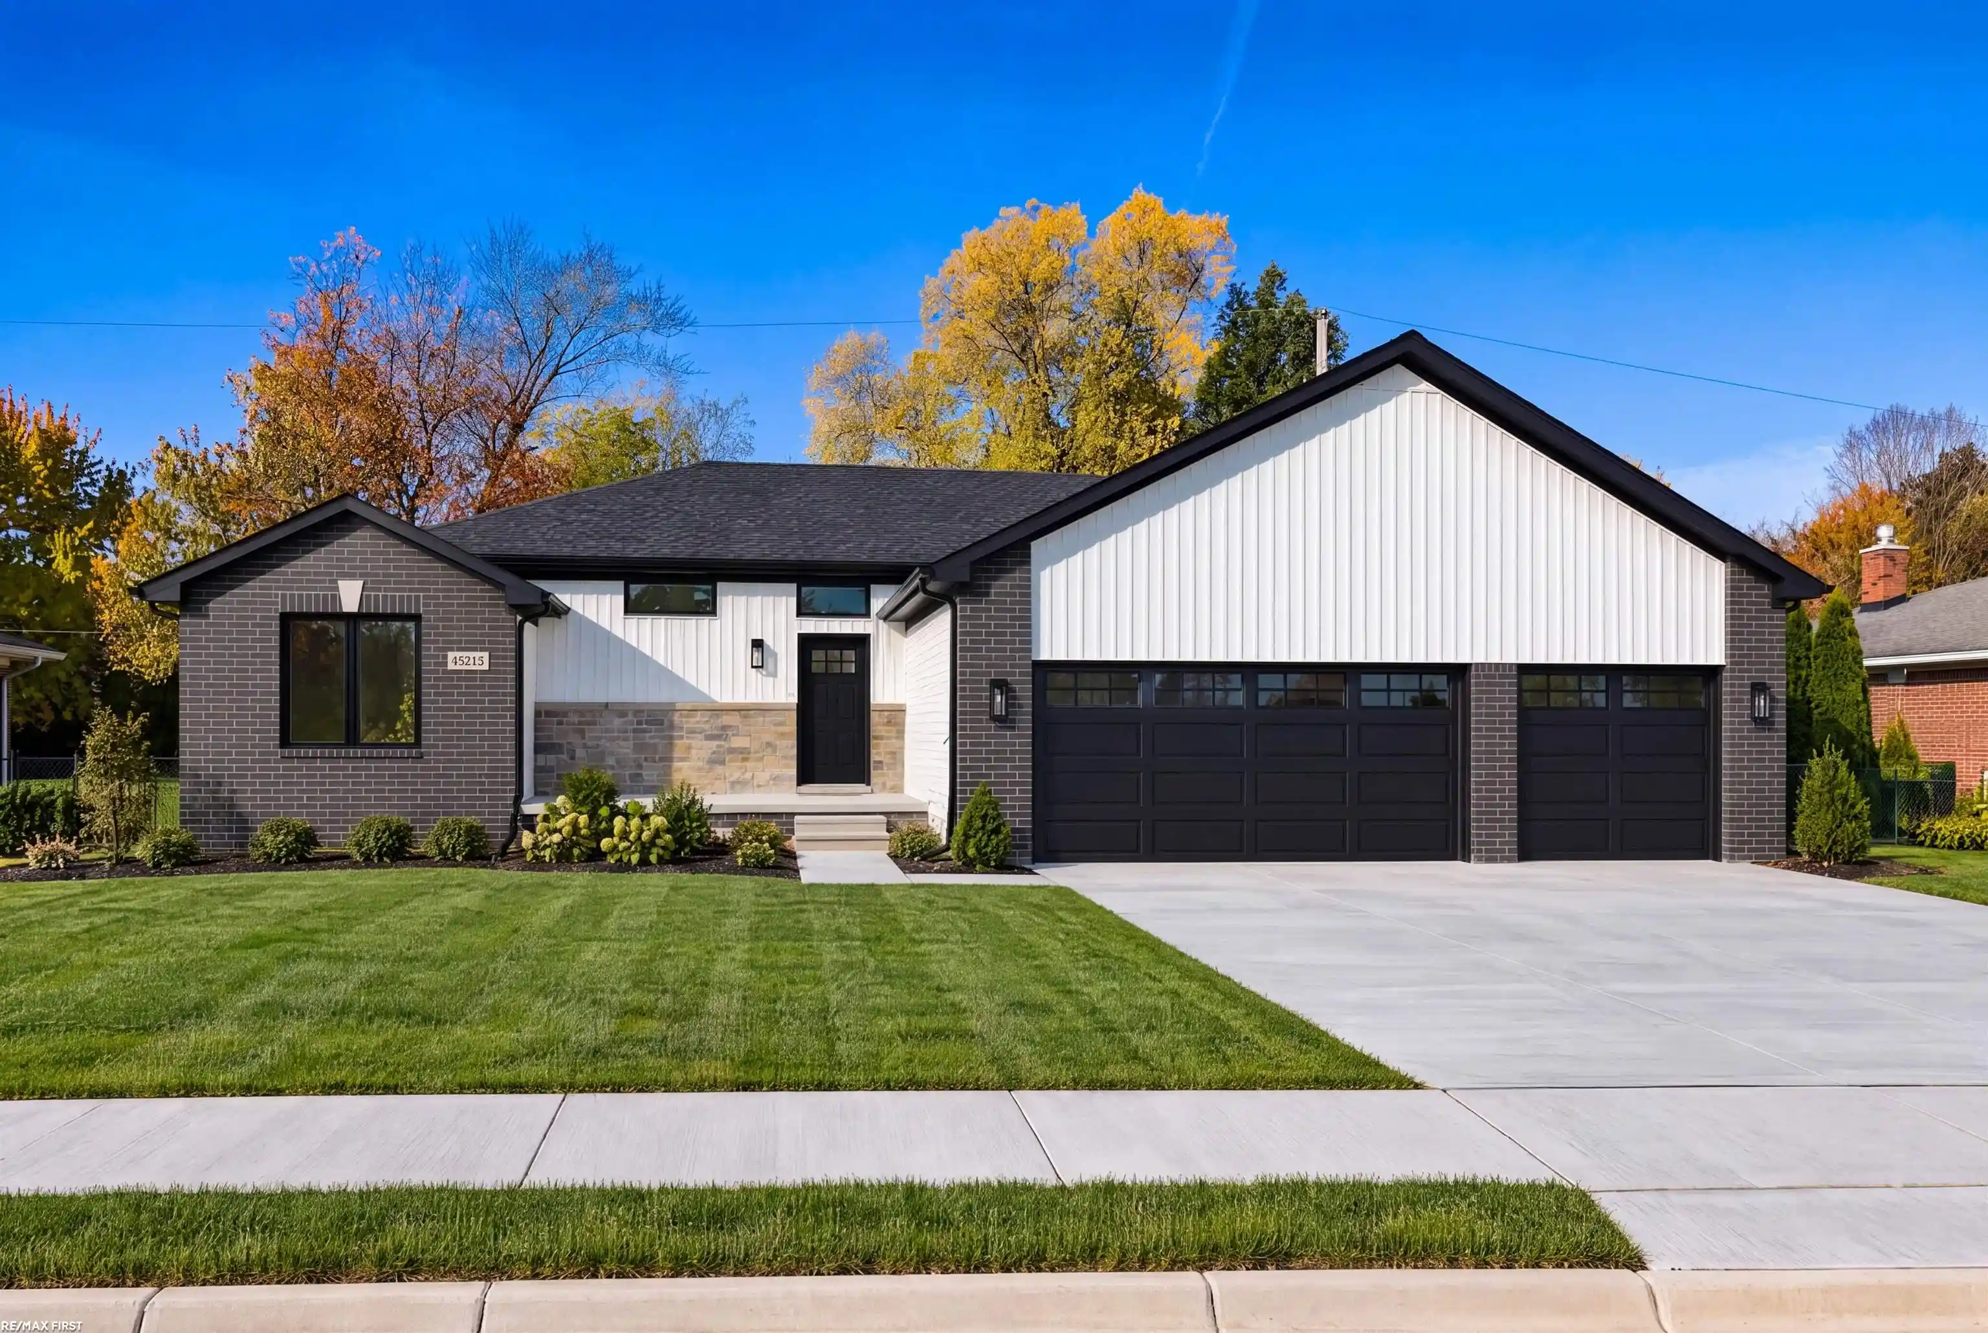
Welcome to 55096 Wolverine Drive, an impeccably designed luxury residence in Macomb Township that masterfully blends modern architectural elegance with comfortable everyday living. From the striking brick-and-siding exterior with an expansive Three-car attached garage to the sun-drenched interiors, every inch of this home has been curated with designer finishes. Step inside to a grand two-story great room highlighted by towering windows, soaring ceilings, and a floor-to-ceiling stone-surround fireplace that anchors the open layout. Seamlessly connected is the gourmet chef's kitchen, showcasing tailored soft-gray shaker cabinetry with brushed brass hardware, pristine quartz countertops, a sprawling center entertainer’s island, bespoke pendant lighting, premium stainless appliances, and a walk-in prep/pantry area. Adjacent to the main living area, host memorable gatherings in the formal dining room framed by an elegant tray ceiling and a crystal-draped designer chandelier. The main-floor powder room makes a statement with boutique-inspired wall coverings, wainscoting, an arched brass-trimmed mirror, and a fluted vanity. Upstairs, the owner’s retreat serves as a private oasis with generous proportions, bathed in natural light. The spa-caliber en-suite bath offers a resort experience at home, complete with dual quartz vanities, custom brass fixtures, oversized mirrors, and designer marble-pattern tile flooring. Spacious secondary bedrooms and pristine baths provide refined accommodations for family and guests alike. For versatile relaxation, escape into the luminous four-season sunroom/Florida room featuring expansive wraparound windows, modern ceiling accents, and direct walkout access to the private composite deck and fenced backyard. This turnkey showpiece delivers luxury, functionality, and timeless style. Schedule your private tour today!
- Houzeo last checked: 8 minutes ago
- Listing updated: November 5, 2026 at 5:03 am
- Listing Provided by: Joseph Delia (248) 244-0705 | Keller Williams Paint Creek (248) 609-8000
- Source: Realcomp MLS-MI | MLS#: 20261086782

- Originating MLS: Realcomp II Ltd
Property Details
Status
Active
Type
Single Family Residence
No. of Stories
-
County
City
Neighborhood
--
Year Built
2021
HOA Fees
$25/mo
Finished Area
4,047 sqft
Lot Size
0.27 acre lot
Basement Area
- sqft
MLS Name
Realcomp MLS
MLS Number
20261086782
MLS Status
Active
Days on Market
10
Cumulative Days on Market
7

Continue Your Journey in App
Find your dream home, receive real-time updates, and many more!
Continue Your Journey in App
Find your dream home, receive real-time updates, and many more!
Location
HOA Management
N/A
HOA Fees
$75/ Quarterly
Disclaimer: Amenities are based on third-party information and may vary; buyers must independently verify all amenities, as information is deemed reliable but not guaranteed.
Facts & Features
Rooms
Bedrooms & bathrooms
Bedrooms: 5
Bathrooms: 5
Interior
Heating
Forced Air, Natural Gas
Sewer
Public Sewer
Appliances
Dishwasher, Double Oven, Dryer, Electric Cooktop, Free Standing Refrigerator, Range Hood, Stainless Steel Appliances, Washer
Cooling
Ceiling Fans, Central Air
Construction
Year Built
Year Built: 2021
Home type
Single Family Residence
Architectural Style
Colonial
Foundation Details
Basement, Poured
Construction Materials
Brick, Vinyl Siding
Utilities & Energy
Fireplace Features
Great Room
Water Source
Public
Basement
Partially Finished
Parking Features
Three Car Garage, Attached
Pool Features
None
Other Features
Subdivision Name
Wolverine Country Club Estates
Disclosures
Taxes Homestead Exempt
Patio And Porch Features
Covered, Deck, Porch
Price History
| Date | Event | Price |
|---|---|---|
11/05/2026 Source: | Listed for Sale | $700,000 $173/sqft |
10/29/2026 Source: | Coming Soon | $700,000 $173/sqft |

Nearby Homes


Find Homes by Property Features in Macomb, MI
Nearby New Homes For Sale


Based on information from the Board/Association of REALTORS® (alternatively, from the Realcomp II Ltd. MLS) through Nov 06, 2026, 05:00AM. All information provided is deemed reliable, but is not guaranteed to be accurate and should be independently verified. IDX provided courtesy of Realcomp II Ltd. via Andover Real Estate & Houzeo, Copyright 2026 Realcomp II Ltd. Shareholders Any use of search facilities of data on the site, other than by a consumer looking to purchase real estate, is prohibited. IDX information is provided exclusively for consumers' personal, noncommercial use and may not be used for any purpose other than to identify prospective properties consumers may be interested in purchasing. The accuracy of all information, regardless of source, is not guaranteed or warranted. All information should be independently verified. Listing Information presented by local MLS brokerage: Andover Real Estate, local REALTOR®- Scott Rubin - (248)206-3666 . Any use of search facilities of data on the site, other than by a consumer looking to purchase real estate, is prohibited. © 2024 Realcomp II Ltd. MLS. All Rights Reserved.
 Advertising Broker: Andover Real Estate | Andover Real Estate
