Andover RE
Powered by 
- 0
- 5
- Overview
- Description
- Property Details
- Location
- HOA Management
- Facts & Features
- Getting Around
- Nearby Homes
 New Construction
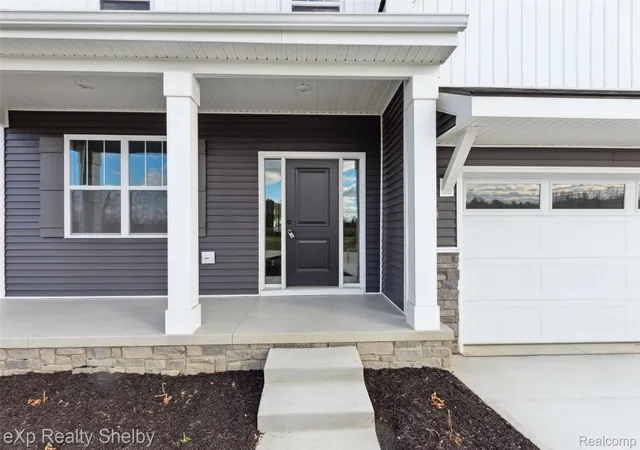

Street View
$599,900
Monthly Est:$2,986
 4 Beds
 3 Baths
2 full baths + 1 half bath
 2,717sqft
52000 Wellington Valley Dr, Macomb, MI 48042
$599,900
$2,986/moEst:
Get Pre-Approved
Single Family Residence
Built in 2026
$37.5/mo HOA
0.24 acre lot
$221/sq.ft
Description
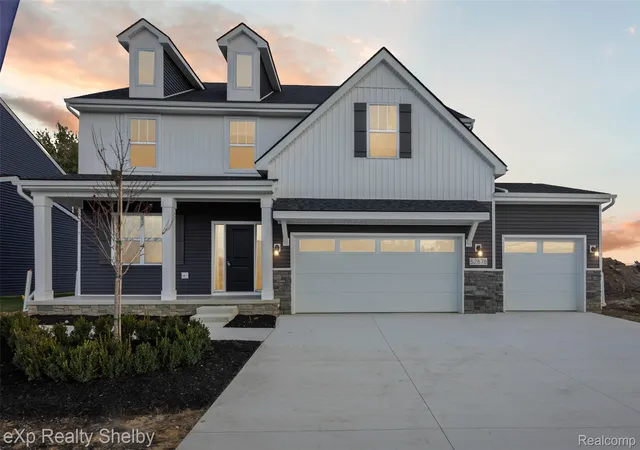
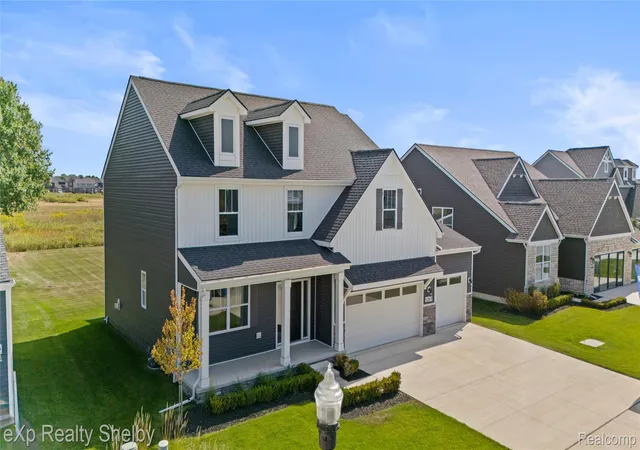
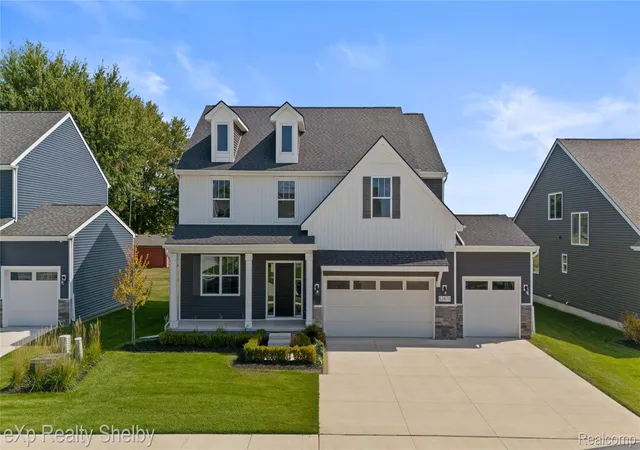
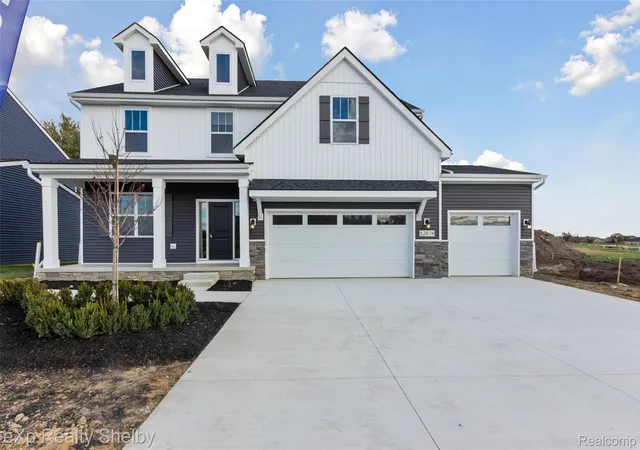
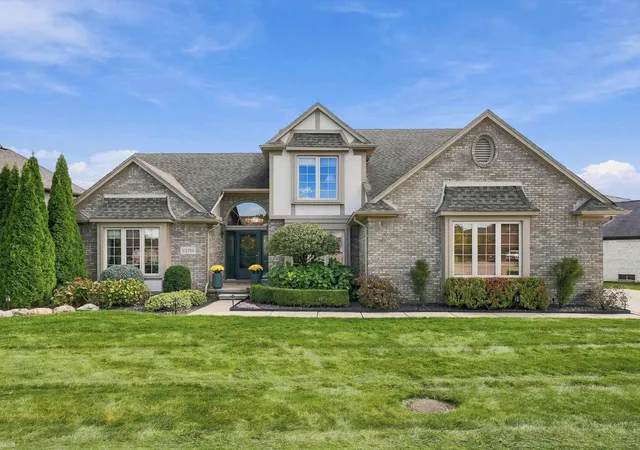
Welcome to this exceptional new home in Macomb Twp—where thoughtful design, modern comfort, and everyday functionality come together beautifully. Offering 4 bedrooms, each with a walk-in closet and 2.5 baths, this home delivers the space today’s buyers are looking for and finishes they’ll appreciate. Once inside 9-foot ceilings and an abundance of natural light fills the main floor. The kitchen features a massive island with overhang perfect for meal prep, casual dining, or gathering with family and friends. This layout makes both everyday living and entertaining effortless. The great room fireplace adds warmth and ambiance. Off the garage entry, the mudroom is complete with bench and locker system & ideal for those on the go. A pantry & additional closet ensure storage area to stay organized. The 1st floor library offers versatility, while working from home, creating a playroom, or a quiet retreat for reading or relaxation. Upstairs a loft provides the perfect setting for a media area or game nights. The primary suite is a true retreat, featuring a generous sitting area & a luxurious en-suite bath with a walk-in shower, dual sinks, and an expansive walk-in closet designed to accommodate any wardrobe. A second-floor laundry room adds ease right where you need it most. Outside the extra-deep homesite is perfect for entertaining or simply relaxing. The covered patio offers outdoor living space to unwind in the rain or shine. The basement is prepped for a full bath with rough in plumbing and includes an eggress window for natural light.
Completing the home is an oversized 3-car garage, providing ample space for vehicles, storage, and hobbies.
Ideally located near the Macomb Township Recreation Center and Cracklewood Golf Club, along with convenient access to shopping, dining, and everyday amenities, this home truly offers the best of Macomb Twp living. Don’t miss this opportunity to own a brand-new home without the wait—schedule your showing today before it’s gone.
- Houzeo last checked: 8 minutes ago
- Listing updated: October 16, 2026 at 11:01 pm
- Listing Provided by: David Petrouleas (313) 418-3800 , David Petrouleas | EXP Realty Shelby Twp (586) 932-4415
- Source: Realcomp MLS-MI | MLS#: 20261023117

- Originating MLS: Realcomp II Ltd
Property Details
Status
Active
Type
Single Family Residence
No. of Stories
-
County
City
Neighborhood
--
Year Built
2026
HOA Fees
$37.5/mo
Finished Area
2,717 sqft
Lot Size
0.24 acre lot
Basement Area
- sqft
MLS Name
Realcomp MLS
MLS Number
20261023117
MLS Status
Active
Days on Market
196
Cumulative Days on Market
151

Continue Your Journey in App
Find your dream home, receive real-time updates, and many more!
Download App
Continue Your Journey in App
Find your dream home, receive real-time updates, and many more!
Location
HOA Management
N/A
HOA Fees
$450/ Annually
Disclaimer: Amenities are based on third-party information and may vary; buyers must independently verify all amenities, as information is deemed reliable but not guaranteed.
Facts & Features
Rooms
Bedrooms & bathrooms
Bedrooms: 4
Bathrooms: 3
Interior
Heating
Forced Air, Natural Gas
Exterior Features
Lighting
Appliances
Disposal, Humidifier, Vented Exhaust Fan
Sewer
Public Sewer
Interior Features
Programmable Thermostat
Window Features
Egress Windows
Cooling
Central Air
Construction
Year Built
Year Built: 2026
Home type
Single Family Residence
Roof
Asphalt
Architectural Style
Colonial
Property Condition
New Construction, Quick Delivery Home
Construction Materials
Stone, Vinyl Siding
Foundation Details
Basement, Poured, Sump Pump
Utilities & Energy
Utilities
Cable Available, Underground Utilities
Parking Features
Three Car Garage, Attached, Driveway
Basement
Bath Stubbed, Unfinished
Pool Features
None
Fireplace Features
Gas, Great Room
Water Source
Public
Laundry Features
Electric Dryer Hookup, Laundry Room
Other Features
Disclosures
Taxes Not Homestead Exempt
Community Features
Sidewalks
Lot Features
Near Golf Course
Subdivision Name
Wellington Estates
Patio And Porch Features
Covered, Porch
Price History
| Date | Event | Price |
|---|---|---|
05/22/2026 Source: | Price Decreased | $599,900 -2.00% $221/sqft |
05/22/2026 Source: | Listed for Sale | $612,125 $225/sqft |

Nearby Homes

Find Homes by Property Features in Macomb, MI
Nearby New Homes For Sale


Based on information from the Board/Association of REALTORS® (alternatively, from the Realcomp II Ltd. MLS) through Oct 21, 2026, 11:00PM. All information provided is deemed reliable, but is not guaranteed to be accurate and should be independently verified. IDX provided courtesy of Realcomp II Ltd. via Andover Real Estate & Houzeo, Copyright 2026 Realcomp II Ltd. Shareholders Any use of search facilities of data on the site, other than by a consumer looking to purchase real estate, is prohibited. IDX information is provided exclusively for consumers' personal, noncommercial use and may not be used for any purpose other than to identify prospective properties consumers may be interested in purchasing. The accuracy of all information, regardless of source, is not guaranteed or warranted. All information should be independently verified. Listing Information presented by local MLS brokerage: Andover Real Estate, local REALTOR®- Scott Rubin - (248)206-3666 . Any use of search facilities of data on the site, other than by a consumer looking to purchase real estate, is prohibited. © 2024 Realcomp II Ltd. MLS. All Rights Reserved.
 Advertising Broker: Andover Real Estate | Andover Real Estate
