Andover RE
Powered by 
- 0
- 4
- Overview
- Description
- Property Details
- Location
- Facts & Features
- Getting Around
- Nearby Homes


Street View
$419,900
Monthly Est:$2,090
 3 Beds
 2 Baths
1 full bath + 1 half bath
 1,352sqft
17825 Kinross Ave, Beverly Hills, MI 48025
$419,900
$2,090/moEst:
Get Pre-Approved
Single Family Residence
Built in 1952
$-- HOA
0.23 acre lot
$311/sq.ft
Description
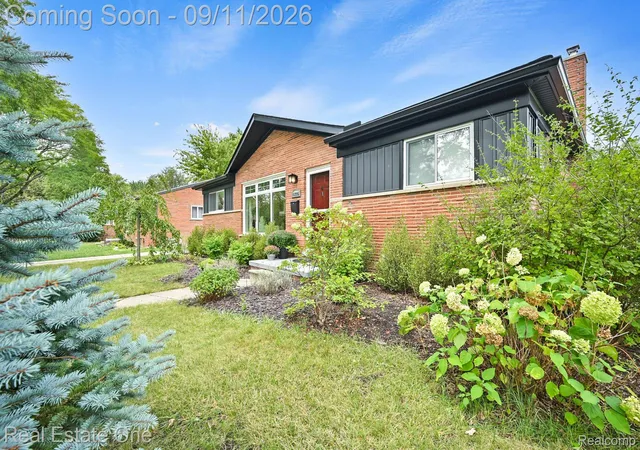
This mid-century 3-bedroom, 1-full-bath, 1-half-bath ranch with a 4-car garage and basement blends modern living with nostalgic charm. Set on a corner lot in popular Beverly Hills, it’s near downtown Birmingham w/ Birmingham Schools—Beverly, Berkshire and Groves. The foyer features original vintage tile and a mid-century entry partition with open shelving and a view into the living room, where hardwood floors, a large window and original stacked split-stone fireplace with mantel, mirror and slate hearth create a warm focal point. The dining room features a large window, ceiling fan and charming original built-in corner cabinet with display space and storage below. A 4-panel glass door opens to the dreamy three-season room, surrounded by windows and wrapped in warm wood paneling and natural wood shades—a perfect spot for coffee, reading, entertaining or game night. The bright kitchen offers an eat-in area, warm wood paneling, white KraftMaid cabinetry, pantry, neutral tile backsplash, Corian counters, white appliances and a backyard view from the sink. The primary and two additional bedrooms feature hardwood floors, ample closets, neutral paint and large windows. The original vintage-tile full bath is a mid-century lover’s dream! The spacious basement adds 1,352 SqFt with a half bath, laundry area, utility sink and abundant storage. Car enthusiasts, collectors and sports lovers will appreciate the 4-car tandem garage with windows, electricity, heat, storage nooks and opener. Whatever you have...she’s got room for it! Beverly Hills offers sidewalks, parks and nature preserves. Nearby 34-acre Beverly Park for baseball, basketball, disc golf, playgrounds, trails and tennis and Crestview Park offers 6 pickleball courts. Downtown Birmingham is 1.8 miles away for shopping, dining and entertainment.
17825 Kinross is more than a home—it’s a lifestyle filled with mid-century character, wonderful gathering spaces and room to live, play and store it all. Welcome home!
- Houzeo last checked: 12 hours ago
- Listing updated: October 6, 2026 at 5:19 pm
- Listing Provided by: Denise Johnson (248) 565-5911 | Max Broock, REALTORS®-Birmingham (248) 644-6700
- Source: Realcomp MLS-MI | MLS#: 20261077098

- Originating MLS: Realcomp II Ltd
Property Details
Status
Active
Type
Single Family Residence
No. of Stories
-
County
City
Neighborhood
--
Year Built
1952
HOA Fees
-
Finished Area
1,352 sqft
Lot Size
0.23 acre lot
Basement Area
- sqft
MLS Name
Realcomp MLS
MLS Number
20261077098
MLS Status
Active
Days on Market
14
Cumulative Days on Market
6
Open House

Continue Your Journey in App
Find your dream home, receive real-time updates, and many more!
Download App
Continue Your Journey in App
Find your dream home, receive real-time updates, and many more!
Location
Facts & Features
Rooms
Bedrooms & bathrooms
Bedrooms: 3
Bathrooms: 2
Interior
Heating
Forced Air, Natural Gas
Appliances
Built In Electric Oven, Dishwasher, Disposal, Dryer, Electric Cooktop, Free Standing Freezer, Free Standing Refrigerator, Vented Exhaust Fan, Washer
Exterior Features
Chimney Caps, Gutter Guard System, Lighting
Sewer
Public Sewer
Cooling
Ceiling Fans, Central Air
Construction
Year Built
Year Built: 1952
Home type
Single Family Residence
Property Condition
Platted Sub
Construction Materials
Brick, Vinyl Siding
Roof
Asphalt
Foundation Details
Basement, Poured
Architectural Style
Ranch
Utilities & Energy
Water Source
Public
Electric
Volts220, Circuit Breakers
Utilities
Above Ground Utilities
Parking Features
Four Car Garage, Detached, Driveway, Electricityin Garage, Heated Garage, Garage Door Opener, Oversized, Side Entrance, Tandem
Fireplace Features
Gas, Living Room
Basement
Full, Unfinished
Pool Features
None
Other Features
Lot Features
Corner Lot
Disclosures
Taxes Homestead Exempt
Patio And Porch Features
Covered, Patio, Porch
Subdivision Name
Beverly Hillsno 5
Community Features
Sidewalks
Price History
| Date | Event | Price |
|---|---|---|
10/02/2026 Source: | Listed for Sale | $419,900 $311/sqft |
09/30/2026 Source: | Coming Soon | $419,900 $311/sqft |

Nearby Homes

Find Homes by Property Features in Beverly Hills, MI


Based on information from the Board/Association of REALTORS® (alternatively, from the Realcomp II Ltd. MLS) through Oct 07, 2026, 06:00AM. All information provided is deemed reliable, but is not guaranteed to be accurate and should be independently verified. IDX provided courtesy of Realcomp II Ltd. via Andover Real Estate & Houzeo, Copyright 2026 Realcomp II Ltd. Shareholders Any use of search facilities of data on the site, other than by a consumer looking to purchase real estate, is prohibited. IDX information is provided exclusively for consumers' personal, noncommercial use and may not be used for any purpose other than to identify prospective properties consumers may be interested in purchasing. The accuracy of all information, regardless of source, is not guaranteed or warranted. All information should be independently verified. Listing Information presented by local MLS brokerage: Andover Real Estate, local REALTOR®- Scott Rubin - (248)206-3666 . Any use of search facilities of data on the site, other than by a consumer looking to purchase real estate, is prohibited. © 2024 Realcomp II Ltd. MLS. All Rights Reserved.
 Advertising Broker: Andover Real Estate | Andover Real Estate