- Overview
- Description
- Property Details
- Location
- HOA Management
- Facts & Features
- Getting Around
- Nearby Homes




$364,900
Monthly Est:$1,816
 5 Beds
 3 Baths
3 full baths
 2,244sqft
1783 White Elephant Loop, Winter Haven, FL 33884
$364,900
$1,816/moEst:
Get Pre-Approved
Single Family Residence
Built in 2025
$95/mo HOA
5,500 sqft lot
$163/sq.ft
Description
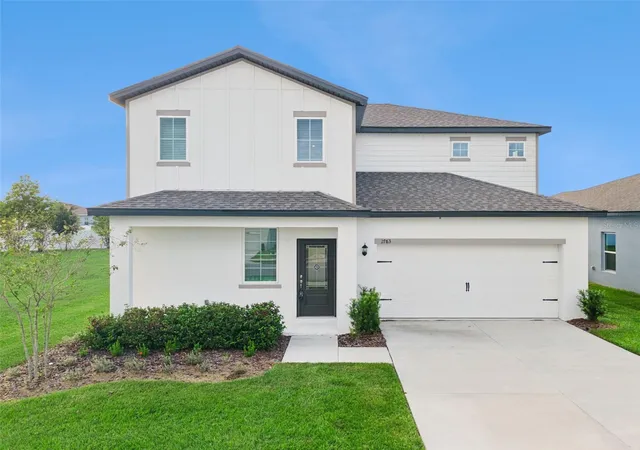
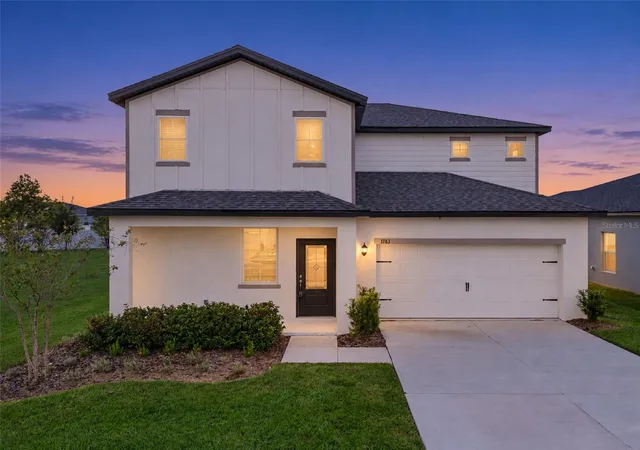
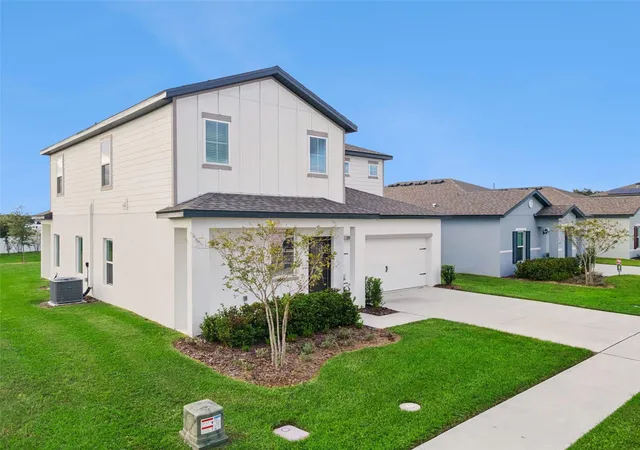
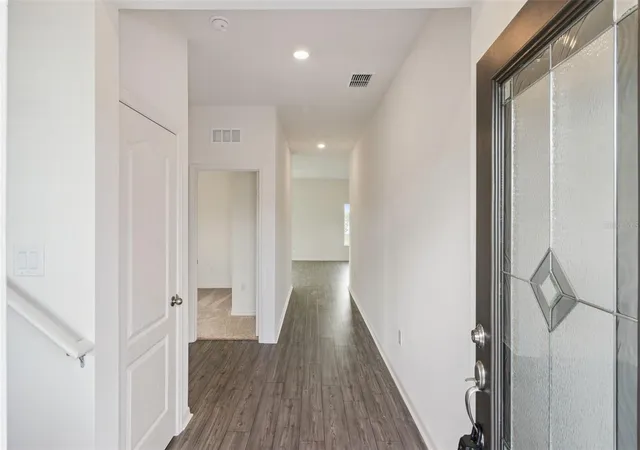
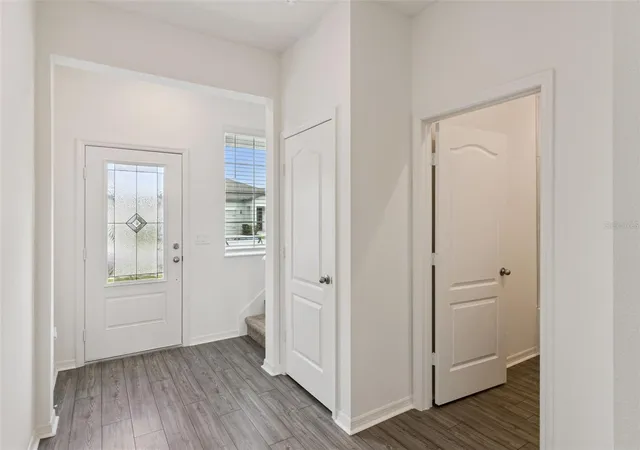
Virtually Staged. ONLY $1,000 DOWN AT SIGNING! BUILDER PAYS THE REMAINING CLOSING COSTS! PLUS, A PROMOTIONAL 4.99% INTEREST RATE FIXED FOR THE FIRST 5 YEARS WITH A 5/1 ARM FOR QUALIFIED BUYERS! BRAND NEW, MOVE IN READY SINGLE FAMILY HOME WITH 5 BEDROOMS AND 3 FULL BATHROOMS! Why wait months to build when you can move right into a beautifully designed new construction home with incredible builder incentives? Welcome to 1783 White Elephant Loop, featuring the spacious Spring floor plan by LGI Homes in the desirable Peach Crossings community. This impressive home offers five generously sized bedrooms, three full bathrooms, and a thoughtfully designed layout that combines modern comfort, functionality, and plenty of room to grow. Step inside to discover bright, inviting living spaces perfect for everyday living and entertaining. With five spacious bedrooms, you'll have endless possibilities for a home office, guest accommodations, playroom, fitness room, or hobby space. The exceptional owner's suite provides a relaxing private retreat with plenty of room for a king sized bed, additional furnishings, and a cozy reading area. The adjoining bathroom features a beautiful dual sink vanity, convenient linen closet, and an impressive walk in closet offering abundant storage and organization. Three full bathrooms provide added convenience for busy households and visiting guests. Enjoy the benefits of brand new construction, modern finishes, and the peace of mind that comes with owning a newly built home. Peach Crossings offers a welcoming community atmosphere with a children's playground and picnic area, along with convenient access to nearby schools, shopping, dining, and everyday essentials. Whether you're looking for additional bedrooms, flexible living spaces, or a beautiful new home without the construction wait, this property checks all the boxes! With builder paid closing costs, incredible promotional financing, five spacious bedrooms, and immediate move in availability, this is an outstanding opportunity to own brand new construction at an exceptional value. Schedule your private showing today! Promotional financing and closing cost incentives are subject to buyer qualification, participating lender requirements, and program availability. The advertised 4.99% interest rate applies to the initial five year fixed rate period of a 5/1 adjustable rate mortgage, after which the rate may adjust.
- Houzeo last checked: 1 minute ago
- Listing updated: November 6, 2026 at 11:50 pm
- Listing Provided by: Chris Courtney (407) 406-0506 | PREFERRED REAL ESTATE BROKERS (407) 440-4900
- Source: Stellar MLS-FL as distributed by MLS GRID | MLS#: O6453743

Property Details
Status
Active
Type
Single Family Residence
No. of Stories
2
County
City
Neighborhood
--
Year Built
2025
HOA Fees
$95/mo
Finished Area
2,244 sqft
Lot Size
5,500 sqft lot
Basement Area
- sqft
MLS Name
Stellar MLS
MLS Number
O6453743
MLS Status
Active
Days on Market
1
Cumulative Days on Market
485

Continue Your Journey in App
Find your dream home, receive real-time updates, and many more!
Continue Your Journey in App
Find your dream home, receive real-time updates, and many more!
Location
HOA Management
Melrose Management
HOA Fees
$95/ Monthly
Amenities
 Amenities and services may be covered by one or multiple associations and service providers.
 Park Playground
Disclaimer: Amenities are based on third-party information and may vary; buyers must independently verify all amenities, as information is deemed reliable but not guaranteed.
Facts & Features
Rooms
Bedrooms & bathrooms
Bedrooms: 5
Bathrooms: 3
Kitchen
Level: First
Area: 180.00 Square Feet
Dimensions: 12x15
Dining Room
Level: First
Area: 180.00 Square Feet
Dimensions: 12x15
Living Room
Level: First
Area: 308.00 Square Feet
Dimensions: 14x22
Primary Bedroom
Level: Second
Area: 195.00 Square Feet
Dimensions: 13x15
Primary Bathroom
Level: Second
Area: 143.00 Square Feet
Dimensions: 11x13
Bedroom 2
Level: First
Area: 110.00 Square Feet
Dimensions: 11x10
Bedroom 3
Level: Second
Area: 99.00 Square Feet
Dimensions: 9x11
Bedroom 4
Level: Second
Area: 130.00 Square Feet
Dimensions: 13x10
Bedroom 5
Level: Second
Area: 130.00 Square Feet
Dimensions: 13x10
Bathroom 2
Level: First
Area: 40.00 Square Feet
Dimensions: 8x5
Bathroom 3
Level: Second
Area: 45.00 Square Feet
Dimensions: 9x5
Laundry
Level: Second
Area: 42.00 Square Feet
Dimensions: 7x6
Interior
Exterior Features
Lighting, Sidewalk
Sewer
Public Sewer
Interior Features
Ceiling Fans(s), High Ceilings, Kitchen/family Room Combo, Living Room/dining Room Combo, Open Floorplan, Pest Guard System, Primary Bedroom Main Floor, Solid Wood Cabinets, Stone Counters, Thermostat, Walk In Closet(s), Window Treatments
Flooring
Carpet, Luxury Vinyl
Window Features
Blinds, Double Pane Windows, Energy Star Qualified Windows, Low Emissivity Windows, Window Treatments
Heating
Central, Electric, Exhaust Fan, Heat Pump
Appliances
Dishwasher, Disposal, Electric Water Heater, Ice Maker, Microwave, Range, Refrigerator
Cooling
Central Air
Construction
Year Built
Year Built: 2025
Home type
Single Family Residence
Property Condition
Completed
Architectural Style
Traditional
Construction Materials
Block, Concrete, Stucco
Foundation Details
Slab
Roof
Shingle
Utilities & Energy
Laundry Features
Electric Dryer Hookup, Inside, Laundry Closet, Laundry Room, Upper Level, Washer Hookup
Parking Features
Driveway, Garage Door Opener
Water Source
Public
Security Features
Smoke Detector(s)
Utilities
Bb/hs Internet Available, Cable Available, Electricity Available, Electricity Connected, Fiber Optics, Phone Available, Public, Sewer Available, Sewer Connected, Underground Utilities, Water Available, Water Connected
Association Amenities
Park, Playground
Other Features
Lot Features
Corner Lot, In County, Landscaped, Paved
Subdivision Name
Peach Crossings
Community Features
Community Mailbox, Park, Playground
Patio And Porch Features
Covered, Front Porch, Patio, Rear Porch
Vegetation
Mature Landscaping, Trees/landscaped
Price History
| Date | Event | Price |
|---|---|---|
11/06/2026 Source: | Listed for Sale | $364,900 $163/sqft |
10/30/2026 Source: | Listing Removed | $364,900 $163/sqft |
06/25/2026 Source: #MFRTB8498625 | Price Decreased | $364,900 -10.98% $163/sqft |
05/04/2026 Source: | Listed for Sale | $409,900 $183/sqft |
04/25/2026 Source: | Listing Removed | $409,900 +0.99% $183/sqft |

Show more
Nearby Homes

Find Homes by Property Features in Winter Haven, FL
Nearby New Homes For Sale

Based on information from Stellar MLS® through Nov 07, 2026, 08:30AM as submitted to and distributed by MLS GRID. All data is obtained from various sources and may not have been verified by the broker or MLS GRID. Supplied Open House Information is subject to change without notice. All information should be independently reviewed and verified for accuracy. Properties may or may not be listed by the office/agent presenting the information. IDX information is provided exclusively for consumers’ personal non-commercial use. It may not be used for any purpose other than to identify prospective properties consumers may be interested in purchasing. The data is deemed reliable but is not guaranteed by MLS GRID. The use of the MLS GRID Data may be subject to an end-user license agreement prescribed by the Member Participant’s applicable MLS, if any, and as amended from time to time. © 2026 Stellar MLS. All Rights Reserved.
 Advertising Broker: Fred McGill | Simple Showing, Inc
