- Overview
- Description
- Property Details
- Location
- HOA Management
- Facts & Features
- Getting Around
- Nearby Homes



$475,000
Monthly Est:$2,364
 4 Beds
 2 Baths
2 full baths
 2,020sqft
1783 Wood Brk St, Tarpon Springs, FL 34689
$475,000
$2,364/moEst:
Get Pre-Approved
Single Family Residence
Built in 2001
$40.67/mo HOA
6,281 sqft lot
$235/sq.ft
Description
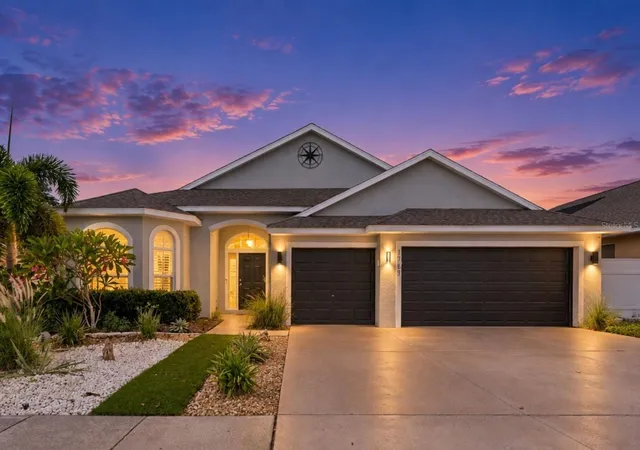
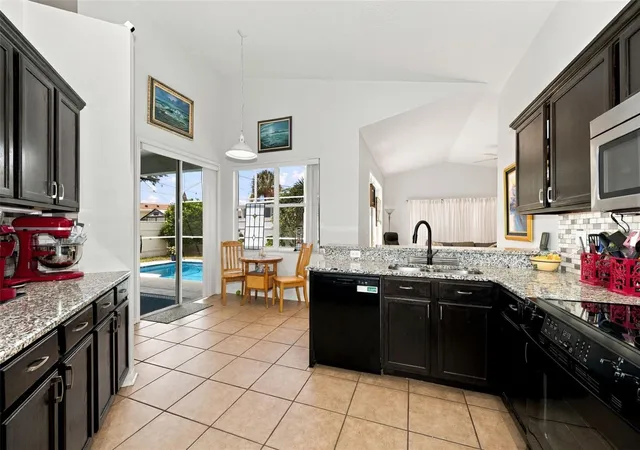
Under contract-accepting backup offers. Enter the gated community of Forest Ridge and discover this beautiful 4 Bedroom, 2 Bath 3 Car Garage Pool
Home, updated and ready for you to move in. Enter this spacious home in the evening where the tropical
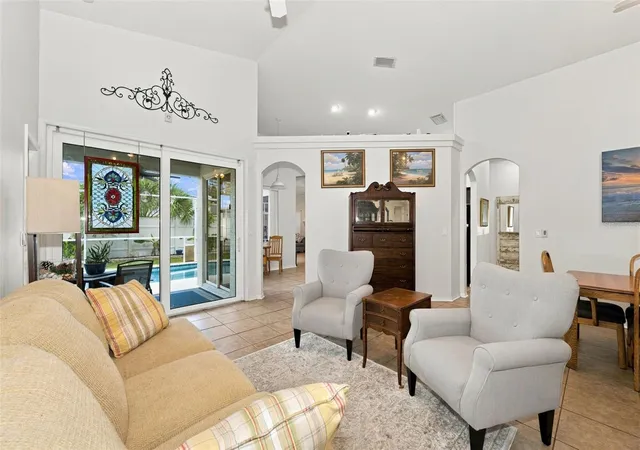
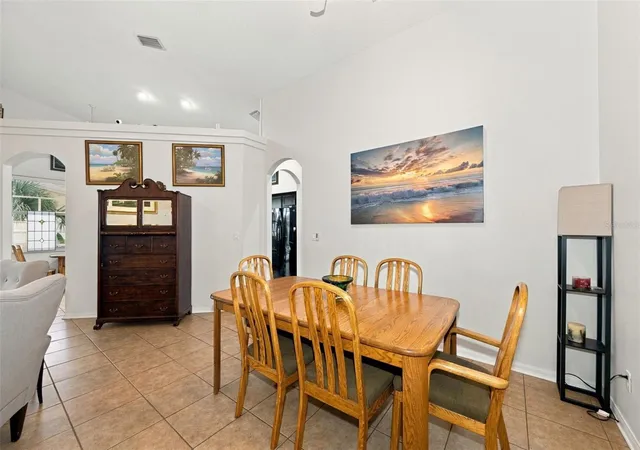
landscaping and elegant uplighting set the stage for an elegant entrance to this home. A spacious foyer welcomes you inside to view this open floor plan to the inviting pool beyond. A formal Living Room and offset
Dining Room provide a flexible space with a view. The upscale Kitchen has granite counters, plenty of cabinets and prep space, breakfast bar, table space, removable island , closet pantry and is adjacent to an inside
Laundry Room with extra shelf storage and a utility sink. The Kitchen overlooks a spacious family room with a
wood burning fireplace and a view and sliders to the Pool. Notice the gentle arches, the soaring ceilings, the artful room
placement, attention to detail and light & bright spaces. The front Bedroom is currently being used as an
office adjacent to the bath with a beautiful bay of windows. The Master Bedroom is spacious, has sliders to
and a view of the pool, and a large Master Bath with granite Dual Vanity Sinks, a soaking Tub and separate
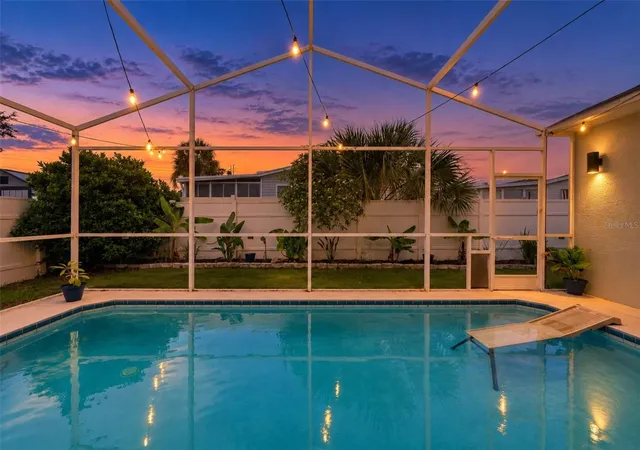
Shower. The split bedroom plan places Bedrooms 3 & 4 adjacent to the Hall Bath off a separate hallway. The Salt water pool area has solar assit heat, newly rescreend pool enclosure, covered lanai with ceiling fans and a utility shed. The upgrades and features are too numerous to mention and are on an attached sheet including Roof 2018, AC 2024, Hot Water Heater 2026, whole house Interlock Generator with 2 propane tanks (100 gallons each), new Rainbird Sprinkler controller and sprinkler heads and more. Forest Ridge is located near Gulf Beaches & famed Sponge Docks with great food, shopping, boat tours, festivals and entertainment. Come live the fun Florida Lifestyle!
- Houzeo last checked: 12 hours ago
- Listing updated: September 29, 2026 at 4:55 pm
- Listing Provided by: Gwen Campbell (727) 741-4744 | COASTAL PROPERTIES GROUP INTERNATIONAL (727) 493-1555
- Source: Stellar MLS-FL | MLS#: TB8549975

Property Details
Status
Active Under Contract
Type
Single Family Residence
No. of Stories
-
County
City
Neighborhood
--
Year Built
2001
HOA Fees
$40.67/mo
Finished Area
2,020 sqft
Lot Size
6,281 sqft lot
Basement Area
- sqft
MLS Name
Stellar MLS
MLS Number
TB8549975
MLS Status
Pending
Days on Market
15
Cumulative Days on Market
4

Continue Your Journey in App
Find your dream home, receive real-time updates, and many more!
Download App
Continue Your Journey in App
Find your dream home, receive real-time updates, and many more!
Location
HOA Management
Qualified Property Mangment/Diane Bergren
HOA Fees
$244/ Semi-Annually
Amenities
 Amenities and services may be covered by one or multiple associations and service providers.
 Security Gate
 Other
Other
Disclaimer: Amenities are based on third-party information and may vary; buyers must independently verify all amenities, as information is deemed reliable but not guaranteed.
Facts & Features
Rooms
Bedrooms & bathrooms
Bedrooms: 4
Bathrooms: 2
Primary Bedroom
Level: First
Area: 168.00 Square Feet
Dimensions: 14x12
Primary Bathroom
Level: First
Area: 120.00 Square Feet
Dimensions: 10x12
Bedroom 2
Level: First
Area: 110.00 Square Feet
Dimensions: 11x10
Bedroom 3
Level: First
Area: 110.00 Square Feet
Dimensions: 10x11
Bedroom 4
Level: First
Area: 121.00 Square Feet
Dimensions: 11x11
Bathroom 2
Level: First
Area: 40.00 Square Feet
Dimensions: 5x8
Kitchen
Level: First
Area: 130.00 Square Feet
Dimensions: 10x13
Family Room
Level: First
Area: 252.00 Square Feet
Dimensions: 18x14
Living Room
Level: First
Area: 252.00 Square Feet
Dimensions: 18x14
Laundry
Level: First
Area: 40.00 Square Feet
Dimensions: 5x8
Interior
Appliances
Dishwasher, Disposal, Electric Water Heater, Microwave, Range, Refrigerator
Sewer
Public Sewer
Exterior Features
Lighting, Sidewalk
Cooling
Central Air
Interior Features
Cathedral Ceiling(s), Ceiling Fans(s), High Ceilings, Open Floorplan, Split Bedroom, Stone Counters, Thermostat, Walk In Closet(s), Window Treatments
Heating
Central, Electric
Window Features
Window Treatments
Flooring
Luxury Vinyl, Tile
Construction
Year Built
Year Built: 2001
Home type
Single Family Residence
Foundation Details
Slab
Roof
Shingle
Construction Materials
Block, Stucco
Architectural Style
Contemporary
Utilities & Energy
Water Source
Public
Laundry Features
Inside, Laundry Room
Fireplace Features
Family Room, Wood Burning
Association Amenities
Gated
Security Features
Gated Community, Smoke Detector(s)
Pool Features
Gunite, In Ground, Salt Water, Screen Enclosure
Utilities
Bb/hs Internet Available, Cable Connected, Electricity Connected, Public, Sewer Connected, Water Connected
Other Features
Patio And Porch Features
Covered, Rear Porch, Screened
Subdivision Name
Forest Ridge Ph Two
Vegetation
Mature Landscaping
Community Features
Gated Community No Guard, Sidewalks
Price History
| Date | Event | Price |
|---|---|---|
09/29/2026 Source: | Contingent (Active Under Contract) | $475,000 $235/sqft |
09/24/2026 Source: | Listed for Sale | $475,000 $235/sqft |

Nearby Homes
Find Homes by Property Features in Tarpon Springs, FL
Nearby New Homes For Sale

Based on information from Stellar MLS® through Oct 09, 2026, 02:30PM as submitted to and distributed by MLS GRID. All data is obtained from various sources and may not have been verified by the broker or MLS GRID. Supplied Open House Information is subject to change without notice. All information should be independently reviewed and verified for accuracy. Properties may or may not be listed by the office/agent presenting the information. IDX information is provided exclusively for consumers’ personal non-commercial use. It may not be used for any purpose other than to identify prospective properties consumers may be interested in purchasing. The data is deemed reliable but is not guaranteed by MLS GRID. The use of the MLS GRID Data may be subject to an end-user license agreement prescribed by the Member Participant’s applicable MLS, if any, and as amended from time to time. © 2026 Stellar MLS. All Rights Reserved.
 Advertising Broker: Fred McGill | Simple Showing, Inc