Savvy Avenue
Powered by 
- 0
- 3
- Overview
- Description
- Property Details
- Location
- Facts & Features
- Getting Around
- Nearby Homes

 No HOA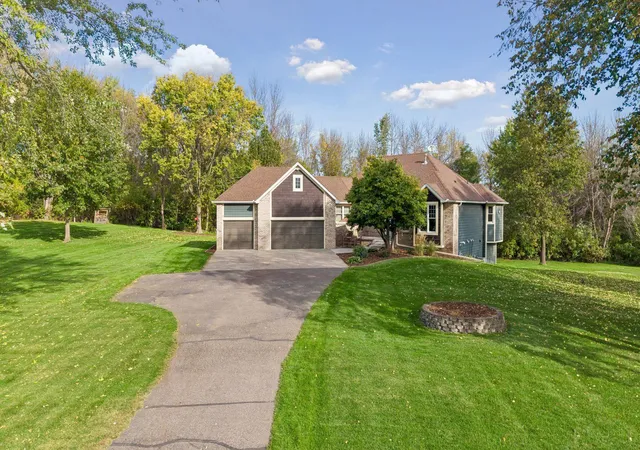
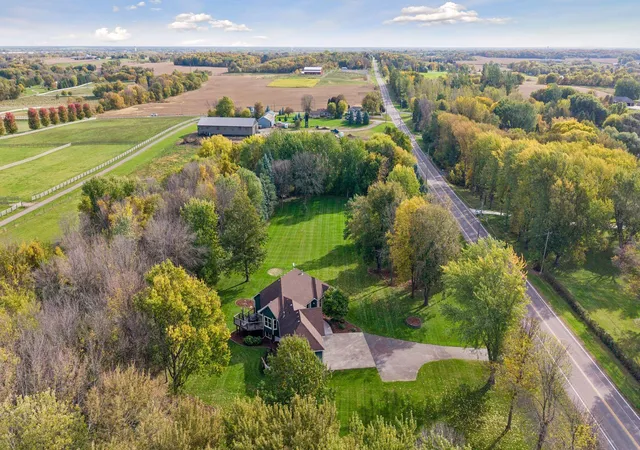

Street View
$675,000
Monthly Est:$3,360
 4 Beds
 3 Baths
1 full bath
 2,985sqft
17830 N Diamond Lake Rd, Dayton, MN 55327
$675,000
$3,360/moEst:
Get Pre-Approved
Single Family Residence
Built in 1994
$-- HOA
2.41 acres lot
$226/sq.ft
Description
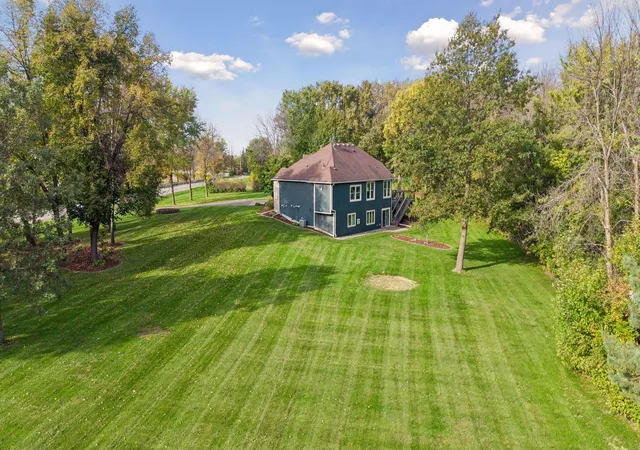
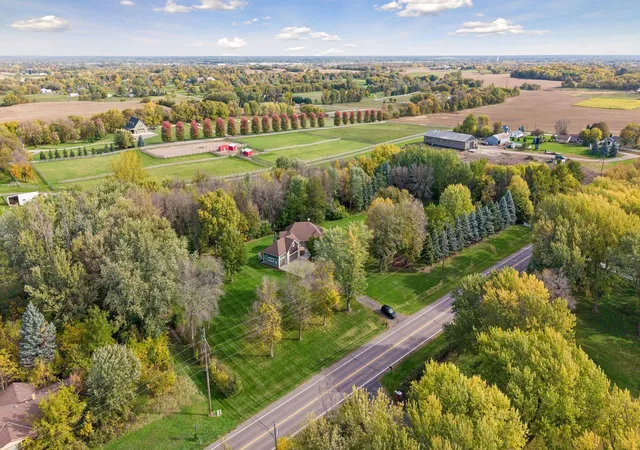
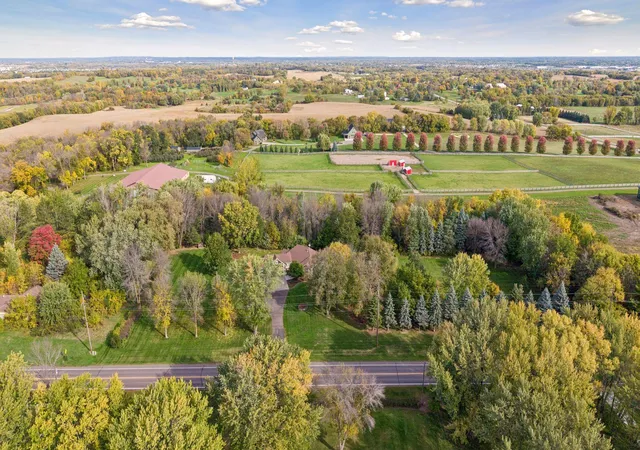
Welcome to a peaceful acreage setting where sprawling open green space meets custom design. Set on 2.4 beautiful acres in Dayton, this distinctive one-story home offers a custom, unique layout. Inside, the main level features 9-foot ceilings, white oak hardwood floors, knotty alder interior doors, and Anderson windows that frame the surrounding greenery. The kitchen includes maple soft-close cabinetry, granite countertops, a tiled backsplash, and stainless-steel appliances. A large breakfast bar connects to an informal dining area that opens to the deck, with stairs leading to the backyard. The main-level primary suite offers a large walk-in closet and private three-quarter bath. A second main-level bedroom, currently used as an office, features two large front-facing windows. Located off the garage, the laundry room provides a convenient drop zone and a large walk-in closet. The three-car heated garage provides excellent storage, a Tesla super charging station, and a generator. The walkout lower level includes two additional bedrooms, each with spacious walk-in closets, an updated three-quarter bath, and a family room with a cozy gas fireplace and built-ins. The mechanical room offers abundant storage. Outside, a 20-zone irrigation system serves the expansive yard and designated garden areas, giving you the perfect foundation to create your own unique gardens. Located in Elk River School District with convenient access to Highway 101 and I-94, approximately 10 minutes from shopping and dining in Rogers. Nearby parks, trails, the Mississippi River, and Elm Creek Park Reserve offer plenty of year-round recreation. This is a rare opportunity to enjoy country living without sacrificing convenience.
- Houzeo last checked: 12 hours ago
- Listing updated: October 10, 2026 at 10:07 am
- Listing Provided by: Cindy A Bramwell (612) 483-8438 | Edina Realty, Inc. (952) 934-5000
- Source: Northstar MLS-MN | MLS#: 7124564

Property Details
Status
Active
Type
Single Family Residence
No. of Stories
-
County
City
Neighborhood
--
Year Built
1994
HOA Fees
-
Finished Area
2,985 sqft
Lot Size
2.41 acres lot
Basement Area
- sqft
MLS Name
Northstar MLS
MLS Number
7124564
Days on Market
1

Continue Your Journey in App
Find your dream home, receive real-time updates, and many more!
Download App
Continue Your Journey in App
Find your dream home, receive real-time updates, and many more!
Location
Facts & Features
Rooms
Bedrooms & bathrooms
Bedrooms: 4
Bathrooms: 3
Deck
Level: Main
Area: 280.00 Square Feet
Dimensions: 17.5x16
Dining Room
Level: Main
Area: 120.19 Square Feet
Dimensions: 10.1x11.9
Family Room
Level: Lower
Area: 371.00 Square Feet
Dimensions: 26.5x14
Bedroom
Level: Main
Area: 246.96 Square Feet
Dimensions: 14.7x16.8
Bedroom 4
Level: Lower
Area: 156.21 Square Feet
Dimensions: 12.3x12.7
Foyer
Level: Main
Area: 56.09 Square Feet
Dimensions: 7.1x7.9
Kitchen
Level: Main
Area: 173.55 Square Feet
Dimensions: 14.11x12.3
Laundry
Level: Main
Area: 85.56 Square Feet
Dimensions: 9.2x9.3
Living Room
Level: Main
Area: 287.00 Square Feet
Dimensions: 14x20.5
Recreation Room
Level: Lower
Area: 72.00 Square Feet
Dimensions: 9x8
Bedroom 2
Level: Main
Area: 177.60 Square Feet
Dimensions: 16x11.1
Bedroom 3
Level: Lower
Area: 177.60 Square Feet
Dimensions: 16x11.1
Unfinished
Level: Lower
Area: 147.07 Square Feet
Dimensions: 7.7x19.1
Unfinished
Level: Lower
Area: 210.09 Square Feet
Dimensions: 14.1x14.9
Interior
Sewer
Private Sewer, Septic System Compliant Yes
Cooling
Central Air
Exterior Features
Stone, Cement Board, Shakes
Heating
Forced Air
Appliances
Air To Air Exchanger, Cooktop, Dishwasher, Disposal, Double Oven, Dryer, Exhaust Fan, Humidifier, Gas Water Heater, Water Filtration System, Water Osmosis System, Microwave, Refrigerator, Stainless Steel Appliances, Wall Oven, Washer, Water Softener Owned
Construction
Year Built
Year Built: 1994
Home type
Single Family Residence
Roof
Age Over 8 Years, Asphalt, Pitched
Foundation Details
Block
Construction Materials
Block, Frame
Utilities & Energy
Parking Features
Attached Garage, Asphalt, Concrete, Electric Vehicle Charging Station(s), Finished Garage, Garage Door Opener, Heated Garage, Insulated Garage
Pool Features
None
Water Source
Private, Well
Fireplace Features
Circulating, Family Room, Gas, Insert
Electric
Circuit Breakers
Basement
Block, Daylight/lookout Windows, Drain Tiled, Egress Window(s), Finished, Full, Storage Space, Sump Basket, Sump Pump, Walkout
Laundry Features
Laundry Room, Main Level, Sink
Other Features
Lot Features
Tree Coverage Medium, Underground Utilities
Price History
| Date | Event | Price |
|---|---|---|
10/10/2026 Source: | Listed for Sale | $675,000 +58.08% $226/sqft |
04/08/2021 Source: | Sold | $427,000 $143/sqft |

Getting Around 17830 N Diamond Lake Rd
Bike Score®

Somewhat Bikeable
21/100
Walk Score®

Car-Dependent
1/100
Data provided by Redfin
Nearby Homes
Find Homes by Property Features in Dayton, MN
Nearby New Homes For Sale

Based on information submitted to the MLS GRID from the REGIONAL MULTIPLE LISTING SERVICE OF MINNESOTA, INC through Oct 09, 2026, 02:31PM. IDX information is provided exclusively for consumers’ personal, non-commercial use. It may not be used for any purpose other than to identify prospective properties consumers may be interested in purchasing. The data is deemed reliable but is not guaranteed by MLS GRID. The use of the MLS GRID Data may be subject to an end-user license agreement prescribed by the Member Participant’s applicable MLS, if any and as amended from time to time. All data is obtained from various sources and may not have been verified by the broker or MLS GRID. Supplied Open House Information is subject to change without notice. All information should be independently reviewed and verified for accuracy. Properties may or may not be listed by the office/agent presenting the information.
Information deemed reliable but not guaranteed. The property data presented reflects information otherwise available from public records. The real estate broker participating in MLS and providing this information may not have represented the buyer or seller in some or all of the transactions. Listings courtesy of Northstar MLS as distributed by MLS GRID. © 2026 Regional Multiple Listing Service of Minnesota, Inc. All Rights Reserved.
 Advertising Broker: Moe Mossa (Savvy Avenue) (612) 490-1268 | Savvy Avenue, LLC