- Overview
- Description
- Property Details
- Location
- Facts & Features
- Getting Around
- Nearby Homes


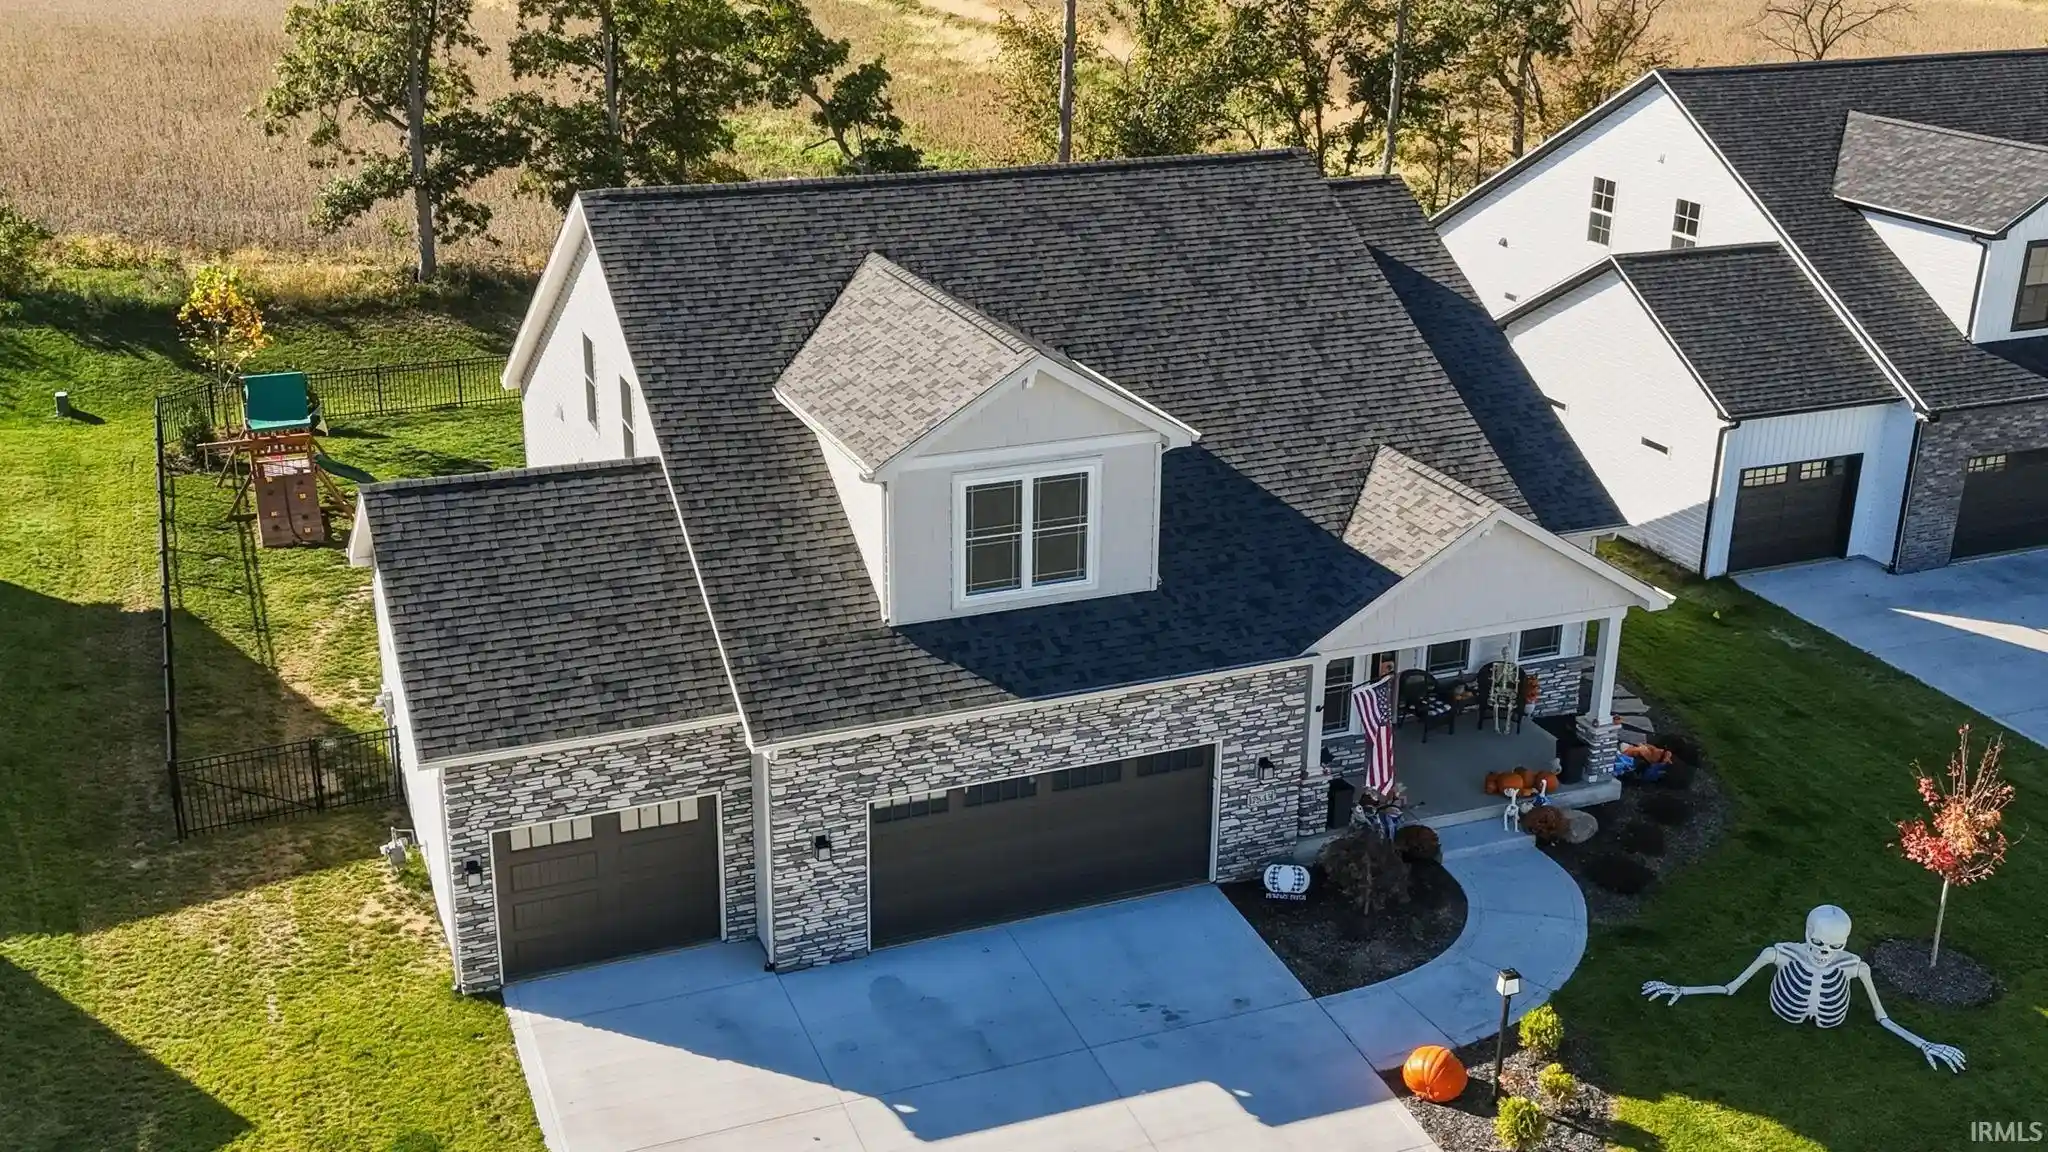


$710,000
Monthly Est:$3,534
 4 Beds
 4 Baths
3 full baths + 1 half bath
 3,669sqft
17843 Hutt Ridge Ct, Huntertown, IN 46748
$710,000
$3,534/moEst:
Get Pre-Approved
Manufactured On Land
Built in 2025
$-- HOA
11,900 sqft lot
$194/sq.ft
Description
BETTER THAN NEW! STUNNING KIRACOFE-BUILT HOME WITH OVER 3,900 SQ. FT. OF FINISHED LIVING SPACE! Welcome to this absolutely gorgeous, less-than-one-year-old home that offers the perfect combination of luxury, comfort, and thoughtful design! Built by the highly regarded Kiracofe Homes, this impressive property features 4 bedrooms, 3.5 bathrooms, a 3-car garage, and a beautifully finished basement! From the moment you step inside, you'll be captivated by the elegant tray ceilings in both the spacious living room and the stunning main-level primary suite. The inviting living area features a beautiful stone fireplace that creates the perfect centerpiece for relaxing or entertaining. The thoughtfully designed layout offers generous walk-in closets, a spacious walk-in pantry, and plenty of room for everyone! The fully finished basement takes this home to another level, complete with its own kitchenette, expansive entertaining space, and egress windows offering the potential for an additional bedroom. There's even potential to create up to 3 bedrooms upstairs, giving you incredible flexibility for future needs! Enjoy year-round comfort with zoned heating and cooling, providing efficiency and convenience throughout the home. Step outside and prepare to fall in love with your own backyard retreat! Featuring a beautiful sunroom, gorgeous stamped concrete patio, custom landscaping, and a fully fenced backyard, this outdoor space is perfect for entertaining, relaxing, or simply enjoying the breathtaking backyard scenery. And here's an added bonus you won't find with most existing homes—the builder's original one-year warranty is still in effect, offering additional peace of mind! With over 3,900 square feet of beautifully finished living space, exceptional craftsmanship, modern amenities, and upgrades already completed, this home offers everything you've been dreaming of without the wait of building new! Homes with this much space, quality, and attention to detail are hard to find! Schedule your private showing today and see firsthand why this incredible property is the one you've been waiting for!
- Houzeo last checked: 0 minutes ago (October 29, 2026 at 3:00 am)
- Listing updated: October 27, 2026 at 1:13 pm
- Listing Provided by: David Keating (260) 452-5960 | Fort Wayne Property Group, LLC
- Source: Indiana Regional MLS-IN | MLS#: 202643347

Property Details
Status
Active
Type
Manufactured Mobile Home
No. of Stories
-
County
--
City
Neighborhood
--
Year Built
2025
HOA Fees
-
Finished Area
3,669 sqft
Lot Size
11,900 sqft lot
Basement Area
- sqft
MLS Name
Indiana Regional MLS
MLS Number
202643347
MLS Status
Active
Days on Market
8

Continue Your Journey in App
Find your dream home, receive real-time updates, and many more!
Continue Your Journey in App
Find your dream home, receive real-time updates, and many more!
Location
Facts & Features
Rooms
Bedrooms & bathrooms
Bedrooms: 4
Bathrooms: 4
Interior
Cooling
Central Air
Flooring
Carpet, Vinyl
Sewer
City
Heating
Natural Gas, Forced Air
Interior Features
Attic Pull Down Stairs, Storage, Cable Ready, High Ceilings, Tray Ceiling(s), Ceiling Fan(s), Closet(s) Walk In, Stone Counters, Dryer Hook Up Electric, Garage Door Opener, Irrigation System, Kitchen Island, Open Floorplan, Pantry Walk In, Patio Open, Porch Enclosed, Twin Sink Vanity, Utility Sink, Stand Up Shower, Main Level Bedroom Suite, Main Floor Laundry, Sump Pump, Washer Hook Up, Garage Utilities
Appliances
Dishwasher, Refrigerator, Window Treatments, Exhaust Fan, Gas Oven, Sump Pump, Water Purifier, Gas Water Heater, Wine Cooler
Construction
Year Built
Year Built: 2025
Home type
Manufactured On Land
Roof
Shingle
Architectural Style
A Frame
Construction Materials
Cedar, Vinyl Siding, Masonry, Fiber Cement
Foundation Details
Concrete Perimeter
Utilities & Energy
Association Amenities
Sidewalks
Water Source
City
Basement
Daylight, Full, Finished
Parking Features
Concrete
Fireplace Features
Great Room, Gas Log
Other Features
Lot Features
Cul De Sac, Level, 0 2.9999
Subdivision Name
Emrich Hills
Price History
| Date | Event | Price |
|---|---|---|
10/26/2026 Source: | Price Decreased | $710,000 -0.70% $167/sqft |
10/19/2026 Source: | Price Increased | $715,000 +5.52% $168/sqft |
03/10/2026 Source: | Sold | $677,600 $159/sqft |
02/10/2026 Source: | Pending | $677,600 +678.85% $159/sqft |
09/05/2025 Source: | Sold | $87,000 $20/sqft |

Nearby Homes





Find Homes by Property Features in Huntertown, IN


IDX information is provided exclusively for consumer's personal, non-commercial use and may not be used for any purpose other than to identify prospective properties that consumers may be interested in purchasing. Data is deemed reliable but is not guaranteed accurate by the MLS.
 Advertising Broker: Jonah Hartsburg | Hoosier Hub Realty
