- Overview
- Description
- Property Details
- Location
- HOA Management
- Facts & Features
- Getting Around
- Nearby Homes




$519,000
Monthly Est:$2,583
 4 Beds
 3 Baths
3 full baths
 2,032sqft
1785 Saddlewood Cir, Port Charlotte, FL 33953
$519,000
$2,583/moEst:
Get Pre-Approved
Single Family Residence
Built in 2023
$265/mo HOA
9,147 sqft lot
$255/sq.ft
Description
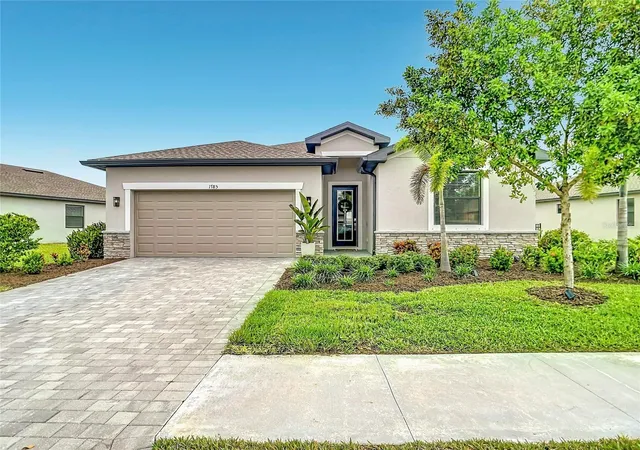
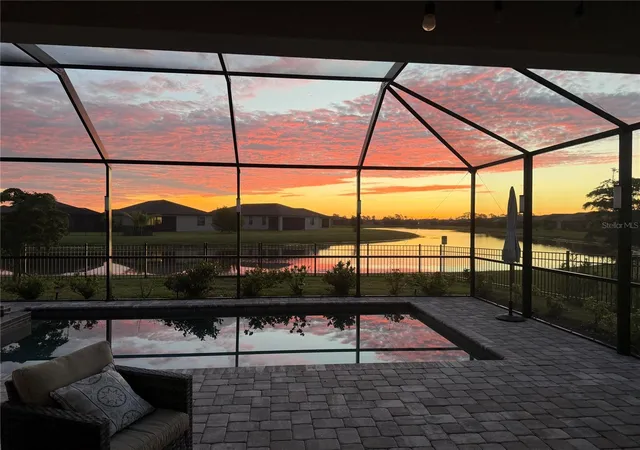
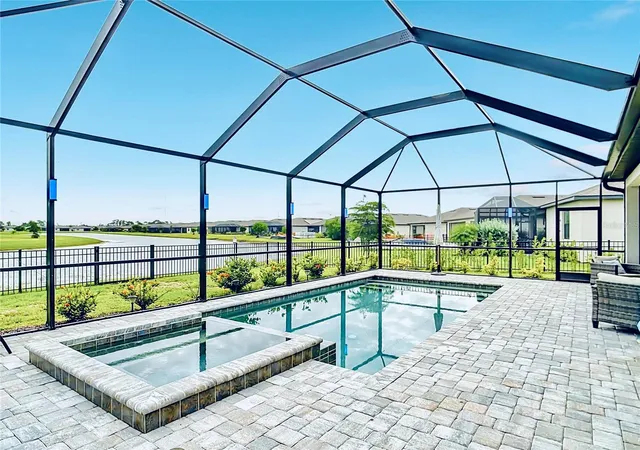
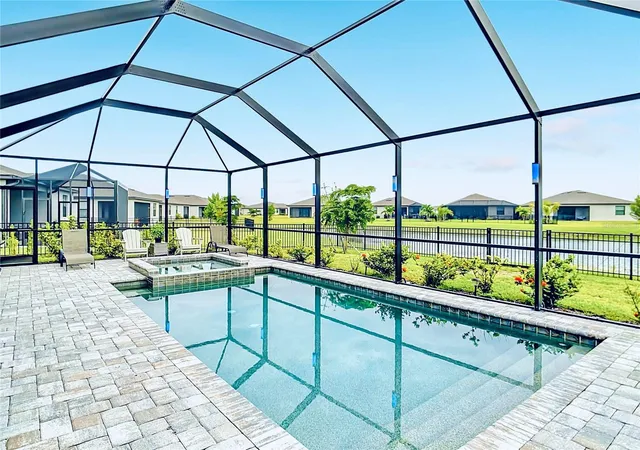
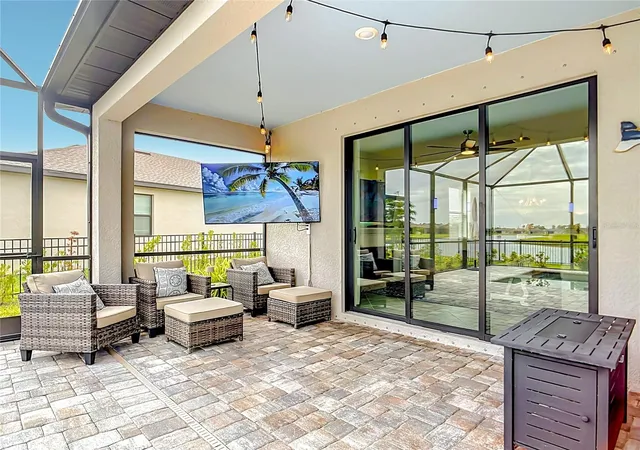
Welcome to this beautiful 3-year-young pool home located in the desirable golf cart-friendly, gated entry community of Biscayne Landing in Northwest Port Charlotte. Stunning Gulf shore beaches are a short commute away. No CDD fees and located in Flood Zone X (no flood insurance required). The HOA fee includes lawn maintenance, irrigation, hi-speed fiber internet and cable TV. Set on a premium .21-acre lake-view lot, this 4-bedroom, 3-full-bath home features 2,032 sq ft of air-conditioned living space plus 1,110 sq ft of outdoor living area. The fully fenced yard includes three gates for easy access.
The screened lanai is the heart of the home: relax in the heated pool, soak in the hot tub/spa, grill, or watch TV while taking in peaceful water views. In the evenings, upgraded color-changing LED lights on the pool cage and multi-theme pool lights set the mood. Inside this open concept home, you'll find ceiling fans in the living room and all four bedrooms, with plenty of room for family and guests.
Inside, you'll find granite countertops throughout, stainless steel appliances, timeless cabinetry, a custom-tiled backsplash in the kitchen, and a kitchen pantry. The primary suite has two walk-in closets and an en suite bath with a dual-sink vanity and oversized walk-in shower. A second bedroom has its own en suite bath, room for guests, and all three bathrooms feature tiled surrounds.
The community amenity center features a heated pool, fitness center, and pickleball courts, and sidewalks line the streets throughout the neighborhood.
Conveniently close to grocery and retail shopping, waterfront dining, live music, golf, Centennial Park, Tampa Bay Rays' spring training facility, and much more. Move-in ready, so come live the Florida life!
- Houzeo last checked: 14 minutes ago
- Listing updated: October 7, 2026 at 2:18 pm
- Listing Provided by: Steven Koleno (804) 656-5007 | BEYCOME OF FLORIDA LLC (804) 656-5007
- Source: Stellar MLS-FL | MLS#: O6447764

Property Details
Status
Active
Type
Single Family Residence
No. of Stories
-
County
City
Neighborhood
--
Year Built
2023
HOA Fees
$265/mo
Finished Area
2,032 sqft
Lot Size
9,147 sqft lot
Basement Area
- sqft
MLS Name
Stellar MLS
MLS Number
O6447764
MLS Status
Active
Days on Market
1
Cumulative Days on Market
1

Continue Your Journey in App
Find your dream home, receive real-time updates, and many more!
Download App
Continue Your Journey in App
Find your dream home, receive real-time updates, and many more!
Location
HOA Management
Alliant Property Management
HOA Fees
$265/ Monthly
Amenities
 Amenities and services may be covered by one or multiple associations and service providers.
 Maintenance
 Internet
 Cable TV
 Pool
Pool
 Recreational Facilities
Private Road
Disclaimer: Amenities are based on third-party information and may vary; buyers must independently verify all amenities, as information is deemed reliable but not guaranteed.
Facts & Features
Rooms
Bedrooms & bathrooms
Bedrooms: 4
Bathrooms: 3
Primary Bedroom
Level: First
Bedroom 2
Level: First
Bedroom 3
Level: First
Bedroom 4
Level: First
Primary Bathroom
Level: First
Bathroom 2
Level: First
Bathroom 3
Level: First
Kitchen
Level: First
Foyer
Level: First
Foyer
Level: First
Laundry
Level: First
Dining Room
Level: First
Living Room
Level: First
Interior
Cooling
Central Air
Flooring
Ceramic Tile
Interior Features
Ceiling Fans(s), Eat In Kitchen, High Ceilings, Open Floorplan, Primary Bedroom Main Floor, Smart Home, Stone Counters, Thermostat, Walk In Closet(s)
Exterior Features
Hurricane Shutters, Lighting, Sidewalk
Appliances
Dishwasher, Disposal, Dryer, Electric Water Heater, Microwave, Range, Refrigerator, Washer
Heating
Central, Electric
Sewer
Public Sewer
Construction
Year Built
Year Built: 2023
Home type
Single Family Residence
Property Condition
Completed
Foundation Details
Slab
Roof
Shingle
Construction Materials
Block, Stone, Stucco
Utilities & Energy
Pool Features
In Ground, Child Safety Fence, Gunite, Heated, Lighting, Screen Enclosure, Tile
Water Source
Public
Fireplace Features
Electric, Free Standing
Utilities
Cable Connected, Electricity Connected, Fiber Optics, Fire Hydrant, Phone Available, Public, Sewer Connected, Sprinkler Recycled, Underground Utilities, Water Connected
Laundry Features
Inside, Laundry Room
Other Features
Subdivision Name
Biscayne Lndg North
Community Features
Street Lights
Price History
| Date | Event | Price |
|---|---|---|
10/06/2026 Source: | Listed for Sale | $519,000 $255/sqft |

Nearby Homes
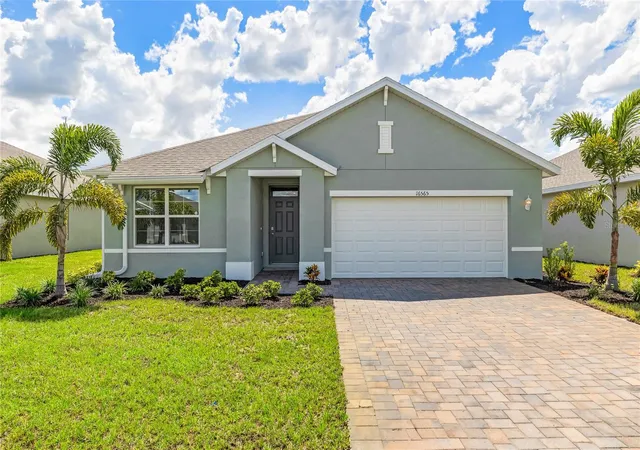
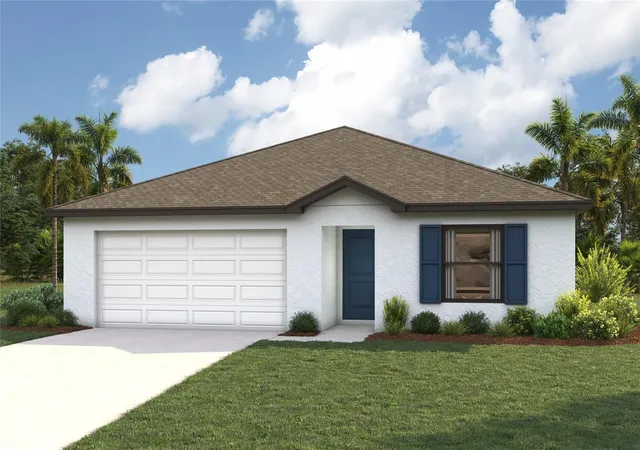
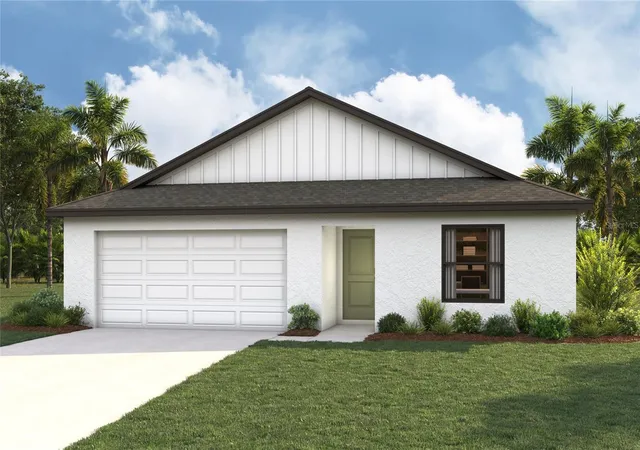


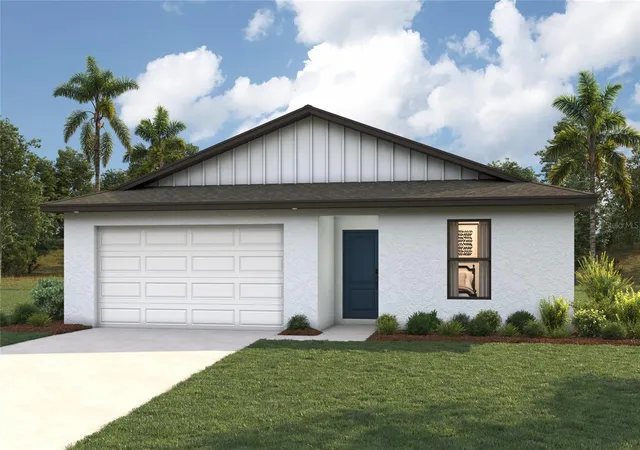
Find Homes by Property Features in Port Charlotte, FL
Nearby New Homes For Sale

Based on information from Stellar MLS® through Oct 08, 2026, 08:45PM as submitted to and distributed by MLS GRID. All data is obtained from various sources and may not have been verified by the broker or MLS GRID. Supplied Open House Information is subject to change without notice. All information should be independently reviewed and verified for accuracy. Properties may or may not be listed by the office/agent presenting the information. IDX information is provided exclusively for consumers’ personal non-commercial use. It may not be used for any purpose other than to identify prospective properties consumers may be interested in purchasing. The data is deemed reliable but is not guaranteed by MLS GRID. The use of the MLS GRID Data may be subject to an end-user license agreement prescribed by the Member Participant’s applicable MLS, if any, and as amended from time to time. © 2026 Stellar MLS. All Rights Reserved.
 Advertising Broker: Fred McGill | Simple Showing, Inc