
- Overview
- Description
- Property Details
- Location
- Facts & Features
- Getting Around
- Nearby Homes
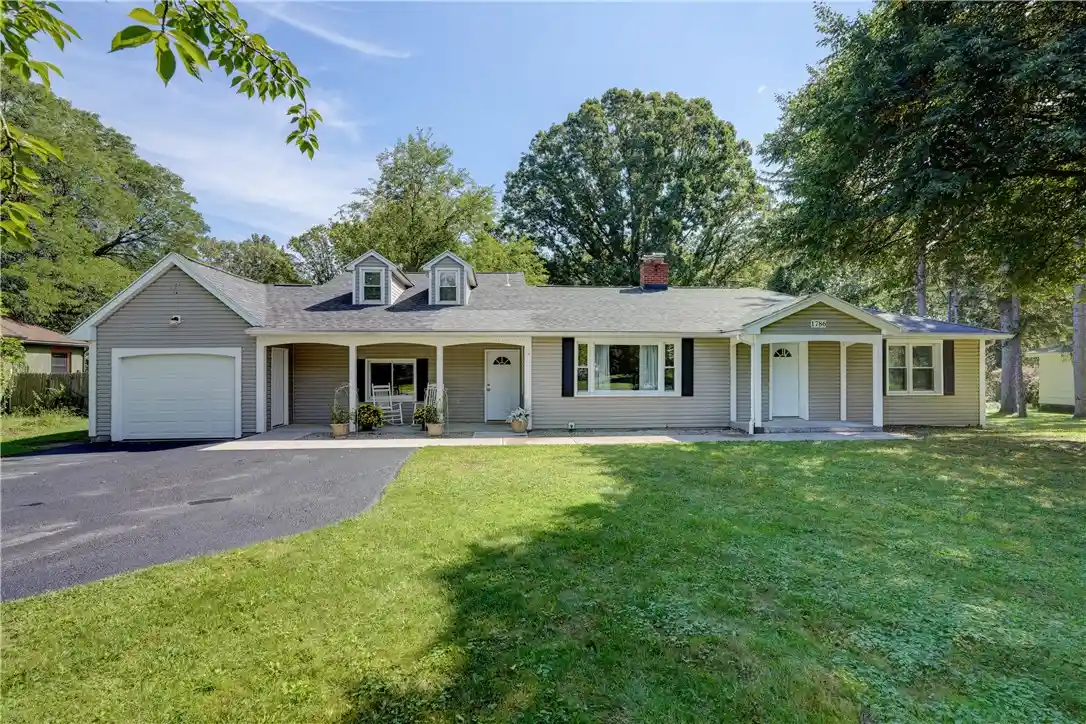


Street View
$359,000
Monthly Est:$1,787
 3 Beds
 3 Baths
2 full baths + 1 half bath
 2,085sqft
1786 Baird Rd, Penfield, NY 14526
$359,000
$1,787/moEst:
Get Pre-Approved
Single Family Residence
Built in 1950
$-- HOA
1.9 acres lot
$172/sq.ft
Description
Modern, Turnkey Living on 2 Private Acres in Penfield!
Newly available and completely updated for today’s lifestyle, this stunning 3-bedroom, 2.5-bath home with a 1-car garage is situated on a beautiful 2-acre private lot in the highly desirable Penfield School District. Thoughtfully renovated with style, quality, and functionality in mind, this home is truly move-in ready with no deferred maintenance.
The light and airy open-concept kitchen is a showstopper, featuring high-end Fabuwood soft-close cabinetry, a custom butler’s pantry wall, LG Soprano quartz countertops, a farmhouse sink, and elegant brass/gold finishes. All new light fixtures and high-quality, eco-friendly Provenza LVT flooring add a sophisticated, modern touch throughout the home. Convenient first-floor laundry adds to the home’s functionality.plenty of room in downstairs bedroom to add another bathroom if desired. Ranch style living
The beautifully updated custom bath features tile from Art Walk Tile, creating a stylish and spa-like feel. Additional updates include all-new vinyl replacement windows, newer hot water tank, new exterior doors, new split-unit A/C systems, and a whole-home Nest security system.
Major improvements also include a new roof in 2020, new spray foam and additional insulation designed to help prevent ice dams and improve energy efficiency, and completed roof repair over the entry door. The driveway has just been resealed.
Step outside to the expansive private backyard, where a pea-stone patio installed in 2020 provides the perfect setting for relaxing, entertaining, or enjoying the peaceful surroundings. With its modern updates, quality finishes, private acreage, and thoughtful improvements throughout, this is a home designed for comfortable, efficient living with nothing left to do but move in! Please allow 24 hour notice for showings as home is occupied and 48 hours to review offers.
- Houzeo last checked: 4 hours ago
- Listing updated: September 19, 2026 at 2:11 pm
- Listing Provided by: Jon J. Bagley (585) 943-2022 DRE #10401244739 | Griffith Realty Group (585) 394-8000
- Source: New York State Alliance of MLSs, Buffalo-NY | MLS#: R1712992

Property Details
Status
Pending
Type
Single Family Residence
No. of Stories
1
County
City
Neighborhood
--
Year Built
1950
HOA Fees
-
Finished Area
2,085 sqft
Lot Size
1.9 acres lot
Basement Area
- sqft
MLS Name
New York State Alliance of MLSs, Buffalo
MLS Number
R1712992
MLS Status
Pending
Days on Market
57
Cumulative Days on Market
11

Continue Your Journey in App
Find your dream home, receive real-time updates, and many more!
Continue Your Journey in App
Find your dream home, receive real-time updates, and many more!
Location
Facts & Features
Rooms
Bedrooms & bathrooms
Bedrooms: 3
Bathrooms: 3
Interior
Appliances
Dishwasher, Gas Oven, Gas Range, Gas Water Heater, Refrigerator
Flooring
Luxury Vinyl, Tile, Varies
Interior Features
Ceiling Fans, Living Dining Room, Bedroom On Main Level
Cooling
Ductless
Sewer
Septic Tank
Heating
Ductless, Gas, Baseboard, Hot Water
Exterior Features
Blacktop Driveway
Construction
Year Built
Year Built: 1950
Home type
Single Family Residence
Construction Materials
Attic Crawl Hatchways Insulated, Spray Foam Insulation, Vinyl Siding
Architectural Style
Cape Cod
Roof
Asphalt
Property Condition
Resale
Foundation Details
Block
Utilities & Energy
Water Source
Connected, Public
Parking Features
Attached, Garage, Garage Door Opener
Electric
Circuit Breakers
Laundry Features
Main Level
Basement
Full, Sump Pump
Utilities
Water Connected
Other Features
Lot Features
Rectangular, Rectangular Lot, Residential Lot, Wooded
Price History
| Date | Event | Price |
|---|---|---|
09/19/2026 Source: | Off Market | $359,000 $172/sqft |
09/19/2026 Source: | Pending | $359,000 $172/sqft |
09/08/2026 Source: | Listed for Sale | $359,000 $172/sqft |

Nearby Homes
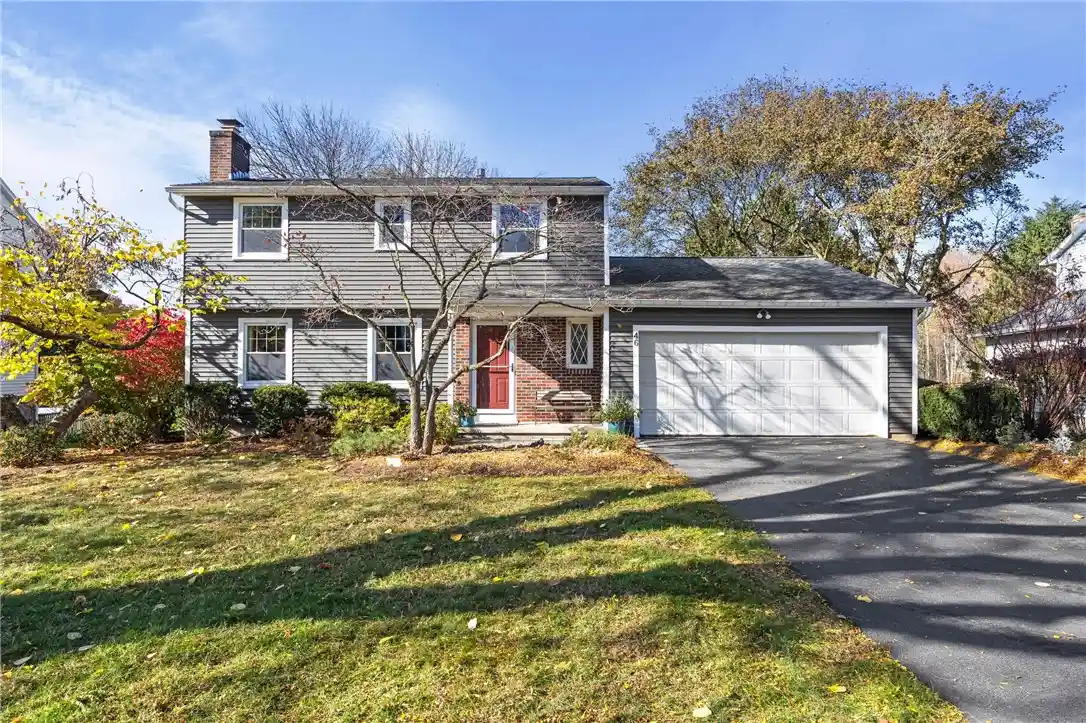
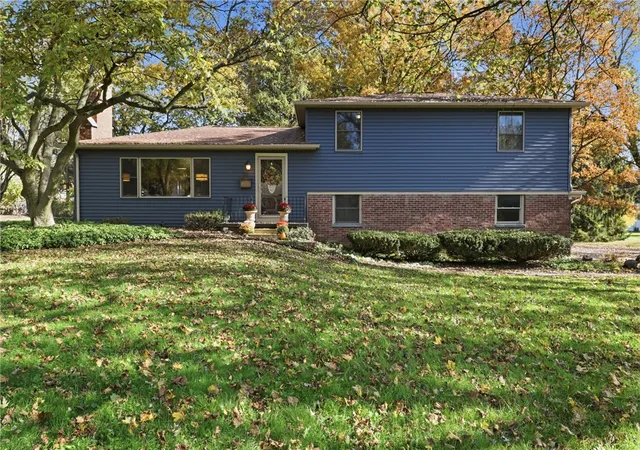
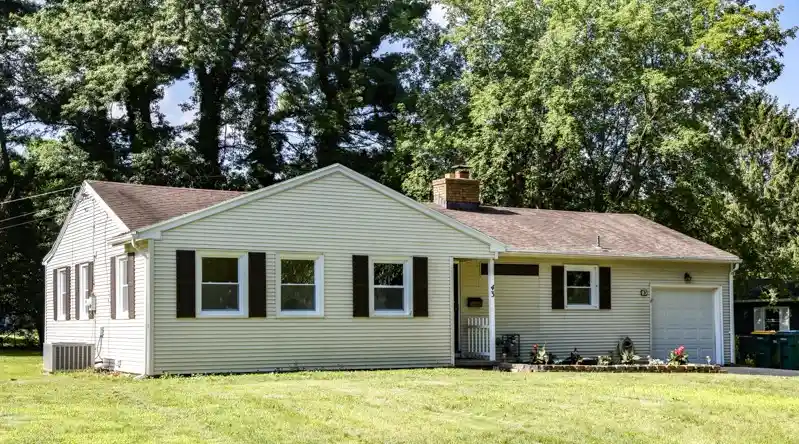
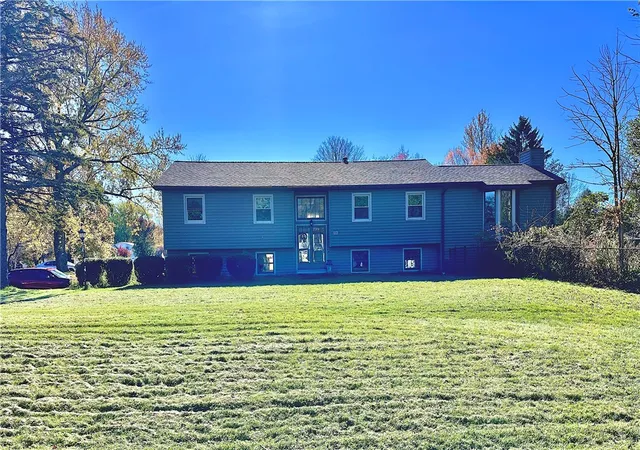
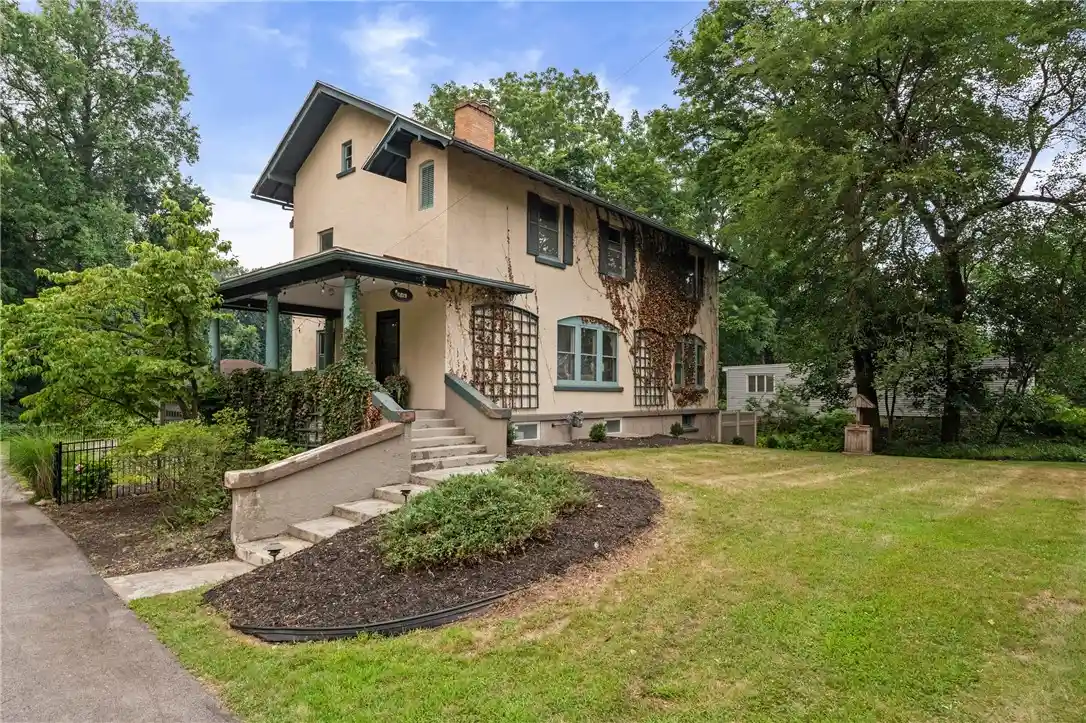
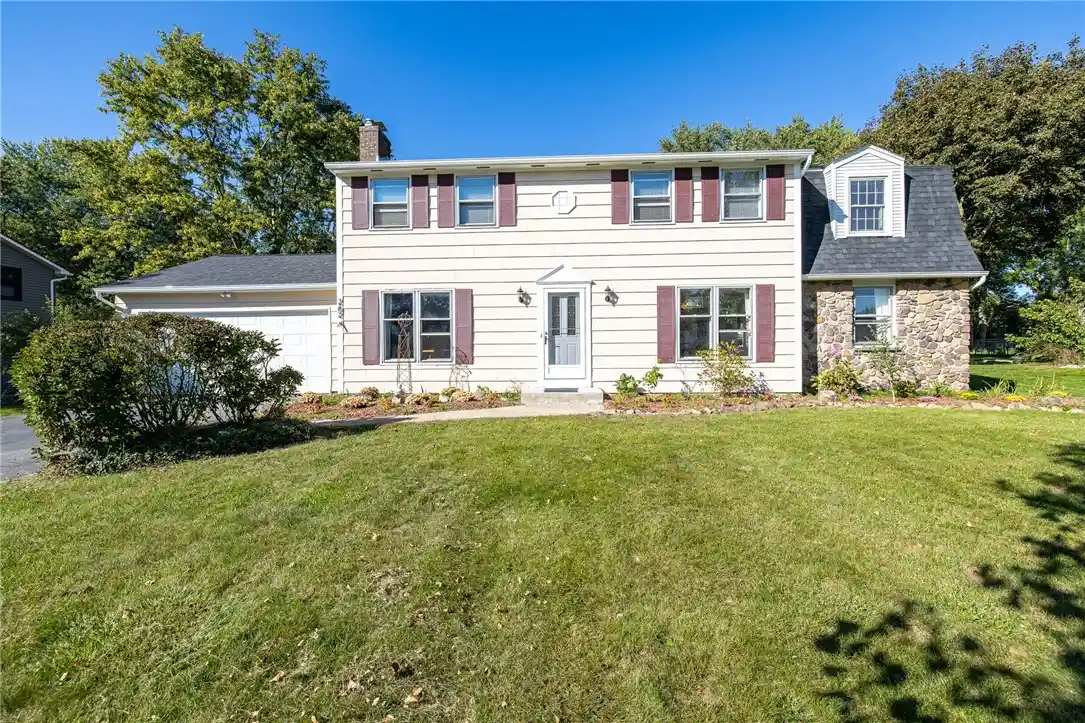
Find Homes by Property Features in Penfield, NY
Nearby New Homes For Sale

Based on data from the New York State Alliance of MLSs (CNYIS, Inc., UNYREIS and WNYREIS) through Nov 04, 2026, 12:45PM.. All information is provided exclusively for consumers’ personal, non-commercial use. It may not be used for any purpose other than to identify prospective properties consumers may be interested in purchasing. The data is deemed reliable by is not guaranteed accurate by the MLS. This website may not include listings or property addresses of sellers who have directed their listing brokers to withhold their listing or their property address from display on the Internet. All information provided is deemed reliable but is not guaranteed and should be independently verified. © 2026 the New York State Alliance of MLSs. All Rights Reserved.
 Advertising Broker: Derek Greene | The Greene Realty Group
