
- Overview
- Description
- Property Details
- Location
- HOA Management
- Facts & Features
- Getting Around
- Nearby Homes


$600,000
Monthly Est:$2,986
 2 Beds
 2 Baths
2 full baths
 --sqft
1787 Madison Ave #402, New York, NY 10035
$600,000
Get Pre-Approved
Apartment
Built in 2003
$1,500/mo HOA
20,183 sqft lot
--/sqft
Description
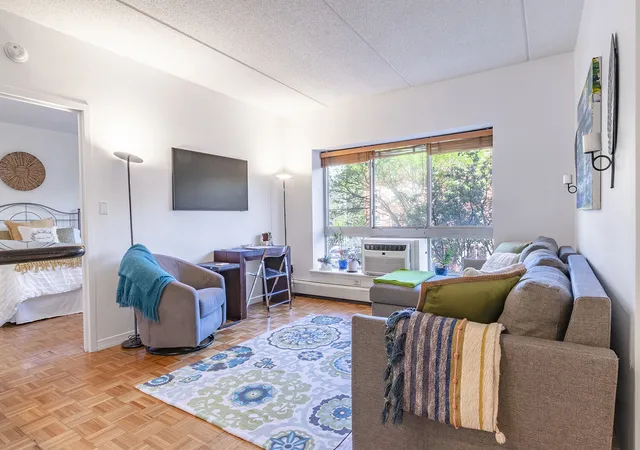
Welcome to this beautifully renovated 2-bedroom, 2-bathroom home with open west-facing views and incredible natural light throughout the day. Perched high enough to enjoy wide open sky views, this apartment offers a peaceful retreat just a few blocks from the newly renovated Marcus Garvey Park.
The layout is ideal, with a true split-bedroom floor plan that maximizes privacy and functionality. As soon as you enter, you’ll notice the warm natural light pouring in, perfectly complementing the light hardwood floors and open-concept living space. The renovated kitchen features a breakfast bar that adds great counter space, along with new cabinetry and stainless steel appliances, including a dishwasher and microwave. There’s also plenty of room for a dining table and a spacious living area, plus generous closet space throughout.
The primary bedroom easily fits a king-size bed, has a large walk-in closet, and features an en-suite bathroom. The second bedroom fits a queen-size bed and also has a sizable closet. A second full bathroom is conveniently located near the entrance.
The building offers full-time doorman service, a peaceful courtyard with outdoor gas grills, a fully equipped gym with Peloton bikes, a laundry room, bike storage, a children’s play area, and additional storage available for rent.
Centrally located near the Metro-North station at 125th and Park, and close to the express 4/5 trains at 125th & Lexington and the 2/3 trains at 116th & Lenox. You're also just 7 blocks from Central Park and the recently reopened pool at the Harlem Meer’s Davis Center, plus only 3 blocks from Marcus Garvey Park and the nearby dog park at 120th & Madison. You’re also close to the Mount Morris Park Historic District, where you’ll find some of Harlem’s best restaurants and coffee shops, including Settepani, Barawine, Archer and Goat, and cozy cafés like Le Petit Parisien and Kaafi.
Please note that the current real estate tax abatement is expected to expire on or about 2029.
- Houzeo last checked: 9 minutes ago
- Listing updated: October 21, 2026 at 6:09 am
- Listing Provided by: Josue Galdos (917) 319-2990 , Klavdia Ramnareine (917) 805-6468 | Compass (212) 913-9058
- Source: Rebny MLS-NY | MLS#: RLS20066146

This condo is in:
 Fitness Center
 Door Person
Property Details
Status
Pending
Type
Condominium
No. of Stories
8
County
City
Neighborhood
Year Built
2003
HOA Fees
$1500/mo
Finished Area
- sqft
Lot Size
20,183 sqft lot
Basement Area
- sqft
MLS Name
Rebny MLS
MLS Number
RLS20066146
Days on Market
285

Continue Your Journey in App
Find your dream home, receive real-time updates, and many more!
Download App
Continue Your Journey in App
Find your dream home, receive real-time updates, and many more!
Location
HOA Management
N/A
HOA Fees
$1,500/ Monthly
Disclaimer: Amenities are based on third-party information and may vary; buyers must independently verify all amenities, as information is deemed reliable but not guaranteed.
Facts & Features
Rooms
Bedrooms & bathrooms
Bedrooms: 2
Bathrooms: 2
Interior
Interior Features
High Ceilings, Walk In Closets
Heating
Natural Gas
Flooring
Hardwood
Appliances
Dishwasher, Refrigerator, Stainless Steel Appliances
Cooling
Other
Exterior Features
Building Barbecue
Utilities & Energy
Laundry Features
Common On Floor, Common Area
Other Features
Subdivision Name
Harlem
Price History
| Date | Event | Price |
|---|---|---|
08/21/2026 Source: | Pending | $600,000 $0/sqft |
01/09/2026 Source: | Listed for Sale | $600,000 $0/sqft |
06/25/2025 Source: | Listing Removed | $600,000 $0/sqft |
06/03/2025 Source: | Price Decreased | $600,000 -4.61% $0/sqft |
03/28/2025 Source: | Price Change | $629,000 $0/sqft |


Nearby Homes


Find Homes by Property Features in New York, NY


The real estate listing data marked with this icon comes from the IDX program of the RLS at REBNY Listing Service (RLS). Listing information for certain New York City properties provided courtesy of the Real Estate Board of New York's Residential Listing Service (the "RLS") through Oct 21, 2026, 09:45PM. Information deemed reliable but not guaranteed. Information is provided exclusively for consumers' personal, non-commercial use, and may not be used for any purpose other than the identification of potential properties for purchase. The information contained in this listing has not been verified by the RLS and should be verified by the consumer. The listing information provided here is for the consumer's personal, non-commercial use. Retransmission, redistribution or copying of this listing information is strictly prohibited except in connection with a consumer's consideration of the purchase and/or sale of an individual property. This listing information is not verified for authenticity or accuracy and is not guaranteed and may not reflect all real estate activity in the market. Buyer to verify all information. © 2026 The Real Estate Board of New York, Inc. All rights reserved.
 Advertising Broker: Derek Greene | The Greene Realty Group
