- Overview
- Description
- Property Details
- Location
- HOA Management
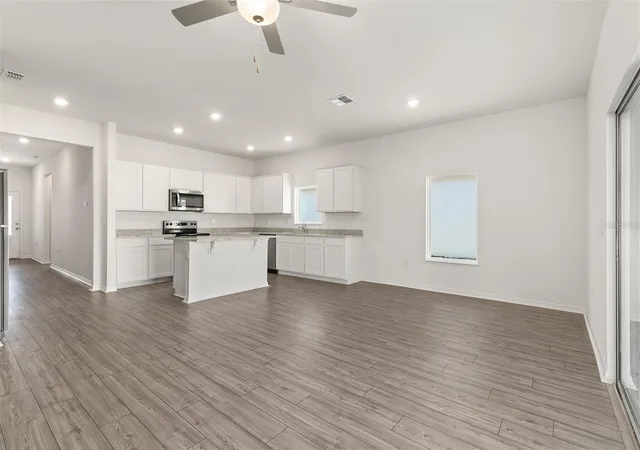
- Facts & Features
- Getting Around
- Nearby Homes




$279,900
Monthly Est:$1,393
 3 Beds
 2 Baths
2 full baths
 1,526sqft
1787 White Elephant Loop, Winter Haven, FL 33884
$279,900
$1,393/moEst:
Get Pre-Approved
Single Family Residence
Built in 2025
$95/mo HOA
5,500 sqft lot
$183/sq.ft
Description
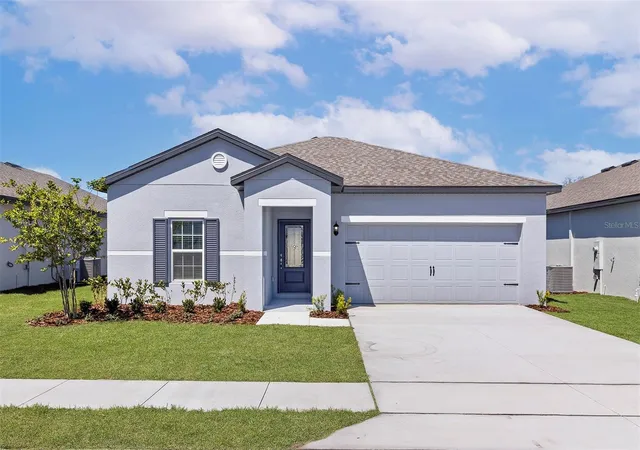
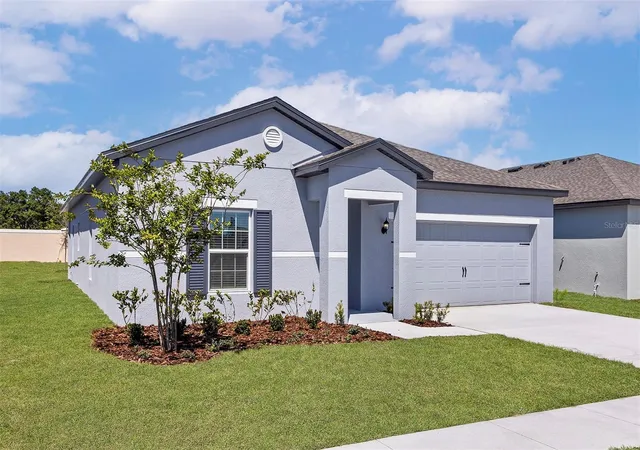
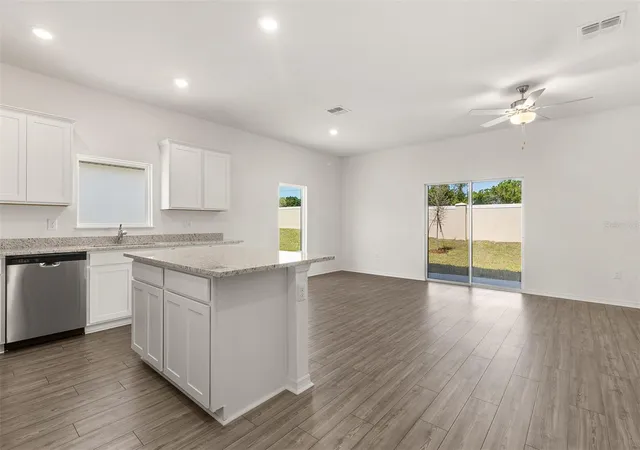
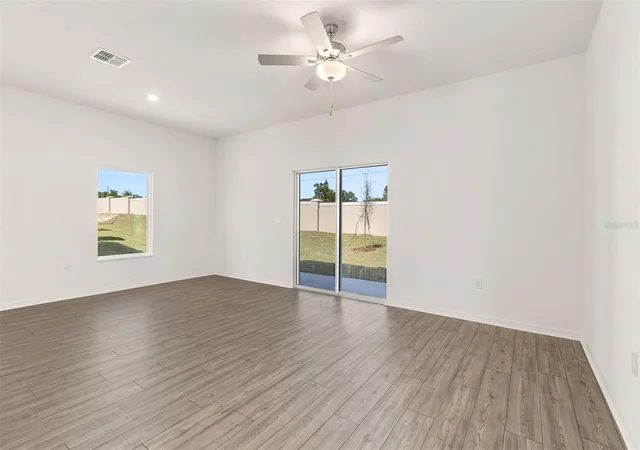
NO CDD fees! Welcome to Peach Crossings, Winter Haven’s newest community! This brand-new three-bedroom, two-bathroom home is designed for both comfort and style. The kitchen is the heart of the home, offering ample counter space—perfect for meal prep and entertaining. It comes fully equipped with Whirlpool stainless steel appliances, including a refrigerator, stove, dishwasher, and microwave—all included at no extra cost! Granite countertops and modern cabinetry provide a classic, elegant touch. This home also features high ceilings, enhancing the open and airy feel throughout the living spaces.
Enjoy the outdoors year-round with the covered patio, a great spot for dining, relaxing, and taking in the fresh air—made even better by the privacy of having no rear neighbors and a beautiful pond view. This home is packed with energy-efficient features, such as double-pane windows, a programmable thermostat, coach lighting, and a Wi-Fi-enabled garage door opener for added convenience. A mudroom off the garage offers the perfect drop zone for shoes, bags, and coats, making daily routines easier. Located next to the laundry room, this space helps keep everything organized and clutter-free.
Situated in Polk County, Peach Crossings offers a balance of peaceful lake life and easy access to shopping, dining, and major attractions. Families will love the top-rated Polk County schools, and the community features a playground and picnic area for all to enjoy. Don’t miss out on this incredible opportunity—schedule your tour today!
- Houzeo last checked: 9 minutes ago
- Listing updated: July 1, 2026 at 8:05 pm
- Listing Provided by: Gayle Van Wagenen (904) 449-3938 | LGI REALTY- FLORIDA, LLC (904) 449-3938
- Source: Stellar MLS-FL as distributed by MLS GRID | MLS#: TB8364733

Property Details
Status
Active
Type
Single Family Residence
No. of Stories
1
County
City
Neighborhood
--
Year Built
2025
HOA Fees
$95/mo
Finished Area
1,526 sqft
Lot Size
5,500 sqft lot
Basement Area
- sqft
MLS Name
Stellar MLS
MLS Number
TB8364733
MLS Status
Active
Days on Market
591
Cumulative Days on Market
251

Continue Your Journey in App
Find your dream home, receive real-time updates, and many more!
Continue Your Journey in App
Find your dream home, receive real-time updates, and many more!
Location
HOA Management
Melrose Management
HOA Fees
$95/ Monthly
Amenities
 Amenities and services may be covered by one or multiple associations and service providers.
 Park Playground
Disclaimer: Amenities are based on third-party information and may vary; buyers must independently verify all amenities, as information is deemed reliable but not guaranteed.
Facts & Features
Rooms
Bedrooms & bathrooms
Bedrooms: 3
Bathrooms: 2
Kitchen
Level: First
Area: 192.00 Square Feet
Dimensions: 16x12
Dining Room
Level: First
Area: 110.00 Square Feet
Dimensions: 10x11
Living Room
Level: First
Area: 110.00 Square Feet
Dimensions: 10x11
Primary Bedroom
Level: First
Area: 176.00 Square Feet
Dimensions: 16x11
Primary Bathroom
Level: First
Area: 65.00 Square Feet
Dimensions: 5x13
Bedroom 2
Level: First
Area: 99.00 Square Feet
Dimensions: 9x11
Bedroom 3
Level: First
Area: 99.00 Square Feet
Dimensions: 9x11
Bathroom 2
Level: First
Area: 64.00 Square Feet
Dimensions: 8x8
Laundry
Level: First
Area: 42.00 Square Feet
Dimensions: 6x7
Interior
Flooring
Carpet, Luxury Vinyl
Appliances
Dishwasher, Disposal, Electric Water Heater, Ice Maker, Microwave, Range, Refrigerator
Interior Features
Ceiling Fans(s), High Ceilings, Kitchen/family Room Combo, Open Floorplan, Pest Guard System, Primary Bedroom Main Floor, Solid Wood Cabinets, Stone Counters, Thermostat, Walk In Closet(s), Window Treatments
Sewer
Public Sewer
Window Features
Blinds, Double Pane Windows, Energy Star Qualified Windows, Low Emissivity Windows, Window Treatments
Cooling
Central Air
Heating
Central, Electric, Exhaust Fan, Heat Pump
Exterior Features
Lighting, Sidewalk, Sliding Doors
Construction
Year Built
Year Built: 2025
Home type
Single Family Residence
Architectural Style
Traditional
Construction Materials
Block, Concrete, Stucco
Foundation Details
Slab
Property Condition
Completed
Roof
Shingle
Utilities & Energy
Water Source
Public
Laundry Features
Electric Dryer Hookup, Inside, Laundry Room, Washer Hookup
Parking Features
Driveway, Garage Door Opener
Association Amenities
Park, Playground
Utilities
Bb/hs Internet Available, Cable Available, Cable Connected, Electricity Available, Electricity Connected, Fiber Optics, Phone Available, Public, Sewer Available, Sewer Connected, Underground Utilities, Water Available, Water Connected
Security Features
Smoke Detector(s)
Other Features
Lot Features
In County, Landscaped, Paved
Patio And Porch Features
Covered, Patio, Rear Porch
Community Features
Community Mailbox, Park, Playground
Subdivision Name
Peach Crossings
Vegetation
Mature Landscaping, Trees/landscaped
Price History
| Date | Event | Price |
|---|---|---|
06/22/2026 Source: #MFRTB8364733 | Listed for Sale | $279,900 -7.90% $183/sqft |
06/22/2026 Source: | Price Increased | $303,900 +8.57% $199/sqft |
06/22/2026 Source: | Price Decreased | $279,900 -7.90% $183/sqft |
03/10/2026 Source: | Pending | $303,900 $199/sqft |
02/13/2026 Source: | Listed for Sale | $303,900 +1.67% $199/sqft |

Show more
Nearby Homes

Find Homes by Property Features in Winter Haven, FL
Nearby New Homes For Sale

Based on information from Stellar MLS® through Nov 04, 2026, 05:15AM as submitted to and distributed by MLS GRID. All data is obtained from various sources and may not have been verified by the broker or MLS GRID. Supplied Open House Information is subject to change without notice. All information should be independently reviewed and verified for accuracy. Properties may or may not be listed by the office/agent presenting the information. IDX information is provided exclusively for consumers’ personal non-commercial use. It may not be used for any purpose other than to identify prospective properties consumers may be interested in purchasing. The data is deemed reliable but is not guaranteed by MLS GRID. The use of the MLS GRID Data may be subject to an end-user license agreement prescribed by the Member Participant’s applicable MLS, if any, and as amended from time to time. © 2026 Stellar MLS. All Rights Reserved.
 Advertising Broker: Fred McGill | Simple Showing, Inc
