
- Overview
- Description
- Property Details
- Location
- Facts & Features
- Getting Around
- Nearby Homes


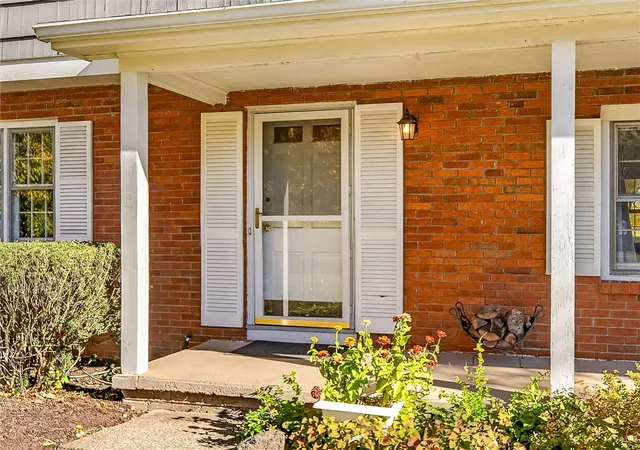

Street View
$350,000
Monthly Est:$1,742
 4 Beds
 3 Baths
2 full baths + 1 half bath
 2,136sqft
1788 Jackson Rd, Penfield, NY 14526
$350,000
$1,742/moEst:
Get Pre-Approved
Single Family Residence
Built in 1963
$-- HOA
0.5 acre lot
$164/sq.ft
Description
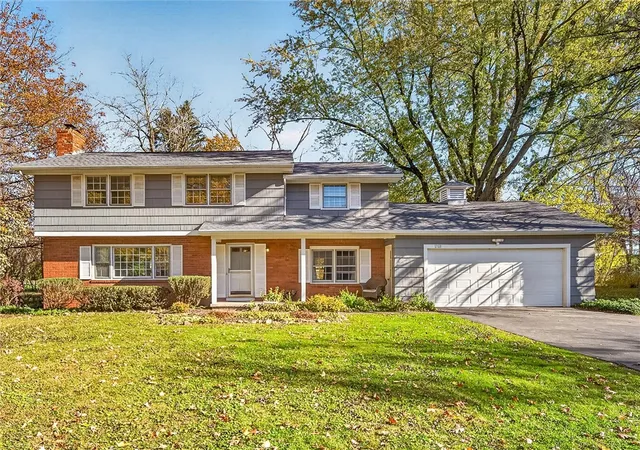
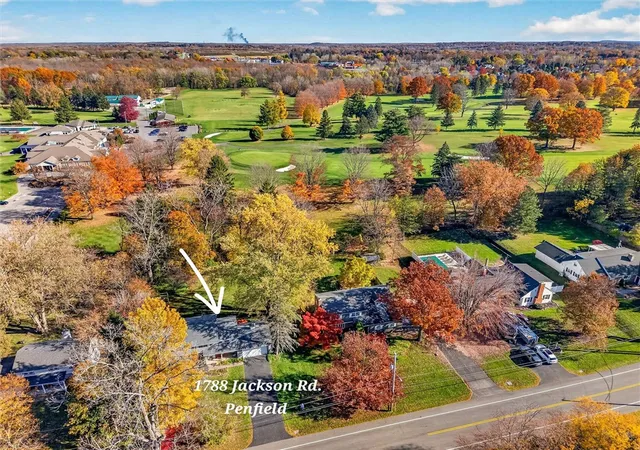
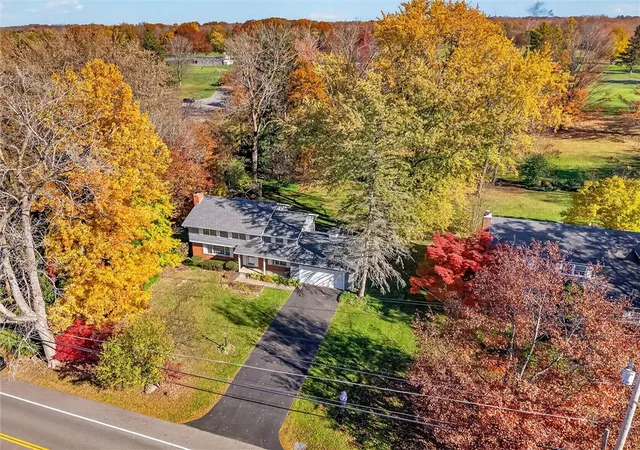
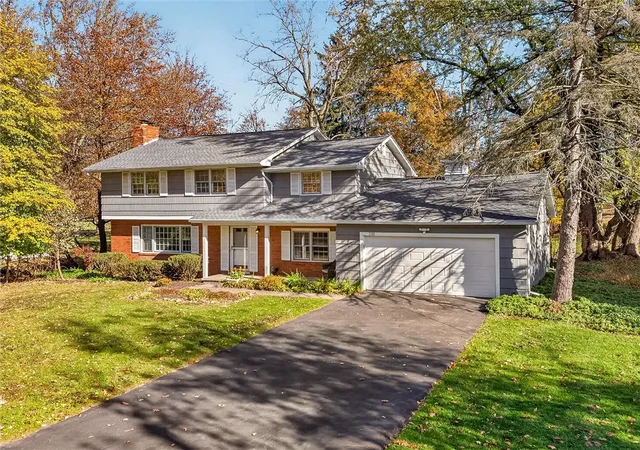
**OPEN HOUSE SATURDAY 11/7 FROM 12-2PM**The same owner has loved this home since 1987! This well-built Center Entrance Colonial is perfectly situated in the desirable Penfield School District, just 2 doors South of the Penfield Country Club! Featuring 4 spacious bedrooms, 2.5 bathrooms, and 2,136 square feet of comfortable living space, this property combines classic charm with modern updates. Step inside to a welcoming foyer with elegant slate tile flooring that leads to a warm and inviting living room complete with a cozy wood-burning fireplace. Gleaming Red Oak hardwood flooring runs through the bedrooms and living areas, and there is also hardwood flooring underneath the carpeting in the upstairs hallway. Solid 6 panel wood doors add a touch of quality throughout the home. The heart of the home is a large gourmet kitchen (includes all appliances) designed for gathering, boasting tons of quality oak wood cabinets, a built-in desk and wine rack. The skylights and oversized windows in the breakfast room frame peaceful views of the secluded backyard and the 18th green of the Penfield Country Club. The main level also features a den highlighted by charming wainscoting, and a powder room complete with a pocket door. Upstairs, the primary suite features its own full bathroom and double closets, while the second largest bedroom also has double closets. There is also two more good size bedrooms, another full bath and a linen closet on the second floor. Step outside onto the gorgeous 16x26 back deck featuring built-in benches, perfect for relaxing or entertaining while overlooking your expansive half-acre lot filled with vibrant perennials and scenic golf course views. Major updates offer ultimate peace of mind: a BRAND-NEW ROOF (just 2 weeks old), BRAND-NEW 150-amp electrical service, recently painted exterior and a replaced driveway with ample parking. Additional living space in the ready to finish DRY full basement. Currently used for storage, utilities, and laundry. Even more storage in the 2.5-car attached garage. Conveniently located just minutes from local shopping, restaurants, parks/trails, expressways, and the YMCA. Delayed negotiations Wed. 11/10 @ 3pm.
- Houzeo last checked: 4 minutes ago
- Listing updated: November 5, 2026 at 6:26 pm
- Listing Provided by: Catherine R. Wyble (585) 506-6289 DRE #10301205769 | Keller Williams Realty Greater Rochester (585) 758-8400
- Source: New York State Alliance of MLSs, Buffalo-NY | MLS#: R1726790

Property Details
Status
Active
Type
Single Family Residence
No. of Stories
2
County
City
Neighborhood
--
Year Built
1963
HOA Fees
-
Finished Area
2,136 sqft
Lot Size
0.5 acre lot
Basement Area
- sqft
MLS Name
New York State Alliance of MLSs, Buffalo
MLS Number
R1726790
MLS Status
Active
Days on Market
1
Open House

Continue Your Journey in App
Find your dream home, receive real-time updates, and many more!
Continue Your Journey in App
Find your dream home, receive real-time updates, and many more!
Location
Facts & Features
Rooms
Bedrooms & bathrooms
Bedrooms: 4
Bathrooms: 3
Interior
Appliances
Dryer, Dishwasher, Disposal, Gas Oven, Gas Range, Gas Water Heater, Refrigerator
Cooling
Window Units
Exterior Features
Blacktop Driveway, Deck, Play Structure, Private Yard, See Remarks
Flooring
Carpet, Hardwood, Tile, Varies
Window Features
Drapes, Skylights, Storm Windows, Thermal Windows, Wood Frames
Heating
Gas, Baseboard
Interior Features
Breakfast Area, Den, Separate Formal Dining Room, Eat In Kitchen, Living Dining Room, Pantry, Skylights, Natural Woodwork, Window Treatments, Programmable Thermostat, Workshop
Sewer
Septic Tank
Construction
Year Built
Year Built: 1963
Home type
Single Family Residence
Roof
Asphalt, Architectural, Shingle
Foundation Details
Block
Architectural Style
Colonial
Construction Materials
Brick, Cedar, Copper Plumbing
Property Condition
Resale
Utilities & Energy
Basement
Full, Sump Pump
Laundry Features
In Basement
Water Source
Connected, Public
Utilities
Cable Available, Electricity Connected, High Speed Internet Available, Water Connected
Electric
Circuit Breakers
Parking Features
Attached, Garage, Driveway, Garage Door Opener
Other Features
Lot Features
On Golf Course, Other, Rectangular, Rectangular Lot, See Remarks, Wooded
Community Features
Trails Paths
Subdivision Name
Greens View
Patio And Porch Features
Deck, Open, Porch
Price History
| Date | Event | Price |
|---|---|---|
11/05/2026 Source: | Listed for Sale | $350,000 +18818.92% $164/sqft |
12/26/2013 Source: | Off Market | $1,850 $1/sqft |

Nearby Homes
Find Homes by Property Features in Penfield, NY
Nearby New Homes For Sale

Based on data from the New York State Alliance of MLSs (CNYIS, Inc., UNYREIS and WNYREIS) through Nov 06, 2026, 04:30PM.. All information is provided exclusively for consumers’ personal, non-commercial use. It may not be used for any purpose other than to identify prospective properties consumers may be interested in purchasing. The data is deemed reliable by is not guaranteed accurate by the MLS. This website may not include listings or property addresses of sellers who have directed their listing brokers to withhold their listing or their property address from display on the Internet. All information provided is deemed reliable but is not guaranteed and should be independently verified. © 2026 the New York State Alliance of MLSs. All Rights Reserved.
 Advertising Broker: Derek Greene | The Greene Realty Group
