- 0
- 2
- Overview
- Description
- Property Details
- Location
- Facts & Features
- Getting Around
- Nearby Homes
 3 days ago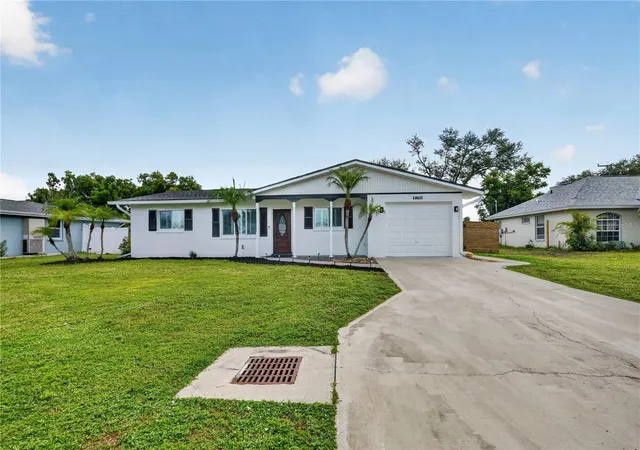
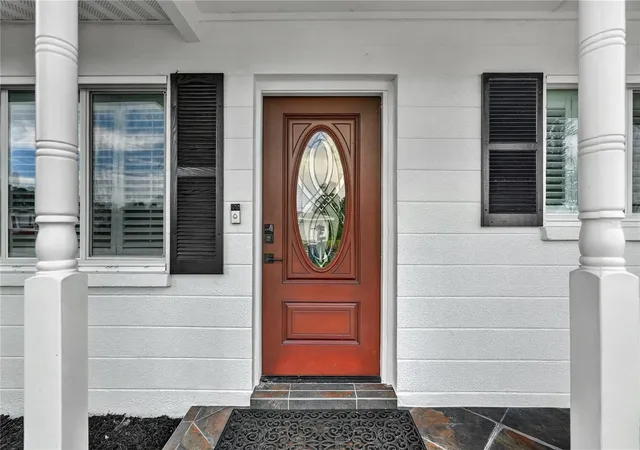

Street View
$314,990
Monthly Est:$1,568
 2 Beds
 2 Baths
2 full baths
 1,235sqft
1789 Birch Dr, Venice, FL 34293
$314,990
$1,568/moEst:
Get Pre-Approved
Single Family Residence
Built in 1969
$-- HOA
8,580 sqft lot
$255/sq.ft
Description
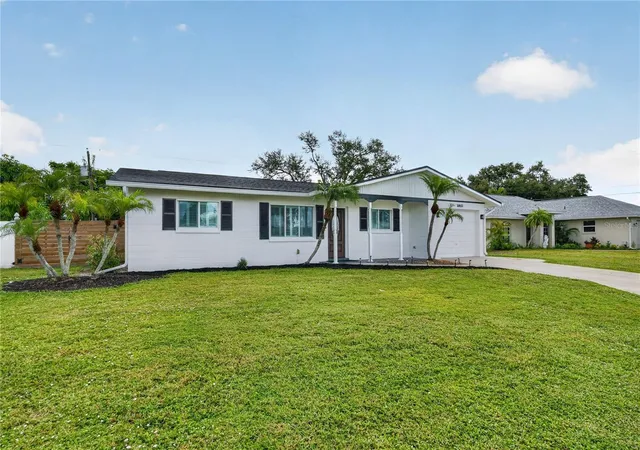
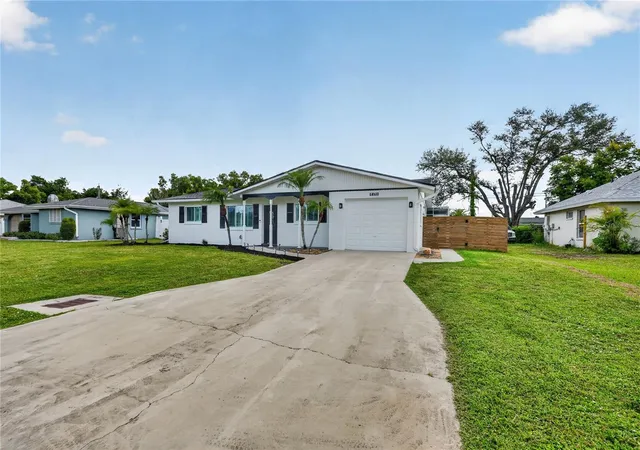
Virtually Staged. Welcome to 1789 Birch Dr, Venice, FL 34293, a beautifully maintained and thoughtfully updated home nestled in the desirable Venice Gardens community. Offering a wonderful blend of comfort, functionality, and Florida charm, this 2-bedroom, 2-bath residence is move-in ready and designed for relaxed everyday living and effortless entertaining.
From the moment you enter, the open-concept floor plan creates a welcoming sense of space and flow with the living room and dining room area. The kitchen is bright and inviting, featuring crisp cabinetry and stainless-steel appliances, making it both stylish and functional.
The spacious primary suite offers a walk-in closet, while the updated bathrooms provide a fresh, modern feel. The second bedroom is complemented by its own private, fully updated en-suite bathroom featuring a walk-in shower, creating an ideal retreat for guests or family members. Continuing through the home, you'll discover a generous laundry room equipped with a washer, dryer, and utility sink, adding everyday convenience and ample functionality.
One of the home's standout features is the Florida room with its own dedicated AC unit, offering additional year-round living space for relaxing, entertaining, or enjoying your morning coffee. Just beyond, the screened-in porch provides an inviting extension of the home's living and entertaining areas, complete with space to unwind.
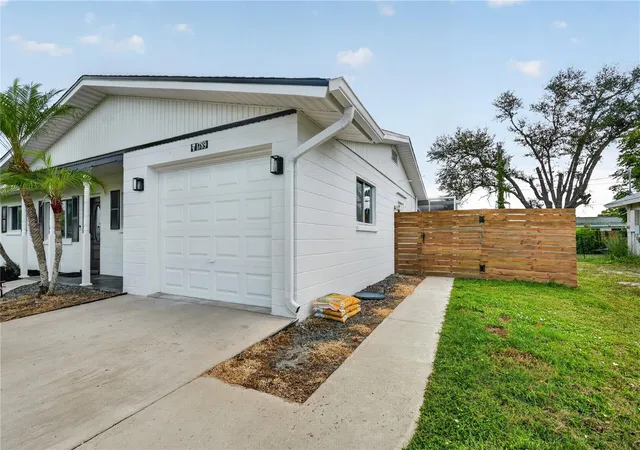
Step outside to the fully fenced backyard, creating a private outdoor retreat where you can enjoy the Florida sunshine, entertain guests, or simply relax in your own secluded space. Recent improvements provide added value and peace of mind, including a new main AC system installed in 2025, a roof replaced approximately 3 years ago, fresh exterior paint, and new flooring in the primary bedroom and Florida room. Additional features include hurricane windows and hurricane shutters, along with an epoxy finished garage floor that adds durability and a clean, polished appearance. Ideally situated in Venice Gardens, this home offers convenient access to Venice's beautiful beaches, along with nearby shopping, dining, entertainment, and local amenities.
With its thoughtful updates, versatile living spaces, desirable features, and convenient Venice location, 1789 Birch Dr offers an exceptional opportunity to enjoy the best of Florida living.
- Houzeo last checked: 3 hours ago
- Listing updated: September 28, 2026 at 10:37 pm
- Listing Provided by: Kaylee Alwine (407) 931-6960 | EXIT KING REALTY (941) 497-6060
- Source: Stellar MLS-FL | MLS#: D6148894

Property Details
Status
Active
Type
Single Family Residence
No. of Stories
-
County
City
Neighborhood
--
Year Built
1969
HOA Fees
-
Finished Area
1,235 sqft
Lot Size
8,580 sqft lot
Basement Area
- sqft
MLS Name
Stellar MLS
MLS Number
D6148894
MLS Status
Active
Days on Market
3
Cumulative Days on Market
3

Continue Your Journey in App
Find your dream home, receive real-time updates, and many more!
Download App
Continue Your Journey in App
Find your dream home, receive real-time updates, and many more!
Location
Facts & Features
Rooms
Bedrooms & bathrooms
Bedrooms: 2
Bathrooms: 2
Primary Bedroom
Level: First
Area: 178.12 Square Feet
Dimensions: 12.2x14.6
Bedroom 2
Level: First
Area: 140.80 Square Feet
Dimensions: 11x12.8
Primary Bathroom
Level: First
Area: 59.78 Square Feet
Dimensions: 12.2x4.9
Bathroom 2
Level: First
Area: 49.92 Square Feet
Dimensions: 7.8x6.4
Florida Room
Level: First
Area: 131.12 Square Feet
Dimensions: 14.9x8.8
Balcony/Porch/Lanai
Level: First
Area: 336.30 Square Feet
Dimensions: 28.5x11.8
Utility Room
Level: First
Area: 106.47 Square Feet
Dimensions: 11.7x9.1
Living Room
Level: First
Area: 194.58 Square Feet
Dimensions: 13.8x14.1
Kitchen
Level: First
Area: 86.64 Square Feet
Dimensions: 11.4x7.6
Interior
Interior Features
Ceiling Fans(s), Open Floorplan, Walk In Closet(s), Window Treatments
Flooring
Epoxy, Laminate, Tile
Heating
Central, Exhaust Fan
Sewer
Public Sewer
Exterior Features
Hurricane Shutters, Private Mailbox, Private Yard, Rain Gutters, Shade Shutter(s)
Appliances
Cooktop, Disposal, Dryer, Exhaust Fan, Microwave, Refrigerator, Washer
Window Features
Shutters, Storm Window(s)
Cooling
Central Air, Wall/window Unit(s)
Construction
Year Built
Year Built: 1969
Home type
Single Family Residence
Foundation Details
Block
Construction Materials
Block, Stucco
Architectural Style
Coastal, Ranch
Roof
Shingle
Utilities & Energy
Laundry Features
Laundry Room
Water Source
Public
Security Features
Secured Garage/parking, Smoke Detector(s)
Utilities
Bb/hs Internet Available, Cable Available, Electricity Connected, Sewer Connected, Water Connected
Parking Features
Covered, Driveway, Garage Door Opener
Other Features
Subdivision Name
Venice Gardens
Patio And Porch Features
Covered, Enclosed, Front Porch, Patio, Rear Porch, Screened
Price History
| Date | Event | Price |
|---|---|---|
09/25/2026 Source: | Listed for Sale | $314,990 -10.00% $255/sqft |
07/10/2024 Source: | Listing Removed | $350,000 +70.82% $283/sqft |
09/09/2019 Source: | Sold | $204,900 -2.38% $166/sqft |
04/23/2019 Source: | Listing Removed | $209,900 +49.93% $170/sqft |
03/19/2015 Source: | Price Decreased | $140,000 -3.45% $113/sqft |

Show more
Nearby Homes
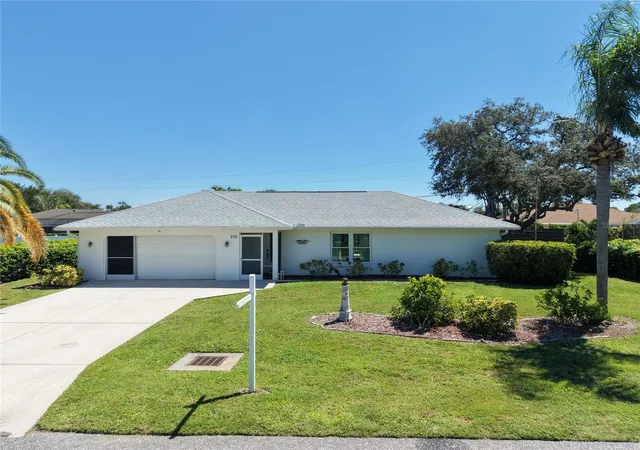
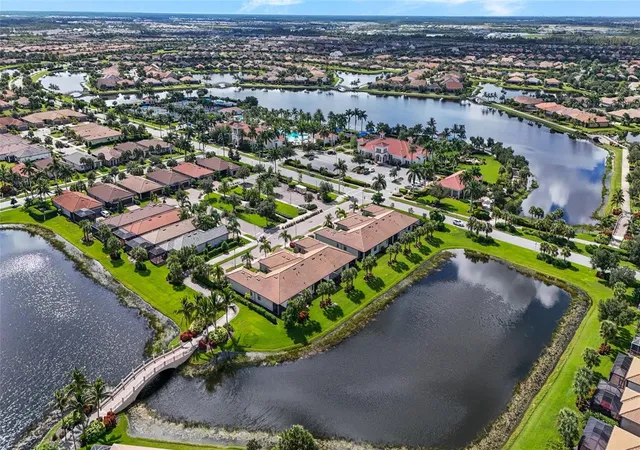
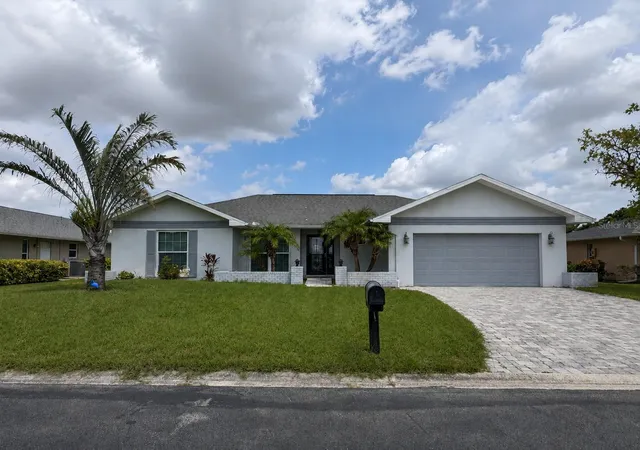
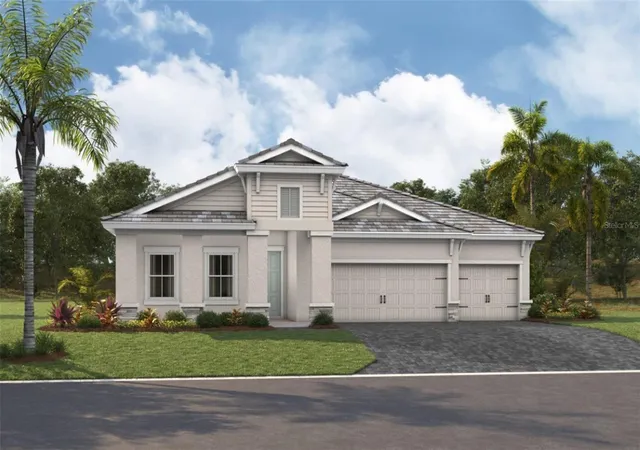
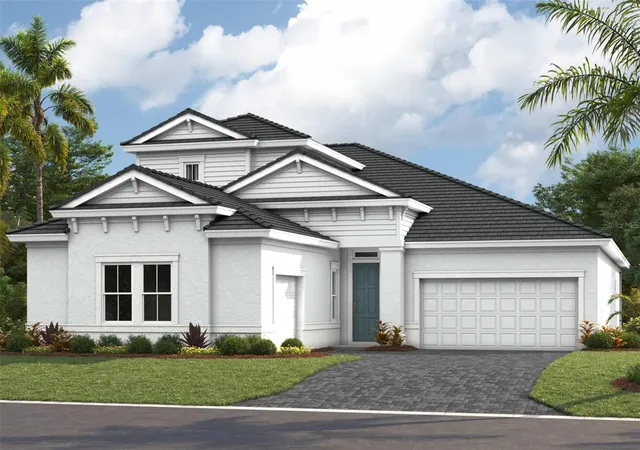
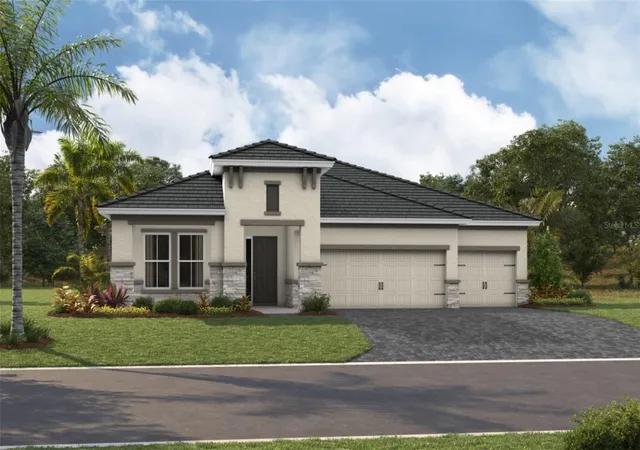
Find Homes by Property Features in Venice, FL
Nearby New Homes For Sale

Based on information from Stellar MLS® through Sep 28, 2026, 11:45PM as submitted to and distributed by MLS GRID. All data is obtained from various sources and may not have been verified by the broker or MLS GRID. Supplied Open House Information is subject to change without notice. All information should be independently reviewed and verified for accuracy. Properties may or may not be listed by the office/agent presenting the information. IDX information is provided exclusively for consumers’ personal non-commercial use. It may not be used for any purpose other than to identify prospective properties consumers may be interested in purchasing. The data is deemed reliable but is not guaranteed by MLS GRID. The use of the MLS GRID Data may be subject to an end-user license agreement prescribed by the Member Participant’s applicable MLS, if any, and as amended from time to time. © 2026 Stellar MLS. All Rights Reserved.
 Advertising Broker: Fred McGill | Simple Showing, Inc


