- Overview
- Description
- Property Details
- Location
- Facts & Features
- Getting Around
- Nearby Homes


Street View
$499,900
Monthly Est:$2,488
 3 Beds
 2 Baths
2 full baths
 1,464sqft
1789 Tater Hl Rd, Bean Station, TN 37708
$499,900
$2,488/moEst:
Get Pre-Approved
Single Family Residence
Built in 2004
$-- HOA
4 acres lot
$341/sq.ft
Description
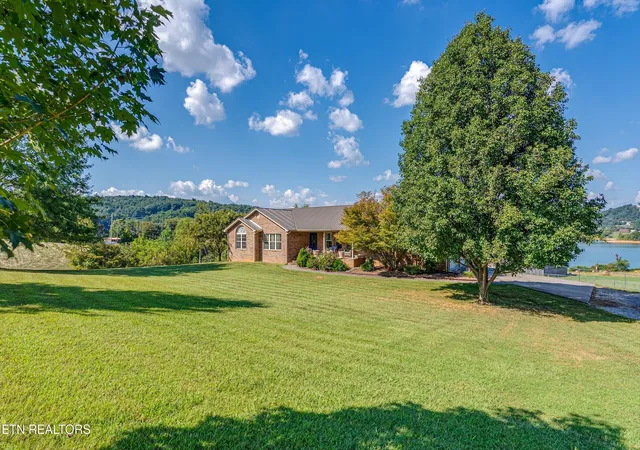
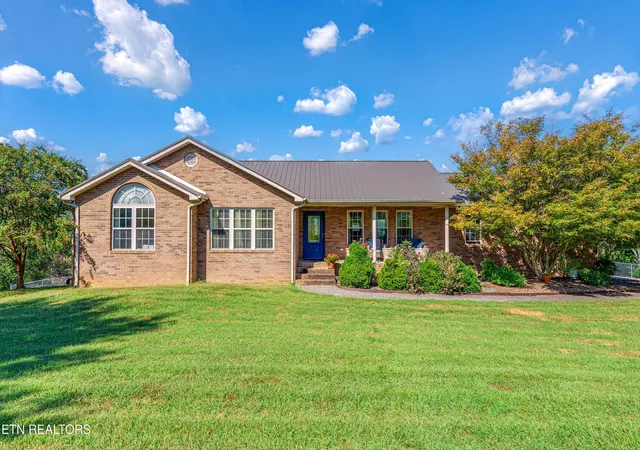
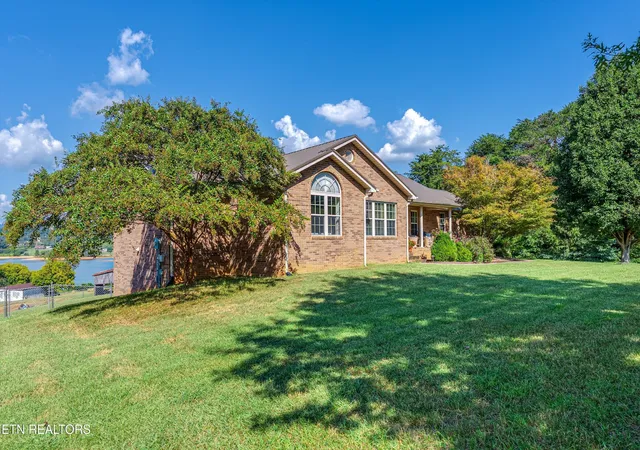
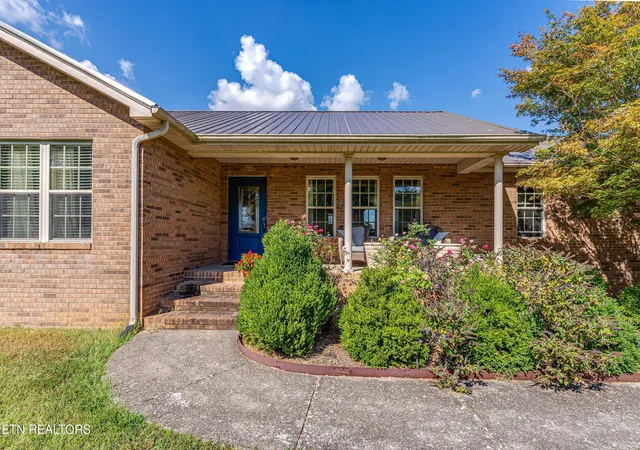
You will know you've arrived home as soon as you pull into the driveway! Cherokee Lake and the Mountains serve as the perfect backdrop while greeting you and complimenting this custom built 1,464sqft brick home and the 4 acres it is perched on. Both the front and back porches are covered to ensure the splendid outdoor scenery can be enjoyed year round! Step inside to a functional layout that includes 3 bedrooms and 2 full bathrooms. Hardwood floors guide you through the kitchen, dining, and living areas. The primary bedroom doesn't disappoint with it's generous space, walk-in closet, and ensuite bathroom with a whirlpool tub. The spacious unfinished downstairs basement is full of potential. This useful space could be finished and utilized as a family room, game room, home gym, playroom, you name it...the possibilities are endless! There is a garage door on one half of the basement to ensure easy access for lawn equipment and lake necessities. The patio, located in the fenced in portion of the backyard, encourages cook-outs and gatherings with no fear of kiddos, both the 2 and 4 pawed kind, getting to far out of sight. Other highlights to mention: a true 2 car garage with attic access, newer (2024) heavy gauge metal roof, newer HVAC (7-8 yrs old), Whirlpool SS matching appliances, newer water heater and pressure reducing valve, septic clean-out and access installed and last pumped in 2024, PVC piping and so much more. Located just minutes to German Creek Marina, a short commute to Morristown, shopping, restaurants, and entertainment. This home is Top Tier, don't let it slip by you! Grab your realtor or, if you don't have one, contact me to schedule a tour today. Parcel ID 042 017.01 is also included with this home.
- Houzeo last checked: 4 minutes ago
- Listing updated: September 25, 2026 at 6:16 pm
- Listing Provided by: Amber Ferrell (865) 617-0283 DRE #359646 | Mountain Home Realty (865) 366-4600
- Source: Nashville (RealTracs Mid) MLS-TN as distributed by MLS GRID | MLS#: 3596188

Property Details
Status
Active Under Contract
Type
Single Family Residence
No. of Stories
-
County
City
Neighborhood
--
Year Built
2004
HOA Fees
-
Finished Area
1,464 sqft
Lot Size
4 acres lot
Basement Area
- sqft
MLS Name
Nashville (RealTracs Mid) MLS
MLS Number
3596188
MLS Status
Under Contract - Showing
Days on Market
42

Continue Your Journey in App
Find your dream home, receive real-time updates, and many more!
Continue Your Journey in App
Find your dream home, receive real-time updates, and many more!
Location
Facts & Features
Rooms
Bedrooms & bathrooms
Bedrooms: 3
Bathrooms: 2
Interior
Interior Features
Walk In Closet(s), Ceiling Fan(s), Kitchen Island
Flooring
Wood, Laminate, Tile
Heating
Central, Propane
Cooling
Central Air, Ceiling Fan(s)
Sewer
Septic Tank
Appliances
Dishwasher, Microwave, Range, Refrigerator
Construction
Year Built
Year Built: 2004
Home type
Single Family Residence
Construction Materials
Frame, Other, Brick
Architectural Style
Traditional
Utilities & Energy
Parking Features
Garage Door Opener, Garage Faces Side
Laundry Features
Washer Hookup, Electric Dryer Hookup
Security Features
Smoke Detector(s)
Water Source
Public
Fireplace Features
Gas
Utilities
Water Available
Basement
Unfinished, Exterior Entry
Other Features
Lot Features
Rolling Slope
Patio And Porch Features
Patio, Porch, Covered
Price History
| Date | Event | Price |
|---|---|---|
09/25/2026 Source: | Pending | $499,900 $341/sqft |
09/25/2026 Source: | Contingent (Active Under Contract) | $499,900 $341/sqft |
09/19/2026 Source: | Listed for Sale | $499,900 $341/sqft |


Nearby Homes





Find Homes by Property Features in Bean Station, TN

Based on information from Realtracs® through Oct 31, 2026, 08:00AM. Data courtesy of Realtracs® MLS as distributed by MLS GRID. Some IDX listings have been excluded from this website. All data is obtained from various sources and may not have been verified by the broker or MLS GRID. Supplied Open House Information is subject to change without notice. All information should be independently reviewed and verified for accuracy. Properties may or may not be listed by the office/agent presenting the information. IDX information is provided exclusively for consumers’ personal, noncommercial use. It may not be used for any purpose other than to identify prospective properties consumers may be interested in purchasing. The data is deemed reliable but is not guaranteed by MLS GRID. The use of the MLS GRID Data may be subject to an end-user license agreement prescribed by Realtracs® MLS. © 2026 RealTracs Solutions. All Rights Reserved. Angela Fowler Real Estate, LLC | 423.320.4620 | afowler@catt.com Mailing Address: 452 Kailors Cove Cir, Ringgold, GA 30736
 Advertising Broker: Angela Fowler | Angela Fowler Real Estate, LLC.
