- Overview
- Description
- Property Details
- Location
- Facts & Features
- Getting Around
- Nearby Homes


Street View
$525,000
Monthly Est:$2,613
 5 Beds
 3 Baths
3 full baths
 2,772sqft
769 Gilmore Rd, Bean Station, TN 37708
$525,000
$2,613/moEst:
Get Pre-Approved
Single Family Residence
Built in 1976
$-- HOA
0.65 acre lot
$189/sq.ft
Description
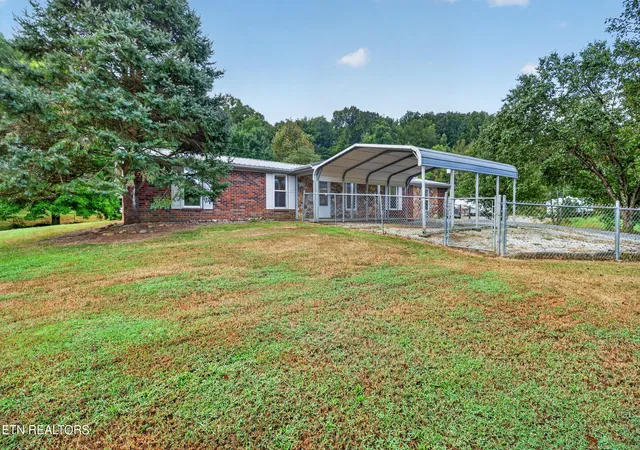
A fully furnished lake retreat with private guest suite- ready for your family, your guests, and your first weekend at the lake. What if your lake house were ready for family, friends--and fun--the very day you closed?
This fully furnished, updated five-bedroom, three-bath home near Cherokee Lake offers something rarely
found in this price range: a stylish private guest suite with its own entrance, kitchenette, living and dining
area, full bath, and storage room. Keep it separate for guests, multigenerational living, or potential short
term rental use--or open it to the main home for additional living space or a private primary suite.
Planning to use the property as a second home? There is no need to spend months furnishing it. The home
is being sold fully furnished, including a big-screen television and air hockey table, so you can begin
enjoying lake weekends, family gatherings, or vacation stays right away.
The bright, open-concept main living area is surrounded by windows on three sides, filling the home with
natural light and beautiful lake views. The brand-new kitchen features granite countertops, a tile
backsplash, stainless-steel appliances, and a spacious island overlooking the lake. A new wrought iron
staircase and landing add an upscale touch, while waterproof luxury vinyl plank flooring provides both
beauty and durability throughout the main living area.
The walkout basement offers even more flexibility with a game room and generous storage. Outside, an
expansive wraparound deck provides lake views from two sides of the home. Spend evenings gathered
around the fire pit beneath the string lights, making memories with family and friends.
Bring the boat, too. A convenient public boat ramp is located nearby on Gilmore Road, and the circular
driveway includes a carport with room for covered boat parking.
With no HOA, no restrictions, scenic views, updated interiors, flexible guest accommodations, and a location
approximately 40 minutes from Knoxville, this property offers the freedom to enjoy lake life your way.
It comes furnished. Bring the family. Start making memories.
- Houzeo last checked: 7 minutes ago
- Listing updated: July 23, 2026 at 8:43 pm
- Listing Provided by: Pam Ellsworth (931) 456-2903 | Exit Rocky Top Realty (931) 456-2903
- Source: East Tennessee REALTORS® MLS-TN | MLS#: 1330437

Property Details
Status
Active
Type
Single Family Residence
No. of Stories
-
County
City
Neighborhood
--
Year Built
1976
HOA Fees
-
Finished Area
2,772 sqft
Lot Size
0.65 acre lot
Basement Area
- sqft
MLS Name
East Tennessee REALTORS® MLS
MLS Number
1330437
MLS Status
Active
Days on Market
249

Continue Your Journey in App
Find your dream home, receive real-time updates, and many more!
Continue Your Journey in App
Find your dream home, receive real-time updates, and many more!
Location
Facts & Features
Rooms
Bedrooms & bathrooms
Bedrooms: 5
Bathrooms: 3
Interior
Heating
Central, Electric
Appliances
Dishwasher, Microwave, Range, Refrigerator
Interior Features
Cathedral Ceiling(s), Kitchen Island, Pantry, Breakfast Bar
Exterior Features
Windows Vinyl, Balcony
Cooling
Central Cooling, Ceiling Fan(s)
Flooring
Laminate, Carpet, Tile
Window Features
Drapes
Sewer
Septic Tank
Construction
Year Built
Year Built: 1976
Home type
Single Family Residence
Architectural Style
Traditional
Construction Materials
Vinyl Siding, Block, Frame
Utilities & Energy
Parking Features
Carport, Detached
Water Source
Public
Basement
Walkout, Finished
Fireplace Features
None
Security Features
Smoke Detector
Other Features
Subdivision Name
Gilmore Bros 2
Patio And Porch Features
Patio, Deck
Lot Features
Lake/water Access, Irregular Lot, Rolling Slope
Price History
| Date | Event | Price |
|---|---|---|
07/21/2026 Source: | Price Decreased | $525,000 -4.46% $189/sqft |
06/19/2026 Source: | Price Decreased | $549,500 -4.35% $198/sqft |
05/20/2026 Source: | Price Decreased | $574,500 -0.86% $207/sqft |
04/30/2026 Source: | Price Decreased | $579,500 -0.94% $209/sqft |
02/24/2026 Source: | Listed for Sale | $585,000 $211/sqft |

Show more
Nearby Homes





Find Homes by Property Features in Bean Station, TN

Based on information from the Knoxville Area Association of REALTORS MLS through Oct 31, 2026, 08:00AM. Information is provided exclusively for consumers’ personal, non-commercial use. It may not be used for any purpose other than to identify prospective properties that consumers may be interested in purchasing. The data is deemed reliable but is not guaranteed accurate by the MLS. This website may not include listings or property addresses of sellers who have directed their listing brokers to withhold their listing or their property address from display on the Internet. © 2026 Knoxville Area Association of REALTORS® MLS. All Rights Reserved. Angela Fowler Real Estate, LLC | 423.320.4620 | afowler@catt.com Mailing Address: 452 Kailors Cove Cir, Ringgold, GA 30736
 Advertising Broker: Angela Fowler | Angela Fowler Real Estate, LLC.
