Realty Solution
Powered by 
- 17
- Overview
- Description
- Property Details
- Location
- Facts & Features
- Getting Around
- Nearby Homes
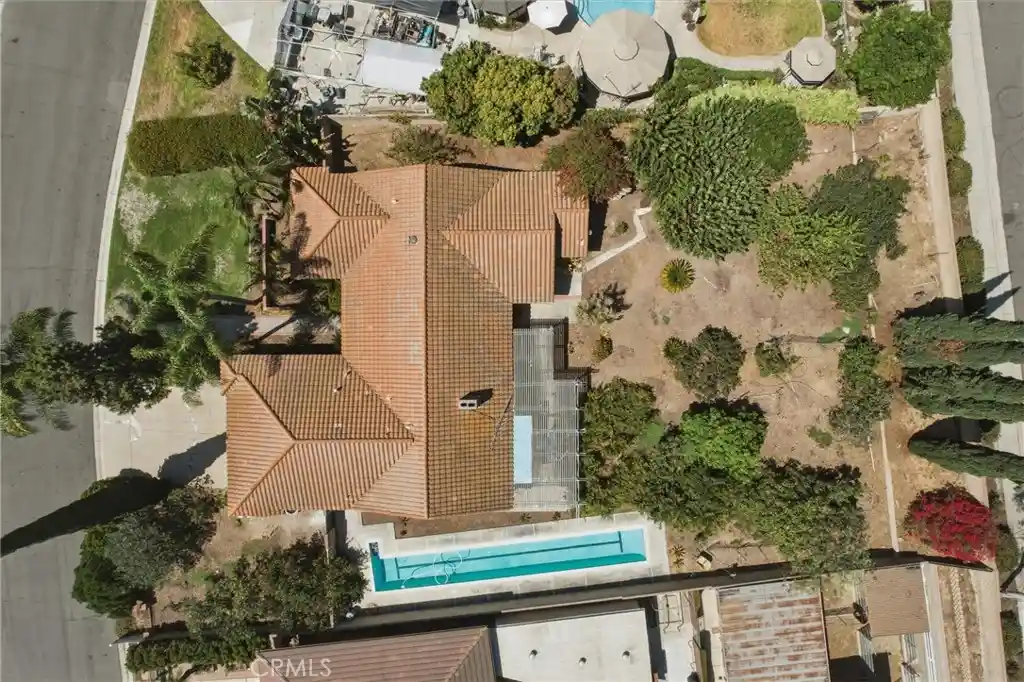


Street View
Listed by: Steven Vartanian (714) 390-0671 DRE #00961752 | First Team Real Estate (714) 996-6070
$1,750,000
Monthly Est:$8,710
 4 Beds
 3 Baths
2 full baths + 1 half bath
 2,777sqft
17891 Caballo, Yorba Linda, CA 92886
$1,750,000
$8,710/moEst:
Get Pre-Approved
Single Family Residence
Built in 1976
$-- HOA
18,000 sqft lot
$630/sq.ft
Description
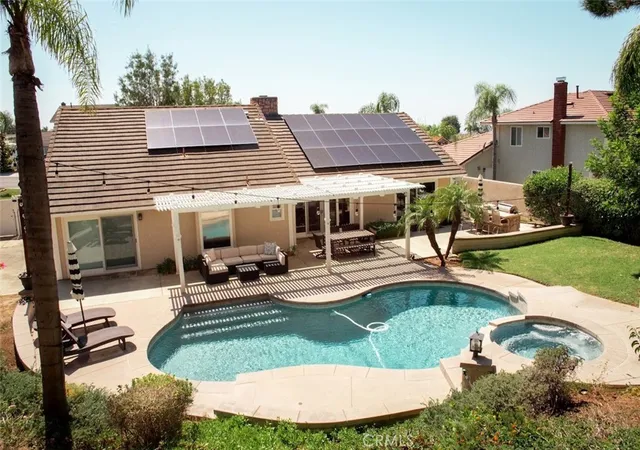
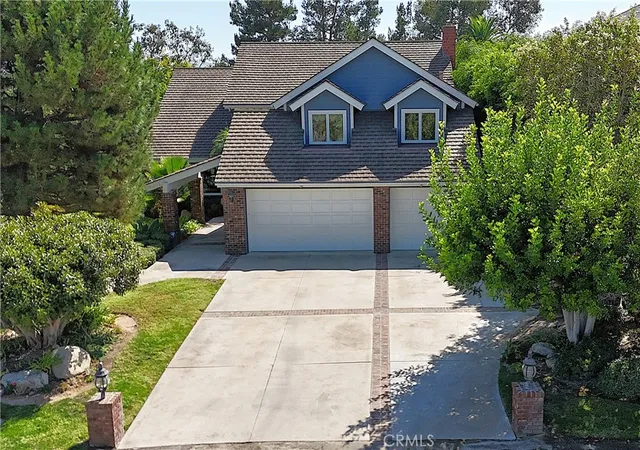
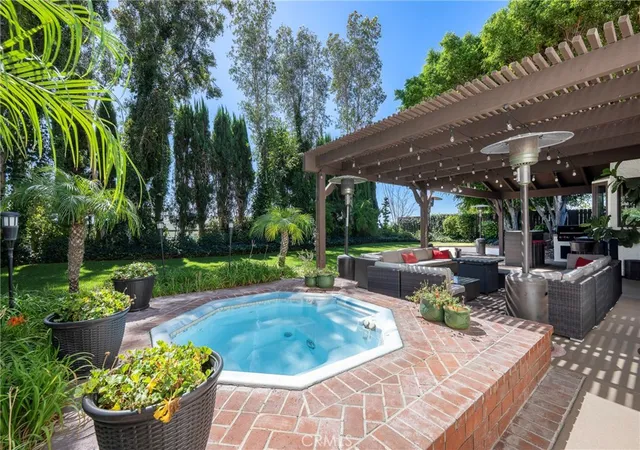
This exceptional 4 bedroom single-story pool home offers an impressive combination of scale, comfort, and timeless appeal on an expansive 18,000-square-foot lot in a coveted Yorba Linda cul-de-sac. Inside, parquet flooring leads into a grand formal living room anchored by a fireplace and framed by a dramatic wall of windows overlooking the rear grounds. The generously proportioned formal dining room provides an elegant setting for intimate dinners or large-scale entertaining. An inviting family room features a second fireplace and French doors that seamlessly open to the backyard. The expansive gourmet kitchen is designed for both everyday living and effortless entertaining, showcasing granite countertops, a 5-burner gas cooktop, double ovens, abundant cabinetry, a convenient desk area, counter seating, and a spacious casual dining area. A private front bedroom, accessed through double doors, offers exceptional flexibility as a home office, library, or guest suite. The luxurious primary retreat features double-door entry, soaring vaulted ceilings, direct access to the backyard, dual vanities, and a generous walk-in closet. Additional bedrooms are comfortably sized and share a well-appointed hall bathroom, providing ample accommodations for family and guests. The centerpiece of the property is the extraordinary 18,000-square-foot flat lot. Lushly enhanced by approximately 20 mature fruit trees, the expansive grounds offer a rare sense of space, privacy, and endless potential for creating a truly remarkable outdoor sanctuary. A private lap pool occupies the side yard, while the generous rear grounds provide an exceptional canvas for outdoor entertaining, gardens, recreation, or future enhancements. Ideally situated in one of Yorba Linda’s desirable neighborhoods, this remarkable property presents a rare opportunity to create a distinguished private estate with the space and setting to match.
- Houzeo last checked: 1 hour ago
- Listing updated: October 22, 2026 at 11:17 pm
- Source: California Regional MLS-CA | MLS#: PW26192304

Property Details
Status
Active
Type
Single Family Residence
No. of Stories
1
County
City
Neighborhood
--
Year Built
1976
HOA Fees
-
Finished Area
2,777 sqft
Lot Size
18,000 sqft lot
Basement Area
- sqft
MLS Name
California Regional MLS
MLS Number
PW26192304
MLS Status
Active
Days on Market
55
Cumulative Days on Market
42

Continue Your Journey in App
Find your dream home, receive real-time updates, and many more!
Continue Your Journey in App
Find your dream home, receive real-time updates, and many more!
Location
Facts & Features
Rooms
Bedrooms & bathrooms
Bedrooms: 4
Bathrooms: 3
Interior
Cooling
Central Air
Heating
Forced Air
Flooring
Carpet, Wood
Appliances
Double Oven, Dishwasher, Gas Cooktop, Disposal
Sewer
Public Sewer
Interior Features
Breakfast Area, Cathedral Ceilings, Separate Formal Dining Room, Granite Counters, Open Floorplan, Recessed Lighting, All Bedrooms Down, Bedroom On Main Level, Main Level Primary, Walk In Closets
Construction
Year Built
Year Built: 1976
Home type
Single Family Residence
Architectural Style
See Remarks
Property Condition
Fixer
Foundation Details
Slab
Utilities & Energy
Utilities
Electricity Connected, Natural Gas Connected, Sewer Connected, Water Connected
Water Source
Public
Laundry Features
Inside, Laundry Room
Fireplace Features
Family Room, Living Room
Parking Features
Direct Access, Driveway, Garage, Rv Potential
Pool Features
Private
Other Features
Subdivision Name
Other
Community Features
Street Lights
Patio And Porch Features
Concrete
Lot Features
Cul De Sac, Front Yard
Price History
| Date | Event | Price |
|---|---|---|
09/10/2026 Source: | Off Market | $1,750,000 $630/sqft |
09/10/2026 Source: | Listed for Sale | $1,750,000 $630/sqft |

Nearby Homes
Find Homes by Property Features in Yorba Linda, CA
Nearby New Homes For Sale


Based on information from California Regional Multiple Listing Service, Inc. as of Nov 05, 2026, 12:45PM and /or other sources. All data, including all measurements and calculations of area, is obtained from various sources and has not been, and will not be, verified by broker or MLS. All information should be independently reviewed and verified for accuracy. Properties may or may not be listed by the office/agent presenting the information. Information being provided is for consumers’ personal, non-commercial use and may not be used for any purpose other than to identify prospective properties consumers may be interested in purchasing. This website may not include listings or property addresses of sellers who have directed their listing brokers to withhold their listing or their property address from display on the Internet. © 2026 California Regional Multiple Listing Service. All Rights Reserved.
 Advertising Broker: William Johnson DRE #01463271 | William Johnson Brokerage
