Realty Solution
Powered by 
- 2
- Overview
- Description
- Property Details
- Location
- Facts & Features
- Getting Around
- Nearby Homes

 No HOA
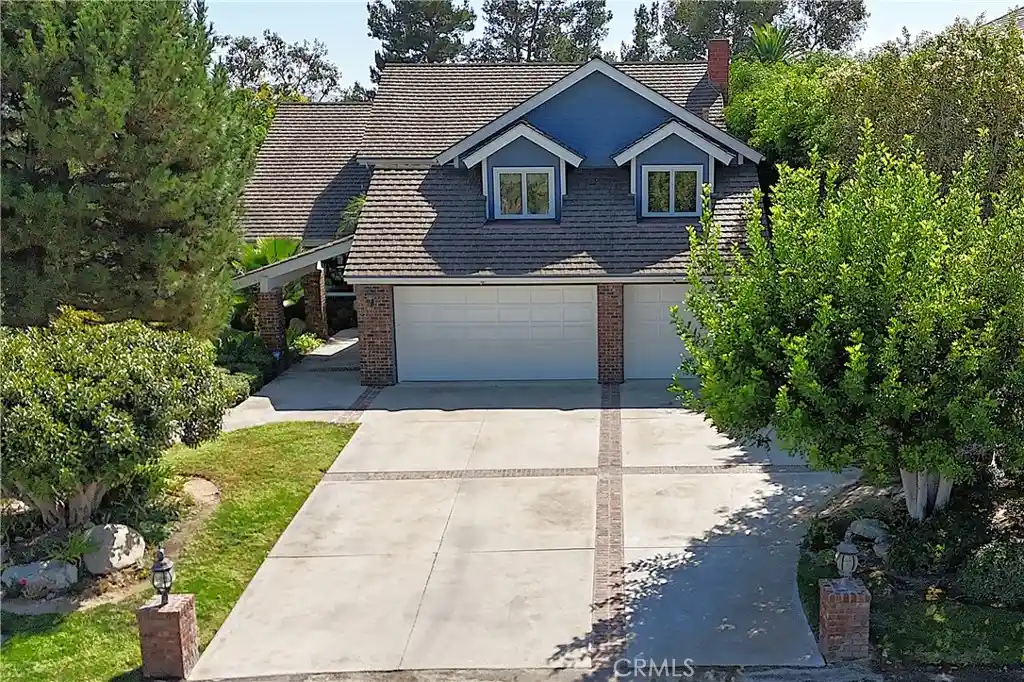


Street View
Listed by: Andrea Burrows (714) 271-5264 DRE #01356591 | Yorba Canyon Realty (714) 271-5264
$3,068,000
Monthly Est:$15,271
 4 Beds
 4 Baths
4 full baths
 4,129sqft
19205 Palm Vista, Yorba Linda, CA 92886
$3,068,000
$15,271/moEst:
Get Pre-Approved
Single Family Residence
Built in 1985
$-- HOA
21,000 sqft lot
$743/sq.ft
Description
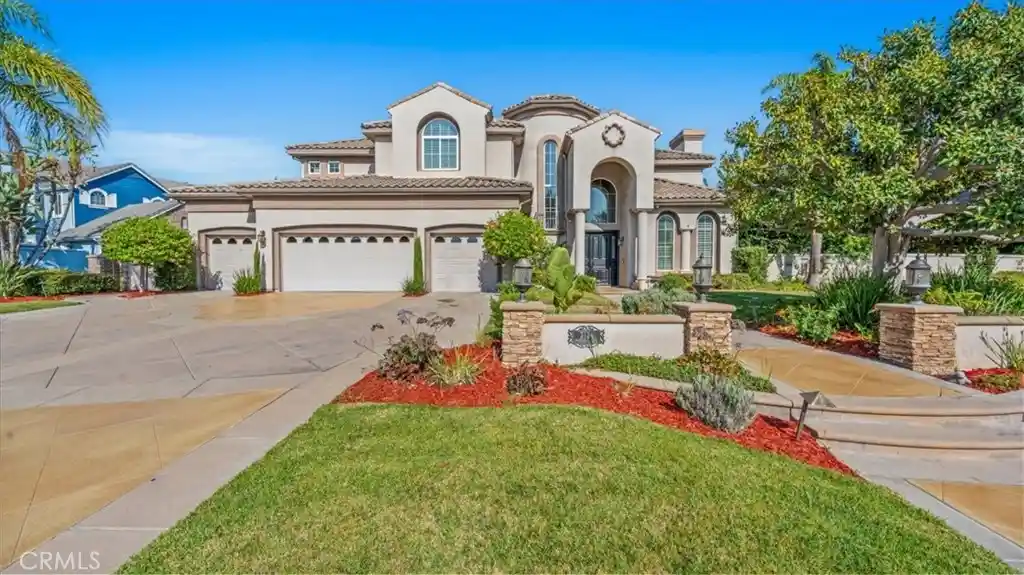
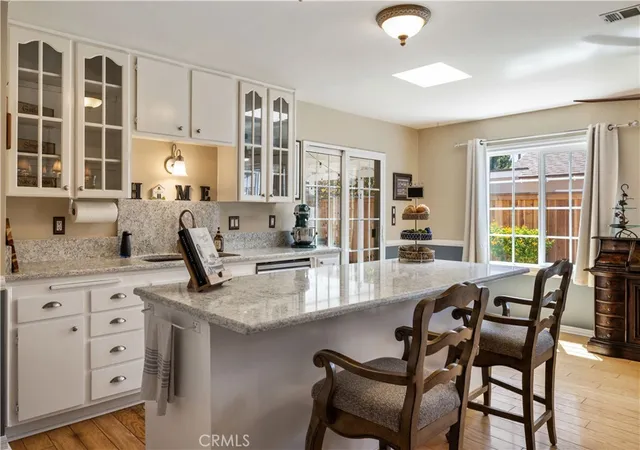
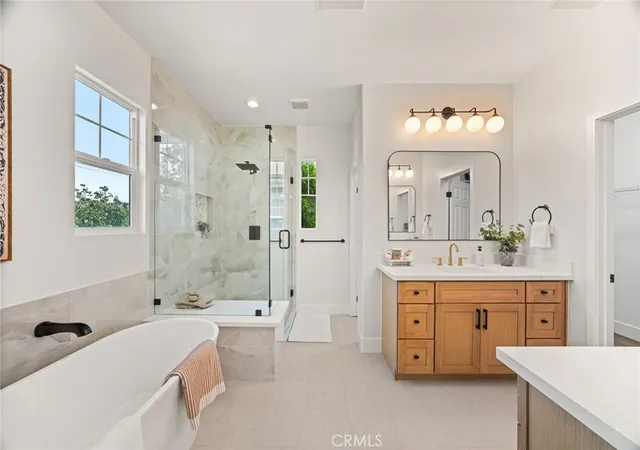
WELCOME to this distinctive semi-custom home ideally situated on one of the most sought-after streets in the heart of Yorba Linda. Set on a beautifully landscaped, nearly half-acre lot with mature trees and inviting park-like setting, this home offers gracious living with 4 bedrooms including 2 primary suites, 4 bathrooms, downstairs den, and exceptional indoor-outdoor living. Dramatic 2 story foyer with soaring ceiling, grand staircase, decorative-glass window and elegant chandelier creates a memorable first impression. Generous living areas include vaulted living room with marble fireplace, formal dining room, welcoming family room with brick fireplace, and versatile den with French doors & built-in cabinetry. Custom oak woodwork, solid wood doors, crown moulding and recessed lighting throughout add warmth and character. Expansive kitchen features abundant cabinetry, large center island, breakfast nook, Sub-Zero refrigerator, Gaggenau gas cooktop, indoor grill and GE Monogram ovens. Upstairs, the impressive primary retreat features sitting area, fireplace with custom built-ins, large cedar-lined walk-in closet and generously appointed bath. French doors open to private balcony overlooking the backyard with sunset and city light views. Second primary suite with private bath and 2 closets plus 2 additional bedrooms provides flexibility for family and guests. Spectacular backyard is a true highlight featuring large sparkling PebbleTec pool, separate spa, and substantial covered outdoor entertainment pavilion with built-in gas BBQ, sink, refrigerator, ceiling fans and lighting. Sport court with basketball hoop and additional open yard offer added recreation space. Rear gate provides direct access to adjoining Jessamyn West Park, with broad lawns, walking areas, playground, basketball and sand volleyball courts. With no properties immediately behind the home the backyard enjoys a rare sense of openness. Additional amenities include 3 car garage with custom flooring/built-in storage, large driveway, separate downstairs and new upstairs A/C system, tankless water heater, central vacuum, built-in speakers. Conveniently located on private street near award-winning YL schools, parks, shopping and dining, as well as YL Town Center, historic Main Street, theater, library and Community Center. From its grand staircase and well-proportioned rooms to its 2 primary suites and resort-style backyard, this distinctive property offers an exceptional Yorba Linda lifestyle.
- Houzeo last checked: 12 hours ago
- Listing updated: November 1, 2026 at 7:36 am
- Source: California Regional MLS-CA | MLS#: PW26221040

Property Details
Status
Active
Type
Single Family Residence
No. of Stories
2
County
City
Neighborhood
--
Year Built
1985
HOA Fees
-
Finished Area
4,129 sqft
Lot Size
21,000 sqft lot
Basement Area
- sqft
MLS Name
California Regional MLS
MLS Number
PW26221040
MLS Status
Active
Days on Market
2

Continue Your Journey in App
Find your dream home, receive real-time updates, and many more!
Continue Your Journey in App
Find your dream home, receive real-time updates, and many more!
Location
Facts & Features
Rooms
Bedrooms & bathrooms
Bedrooms: 4
Bathrooms: 4
Interior
Window Features
Double Pane Windows, Stained Glass, Shutters, Wood Frames
Appliances
Six Burner Stove, Gas Oven, Gas Range, Indoor Grill, Refrigerator, Tankless Water Heater
Exterior Features
Barbecue, Rain Gutters
Flooring
Carpet, Stone, Wood
Sewer
Public Sewer
Cooling
Central Air
Interior Features
Breakfast Bar, Balcony, Breakfast Area, Block Walls, Ceiling Fans, Crown Molding, Cathedral Ceilings, Central Vacuum, Separate Formal Dining Room, In Law Floorplan, Recessed Lighting, Attic, Multiple Primary Suites, Primary Suite, Utility Room, Walk In Closets
Heating
Central
Utilities & Energy
Parking Features
Driveway, Garage
Utilities
Sewer Connected
Water Source
Public
Pool Features
In Ground, Private
Fireplace Features
Family Room, Living Room, Primary Bedroom
Laundry Features
Laundry Chute, Gas Dryer Hookup, Inside, Laundry Room
Other Features
Subdivision Name
Other
Community Features
Golf, Hiking, Horse Trails, Park
Disclosures
Principal Is Real Estate Licensed
Lot Features
Cul De Sac, Greenbelt, Near Park, Sprinkler System
Price History
| Date | Event | Price |
|---|---|---|
11/01/2026 Source: | Listed for Sale | $3,068,000 $743/sqft |
10/20/2026 Source: | Coming Soon | $3,068,000 $743/sqft |

Nearby Homes
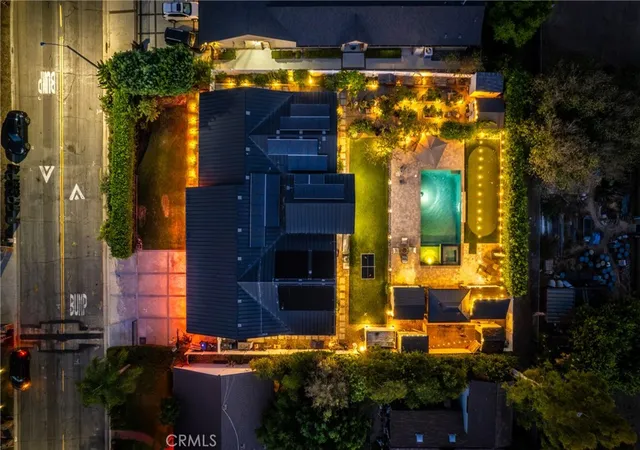
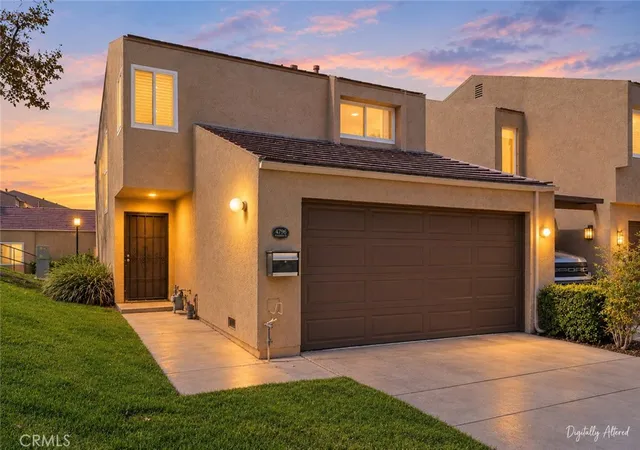
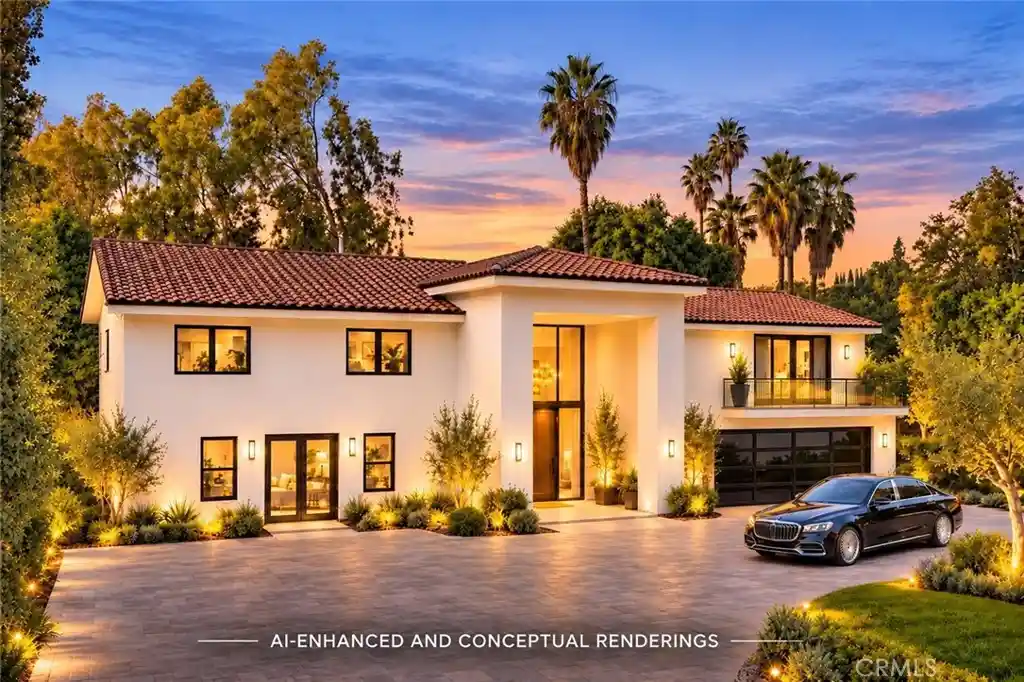
Find Homes by Property Features in Yorba Linda, CA
Nearby New Homes For Sale


Based on information from California Regional Multiple Listing Service, Inc. as of Nov 02, 2026, 02:15PM and /or other sources. All data, including all measurements and calculations of area, is obtained from various sources and has not been, and will not be, verified by broker or MLS. All information should be independently reviewed and verified for accuracy. Properties may or may not be listed by the office/agent presenting the information. Information being provided is for consumers’ personal, non-commercial use and may not be used for any purpose other than to identify prospective properties consumers may be interested in purchasing. This website may not include listings or property addresses of sellers who have directed their listing brokers to withhold their listing or their property address from display on the Internet. © 2026 California Regional Multiple Listing Service. All Rights Reserved.
 Advertising Broker: William Johnson DRE #01463271 | William Johnson Brokerage
