Realty Solution
Powered by 
- 18
- Overview
- Description
- Property Details
- Location
- Facts & Features
- Getting Around
- Nearby Homes



Listed by: Kate Markert (714) 791-7403 DRE #01706446 | Marterra Real Estate (949) 478-4057
$1,099,999
Monthly Est:$5,475
 3 Beds
 2 Baths
2 full baths
 1,576sqft
5612 Amberdale, Yorba Linda, CA 92886
$1,099,999
$5,475/moEst:
Get Pre-Approved
Single Family Residence
Built in 1972
$-- HOA
6,900 sqft lot
$698/sq.ft
Description
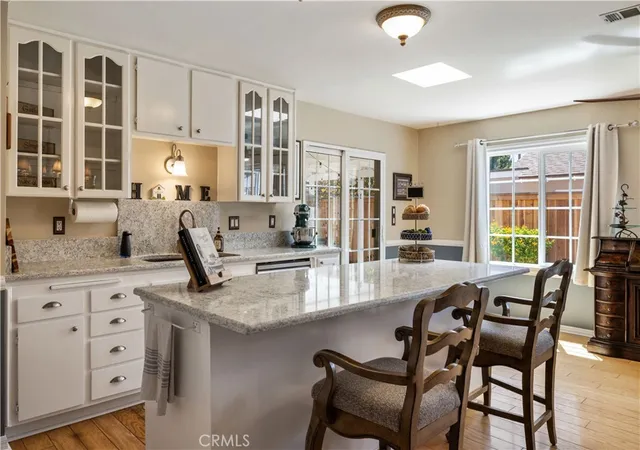
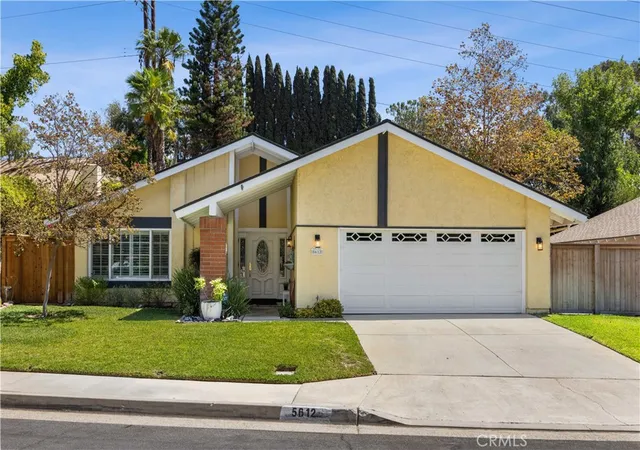
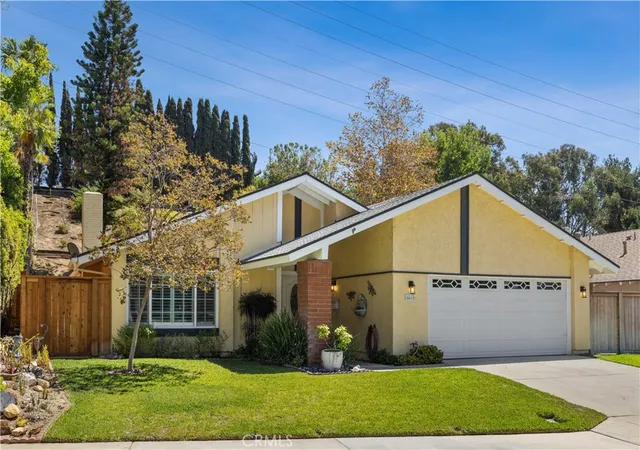
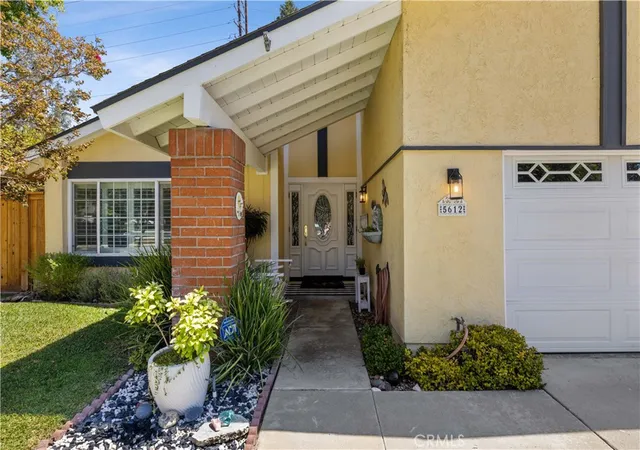
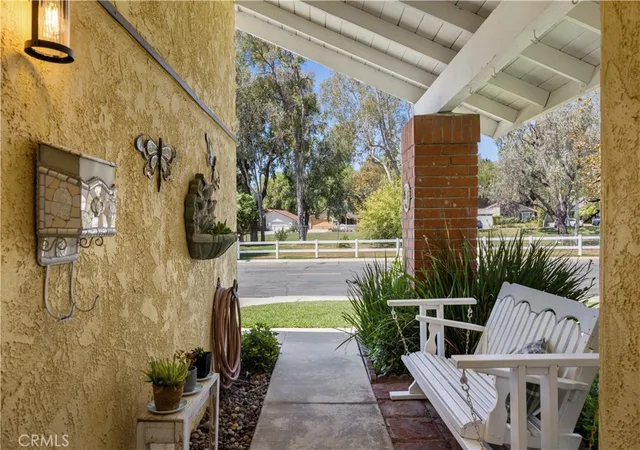
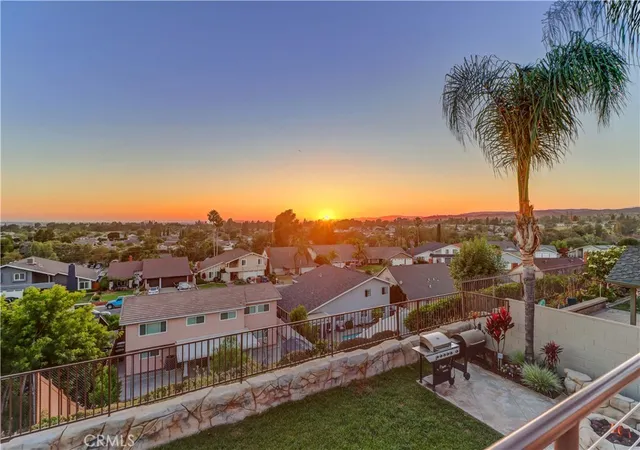
Price Improvement! Don't miss this amazing opportunity to own this single-story gem located at 5612 Amberdale Dr. in a highly sought-after Yorba Linda neighborhood. Offered by the owners of 19 years, this property reflects a deep pride of ownership and has been meticulously maintained from top to bottom. Situated directly across from a peaceful greenbelt, this home also features the unique advantage of having no neighbors directly in front or behind, creating an incredible sense of privacy and tranquility. Step inside to find real hardwood floors, elegant plantation shutters, a whole-house water softener, and an open, airy family room highlighted by vaulted ceilings. The beautifully updated kitchen features premium quartz countertops and a nice-sized center island perfect for meal prep or hosting loved ones during the holidays. Elegant French doors separate the kitchen and family room, offering seamless flow for entertaining while providing functional division and quiet privacy whenever needed. This comfortable layout offers approximately 1600 square feet of living space with 3 bedrooms and 2 full bathrooms, including a completely renovated primary bathroom with quartz finishes. The backyard is a private, tranquil Zen garden oasis with a serene custom water feature and is enclosed by newer fencing. It features a stunning hillside backdrop equipped with drainage and a drip system and all sprinklers are on a timer making the yards easy to maintain. Enjoy your own private orchard with a nectoplum tree (cross between a plum and nectarine tree), lime tree, young dwarf apple tree, blueberry plants, rosemary and lush landscaping. This home also offers ample front yard space for kids to play or to host events. Major high-ticket items are already taken care of, including a newer roof (4 years old) and a newer HVAC (2 years old). The attached garage provides massive storage flexibility with a convenient drop-down ladder leading to a spacious overhead storage. Offering invaluable peace of mind, this property is located outside of the high fire zone and has no HOA. Located in the Award-Winning Placentia-Yorba Linda Unified School District and minutes away from Yorba Regional Park, the Yorba Linda Town Center, shopping, restaurants, entertainment and easy freeway access. Don't miss out on this amazing opportunity to own this turnkey home that is entirely move-in ready and awaiting its next owners to love and cherish it just as much.
- Houzeo last checked: 3 hours ago
- Listing updated: November 4, 2026 at 8:29 pm
- Source: California Regional MLS-CA | MLS#: PW26192357

Property Details
Status
Active
Type
Single Family Residence
No. of Stories
1
County
City
Neighborhood
--
Year Built
1972
HOA Fees
-
Finished Area
1,576 sqft
Lot Size
6,900 sqft lot
Basement Area
- sqft
MLS Name
California Regional MLS
MLS Number
PW26192357
MLS Status
Active
Days on Market
63
Cumulative Days on Market
62
Open House

Continue Your Journey in App
Find your dream home, receive real-time updates, and many more!
Continue Your Journey in App
Find your dream home, receive real-time updates, and many more!
Location
Facts & Features
Rooms
Bedrooms & bathrooms
Bedrooms: 3
Bathrooms: 2
Interior
Heating
Central
Interior Features
Ceiling Fans, Eat In Kitchen, High Ceilings, Quartz Counters, All Bedrooms Down
Window Features
Plantation Shutters
Cooling
Central Air
Appliances
Dishwasher, Gas Oven, Gas Range, Microwave, Refrigerator
Sewer
Public Sewer
Flooring
Carpet, Tile, Wood
Construction
Year Built
Year Built: 1972
Home type
Single Family Residence
Property Condition
Updated Remodeled, Turnkey
Construction Materials
Stucco
Roof
Shingle
Foundation Details
Slab
Utilities & Energy
Parking Features
Direct Access, Driveway, Garage
Laundry Features
Washer Hookup, Gas Dryer Hookup, In Garage
Fireplace Features
Family Room
Water Source
Public
Utilities
Electricity Connected, Sewer Connected, Water Connected
Pool Features
None
Security Features
Carbon Monoxide Detectors, Smoke Detectors
Other Features
Community Features
Street Lights, Sidewalks
Patio And Porch Features
Front Porch, Patio
Subdivision Name
Unknown
Price History
| Date | Event | Price |
|---|---|---|
10/01/2026 Source: | Price Decreased | $1,099,999 -6.38% $698/sqft |
09/03/2026 Source: | Listed for Sale | $1,175,000 $746/sqft |

Nearby Homes
Find Homes by Property Features in Yorba Linda, CA
Nearby New Homes For Sale


Based on information from California Regional Multiple Listing Service, Inc. as of Nov 05, 2026, 12:45PM and /or other sources. All data, including all measurements and calculations of area, is obtained from various sources and has not been, and will not be, verified by broker or MLS. All information should be independently reviewed and verified for accuracy. Properties may or may not be listed by the office/agent presenting the information. Information being provided is for consumers’ personal, non-commercial use and may not be used for any purpose other than to identify prospective properties consumers may be interested in purchasing. This website may not include listings or property addresses of sellers who have directed their listing brokers to withhold their listing or their property address from display on the Internet. © 2026 California Regional Multiple Listing Service. All Rights Reserved.
 Advertising Broker: William Johnson DRE #01463271 | William Johnson Brokerage
