Realty Solution
Powered by 
- 16
- Overview
- Description
- Property Details
- Location
- Facts & Features
- Getting Around
- Nearby Homes
 No HOA

Street View
Listed by: Sharon Kaak (714) 606-7136 DRE #01337639 | Triple Crown Real Estate (714) 528-2999
$1,599,000
Monthly Est:$7,959
 3 Beds
 3 Baths
2 full baths + 1 half bath
 2,545sqft
5851 Walnut Crk, Yorba Linda, CA 92886
$1,599,000
$7,959/moEst:
Get Pre-Approved
Single Family Residence
Built in 1973
$-- HOA
6,000 sqft lot
$628/sq.ft
Description
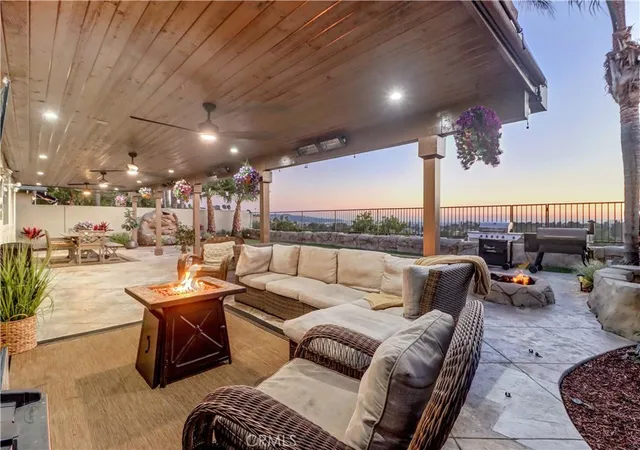
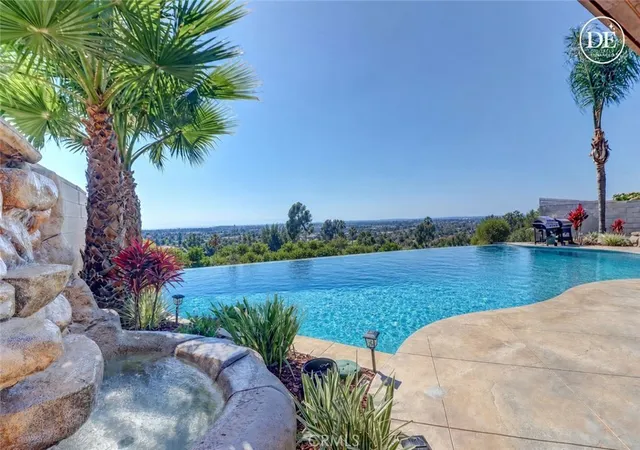
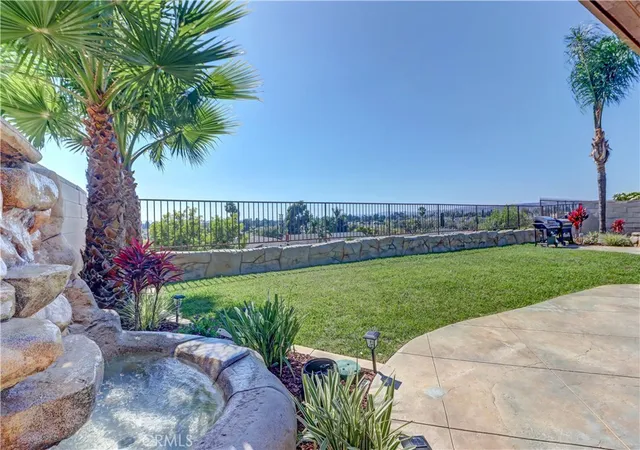
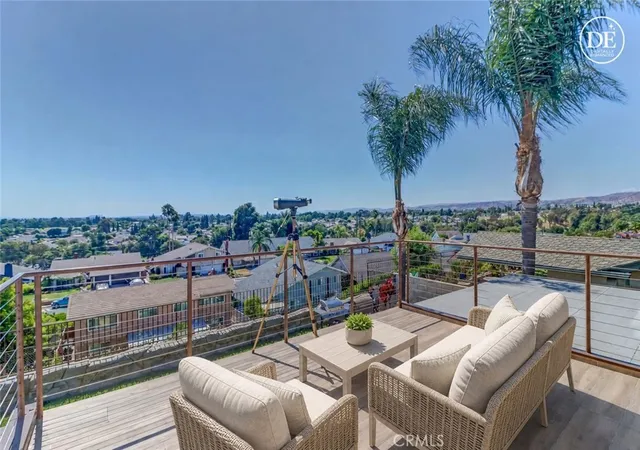
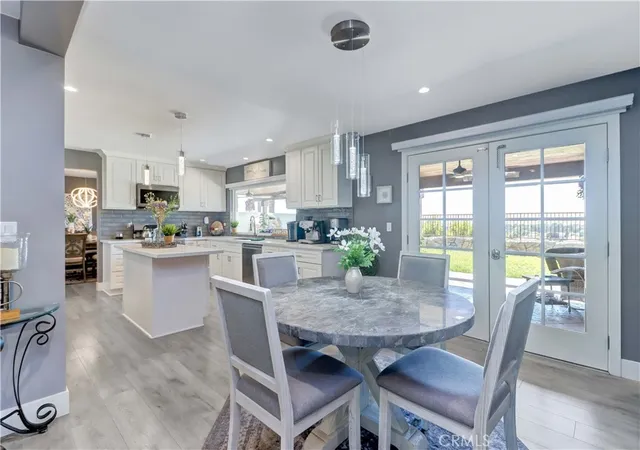
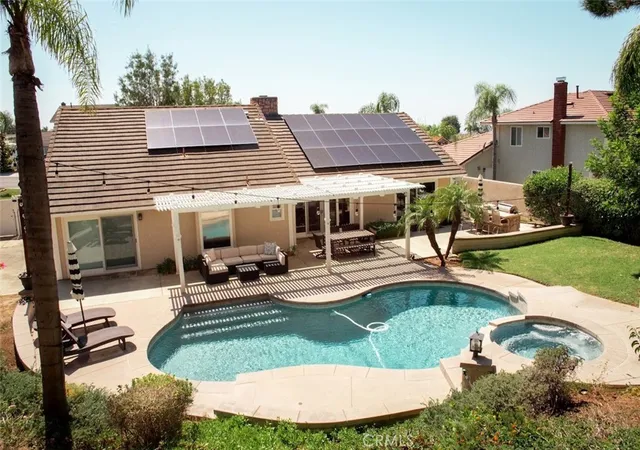
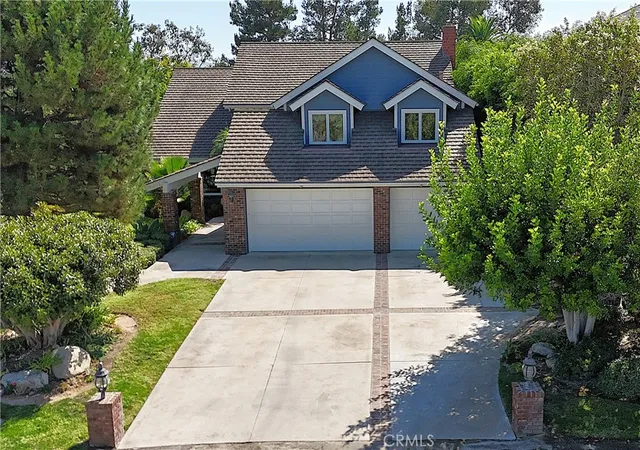
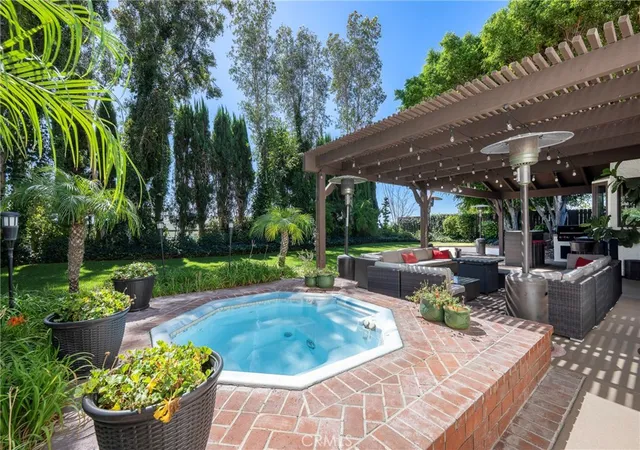
Perched in one of Yorba Linda's most desirable locations, this extraordinary residence offers the rare combination of breathtaking panoramic views, extensive high-end renovations, and true turnkey luxury. Don't let the lot size fool you. There is open county land beyond the property making the backyard feel expansive and giving seclusion to the home and providing the perfect spot for an infinity pool. Showcasing spectacular 180-degree unobstructed views, enjoy dazzling fireworks from Angel Stadium and Disneyland, along with unforgettable SpaceX launches—all from the comfort of your own balcony. Masterfully reimagined from top to bottom, virtually every major system has been replaced, including all-new copper electrical wiring, copper plumbing, HVAC system and ductwork, insulation, drywall, and designer finishes throughout. The remodeled kitchen is the centerpiece of the home, featuring premium luxury vinyl plank flooring, quartz countertops, custom cabinetry, subway tile backsplash, stainless steel appliances, recessed lighting, and designer fixtures that create a sophisticated yet inviting atmosphere. Additional upgrades include solid-core interior doors, elegant 6-inch baseboards, electric blinds, and meticulous attention to detail at every turn. Expansive windows throughout the home frame the incredible skyline views and fill each room with natural light. The primary suite serves as a private retreat, complete with French doors opening to a balcony where you can take in the stunning view day and night. The primary bath features dual vanities, a walk-in closet, and an oversized shower designed for comfort. Every bedroom features oversized windows that capture sweeping panoramic views, creating a sense of openness and tranquility throughout the home. Rarely does a property offer this level of quality, modernization, and unforgettable views. This is Yorba Linda living at its finest—a true model-home experience that is unmatched.
- Houzeo last checked: 2 hours ago
- Listing updated: November 3, 2026 at 2:14 am
- Source: California Regional MLS-CA | MLS#: PW26130886

Property Details
Status
Active
Type
Single Family Residence
No. of Stories
2
County
City
Neighborhood
--
Year Built
1973
HOA Fees
-
Finished Area
2,545 sqft
Lot Size
6,000 sqft lot
Basement Area
- sqft
MLS Name
California Regional MLS
MLS Number
PW26130886
MLS Status
Active
Days on Market
77
Cumulative Days on Market
131

Continue Your Journey in App
Find your dream home, receive real-time updates, and many more!
Continue Your Journey in App
Find your dream home, receive real-time updates, and many more!
Location
Facts & Features
Rooms
Bedrooms & bathrooms
Bedrooms: 3
Bathrooms: 3
Interior
Flooring
Vinyl
Window Features
Double Pane Windows, Screens, Skylights
Appliances
Dishwasher, Disposal, Gas Range, Gas Water Heater, Microwave
Cooling
Central Air
Sewer
Sewer Tap Paid
Interior Features
Balcony, Ceiling Fans, Open Floorplan, Quartz Counters, Recessed Lighting, All Bedrooms Up, Primary Suite, Walk In Closets
Heating
Forced Air, Natural Gas
Construction
Year Built
Year Built: 1973
Home type
Single Family Residence
Foundation Details
Slab
Architectural Style
Contemporary
Property Condition
Updated Remodeled, Turnkey
Construction Materials
Stucco, Copper Plumbing
Roof
Fiberglass
Utilities & Energy
Security Features
Carbon Monoxide Detectors, Smoke Detectors
Utilities
Electricity Connected, Natural Gas Connected, Sewer Connected, Water Connected
Water Source
Public
Pool Features
None
Parking Features
Concrete, Direct Access, Door Single, Garage Faces Front, Garage, Garage Door Opener, Private
Fireplace Features
Gas Starter, Living Room
Laundry Features
Washer Hookup, Inside, Laundry Room
Electric
Electricity On Property, Standard
Other Features
Patio And Porch Features
Covered, Deck, Open, Patio
Community Features
Curbs, Horse Trails, Street Lights, Suburban
Lot Features
Back Yard, Front Yard, Level, Rectangular Lot, Yard
Price History
| Date | Event | Price |
|---|---|---|
10/01/2026 Source: | Price Decreased | $1,599,000 -3.03% $628/sqft |
09/24/2026 Source: | Price Decreased | $1,649,000 -0.06% $648/sqft |
08/28/2026 Source: | Price Decreased | $1,650,000 -2.83% $648/sqft |
08/19/2026 Source: | Price Decreased | $1,698,000 -2.97% $667/sqft |
07/16/2026 Source: | Price Increased | $1,750,000 +3.06% $688/sqft |

Show more
Nearby Homes
Find Homes by Property Features in Yorba Linda, CA
Nearby New Homes For Sale


Based on information from California Regional Multiple Listing Service, Inc. as of Nov 05, 2026, 12:45PM and /or other sources. All data, including all measurements and calculations of area, is obtained from various sources and has not been, and will not be, verified by broker or MLS. All information should be independently reviewed and verified for accuracy. Properties may or may not be listed by the office/agent presenting the information. Information being provided is for consumers’ personal, non-commercial use and may not be used for any purpose other than to identify prospective properties consumers may be interested in purchasing. This website may not include listings or property addresses of sellers who have directed their listing brokers to withhold their listing or their property address from display on the Internet. © 2026 California Regional Multiple Listing Service. All Rights Reserved.
 Advertising Broker: William Johnson DRE #01463271 | William Johnson Brokerage
