- Overview
- Description
- Property Details
- Location
- Facts & Features
- Getting Around
- Nearby Homes

Street View
Listed by: Robert Doyle | Berkley & Veller Greenwood Country (802) 254-6400
$599,000
Monthly Est:$2,981
 4 Beds
 3 Baths
2 full baths + 1 half bath
 2,700sqft
179 Hillwinds North Rd, Brattleboro, VT 05301
$599,000
$2,981/moEst:
Get Pre-Approved
Single Family Residence
Built in 1989
$-- HOA
1.06 acres lot
$222/sq.ft
Description
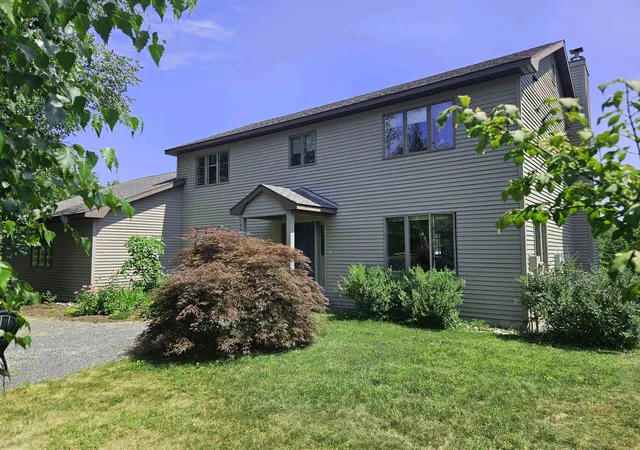
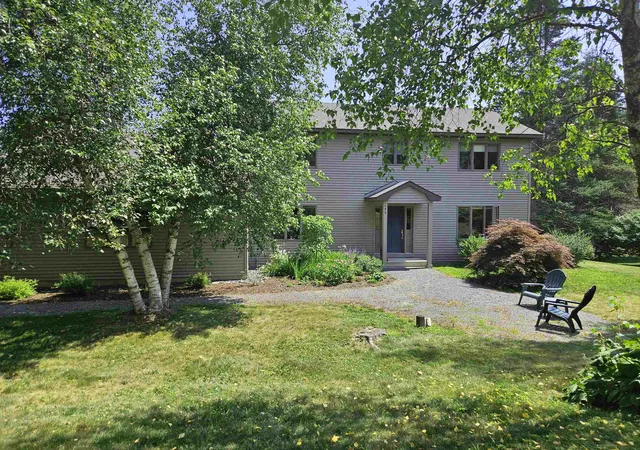
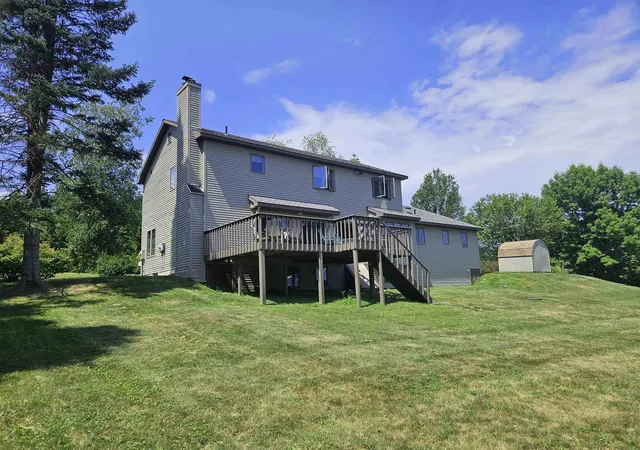
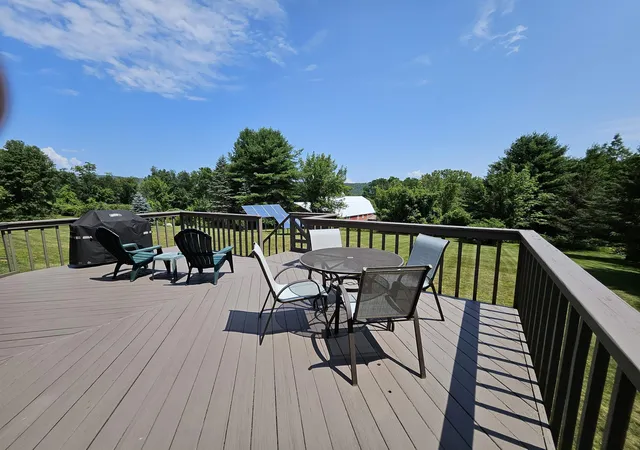
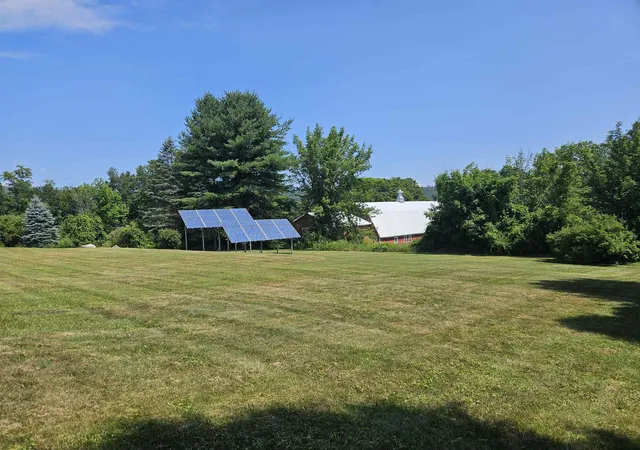
This handsome Contemporary Colonial is beautifully set on over an acre of level land in the desirable Hillwinds community, w/access to 200 acres of woodland featuring 3.7 miles of trails. Designed for comfort and efficiency, the property includes 24 solar panels for substantial energy savings, 2 Tesla Powerwalls and large rear decking for outdoor living. A 24' x 24' attached garage with overhead electric doors and finished sheetrock walls provides excellent space for vehicles or a workshop. The bright, inviting interior offers spacious principal rooms, large windows throughout, and has been recently painted. A generous mudroom with terracotta and ceramic tile flooring provides access to the garage, laundry room, and half bath before leading into the open kitchen and dining area. The well-appointed kitchen features cherry cabinetry, granite countertops, stainless steel appliances and recessed lighting. The dining room offers hardwood flooring, a charming bay window with window seat, and sliders to the rear deck. The expansive living room features hardwood flooring, a fireplace with pellet stove, and sliders to the deck. A formal entry with terracotta flooring and a private office with built-in shelving and glass-fronted folding doors complete the main level.
Upstairs are four spacious bedrooms. The primary suite includes two large closets and a beautifully renovated en-suite bath with a soaking tub, glass-enclosed shower, and ceramic flooring. 3 additional bedrooms offer generous closet space and share an updated full bath. One bedroom provides access to a large finished bonus room with skylights, built-in shelving, and eaves storage. The walkout lower level is mostly finished, providing space for a family room or game room, along with utility closets and a large storage room. Located in one of Southern Vermont's most sought-after neighborhoods, this exceptional home offers energy efficiency, quality finishes, abundant natural light & outstanding access to nature.
- Houzeo last checked: 1 minute ago
- Listing updated: August 4, 2026 at 7:01 am
- Source: NEREN/Prime MLS-NH | MLS#: 5102586

Property Details
Status
Active
Type
Single Family Residence
No. of Stories
-
County
City
Neighborhood
--
Year Built
1989
HOA Fees
-
Finished Area
2,700 sqft
Lot Size
1.06 acres lot
Basement Area
- sqft
MLS Name
NEREN/Prime MLS
MLS Number
5102586
MLS Status
(10) Active - Active
Days on Market
71

Continue Your Journey in App
Find your dream home, receive real-time updates, and many more!
Download App
Continue Your Journey in App
Find your dream home, receive real-time updates, and many more!
Location
Facts & Features
Rooms
Bedrooms & bathrooms
Bedrooms: 4
Bathrooms: 3
Interior
Cooling
None
Appliances
Dishwasher, Dryer, Electric Range, Refrigerator, Washer, Electric Water Heater
Interior Features
Bar, 1 Fireplace, Kitchen/dining, Primary Br W/ Ba, Skylight, Soaking Tub, Vaulted Ceiling(s), 1st Floor Laundry
Flooring
Carpet, Hardwood, Tile, Vinyl
Exterior Features
Deck, Garden, Shed, Double Pane Window(s)
Sewer
Septic Tank
Heating
Propane, Pellet Stove, Hot Air
Construction
Year Built
Year Built: 1989
Home type
Single Family Residence
Property Condition
Existing
Foundation Details
Poured Concrete
Construction Materials
Wood Frame, Clapboard
Roof
Asphalt Shingle
Architectural Style
Colonial, Contemporary
Utilities & Energy
Electric
200+ Amp Service, Circuit Breakers
Utilities
Propane
Basement
Concrete, Concrete Floor, Full, Partially Finished, Storage Space, Walkout, Exterior Access, Basement Stairs
Parking Features
Paved
Water Source
Drilled Well
Other Features
Lot Features
Country Setting, Landscaped, Level, Mountain View, Open Lot, Trail/near Trail, Near Country Club, Near Paths, Neighborhood
Price History
| Date | Event | Price |
|---|---|---|
08/04/2026 Source: | Listed for Sale | $599,000 $222/sqft |

Nearby Homes


Find Homes by Property Features in Brattleboro, VT


Based on information from PrimeMLS Inc. through Oct 10, 2026, 01:45PM. This display of listings may or may not be the entire Compilation from the PrimeMLS database, and PrimeMLS does not guarantee the accuracy of such information. The listing broker's offer of compensation is made only to other real estate licensees who are participant members of PrimeMLS. This information is deemed reliable, but not guaranteed. The data relating to real estate displayed on this display comes in part from the IDX Program of PrimeMLS. The information being provided is for consumers' personal, non- commercial use and may not be used for any purpose other than to identify prospective properties consumers may be interested in purchasing. Data last updated Oct 10, 2026, 01:45PM. © 2026 PrimeMLS, Inc. All Rights Reserved.
 Advertising Broker: Derek Greene | The Greene Realty Group