- Overview
- Description
- Property Details
- Location
- HOA Management
- Facts & Features
- Getting Around
- Nearby Homes



$390,000
Monthly Est:$1,941
 4 Beds
 4 Baths
4 full baths
 2,404sqft
179 Mitchells Manor, Haines City, FL 33844
$390,000
$1,941/moEst:
Get Pre-Approved
Single Family Residence
Built in 2017
$734/mo HOA
9,130 sqft lot
$162/sq.ft
Description
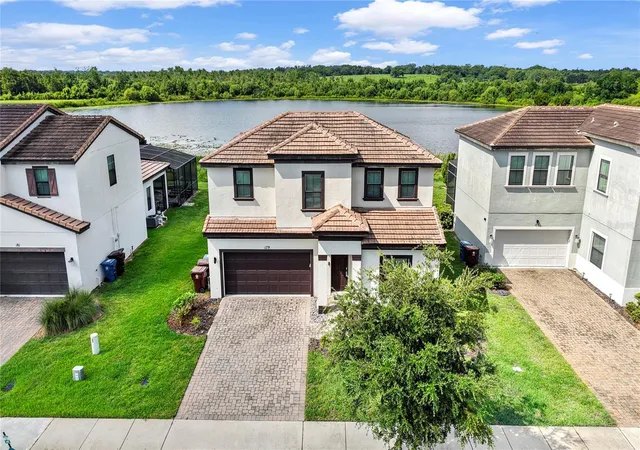
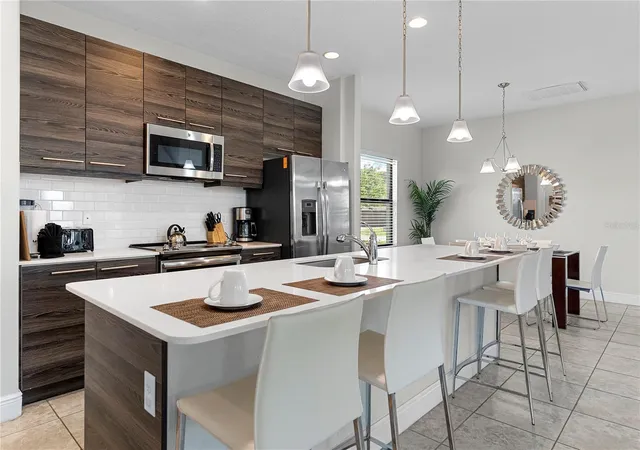
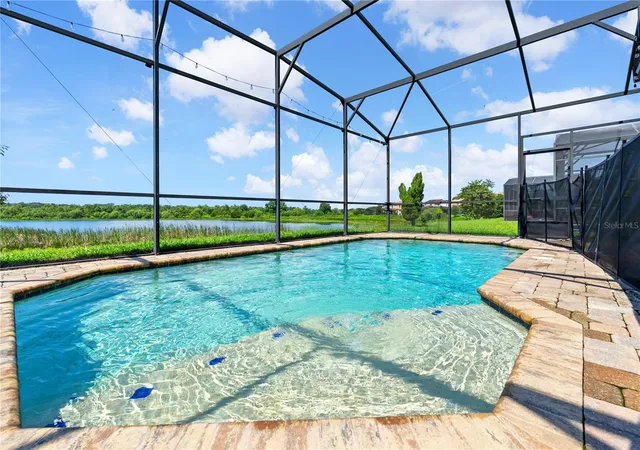
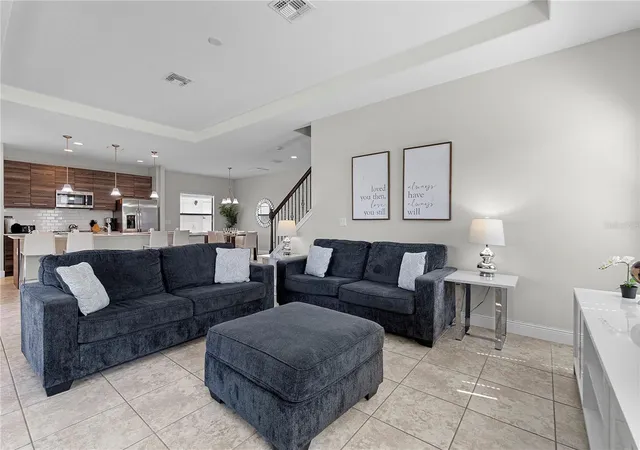
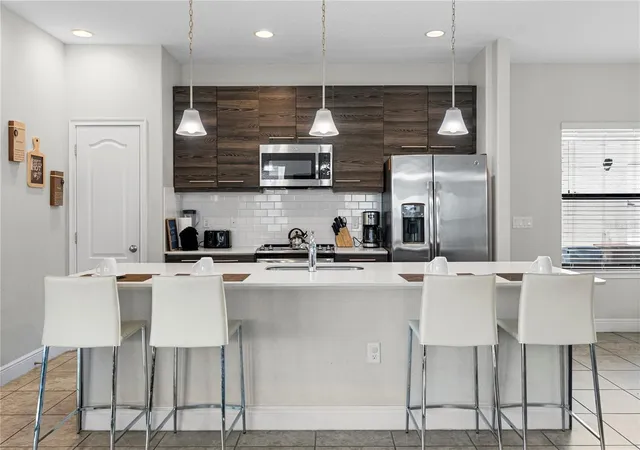
Under contract-accepting backup offers. Welcome to this beautifully presented, fully furnished 4-bedroom, 4-bathroom home in the popular Balmoral Estates resort community. Offering peaceful lake views and a turnkey setup, this two-story property is ideally suited as a short-term rental investment, vacation home, or Florida getaway. The bright and spacious open-concept living area is designed for both relaxing and entertaining, with large windows allowing plenty of natural light while showcasing views across the water. The home also benefits from a recently installed A/C system, providing added comfort, efficiency, and peace of mind for the new owner. All four bedrooms are generously sized, providing plenty of space and privacy for family, friends, and vacation guests. Being sold fully furnished means the home is ready for immediate enjoyment or continued use as a short-term rental. Balmoral Estates offers an impressive selection of resort-style amenities, including a luxury clubhouse, community pool with water slide, and a variety of family-friendly facilities designed to appeal to vacationers. With its lakefront setting, resort amenities, furniture included, and excellent rental potential, this property represents a fantastic opportunity for investors or buyers looking for their own Florida retreat. Conveniently located within easy reach of Central Florida’s world-famous theme parks, shopping, dining, and entertainment.
- Houzeo last checked: 9 minutes ago
- Listing updated: November 6, 2026 at 7:52 pm
- Listing Provided by: Andy Neal (407) 619-3517 | THE AGENCY FL (407) 335-4119
- Source: Stellar MLS-FL as distributed by MLS GRID | MLS#: O6435716

Property Details
Status
Active Under Contract
Type
Single Family Residence
No. of Stories
2
County
City
Neighborhood
--
Year Built
2017
HOA Fees
$734/mo
Finished Area
2,404 sqft
Lot Size
9,130 sqft lot
Basement Area
- sqft
MLS Name
Stellar MLS
MLS Number
O6435716
MLS Status
Pending
Days on Market
77
Cumulative Days on Market
94

Continue Your Journey in App
Find your dream home, receive real-time updates, and many more!
Continue Your Journey in App
Find your dream home, receive real-time updates, and many more!
Location
HOA Management
Artemis Lifestyles
HOA Fees
$734/ Monthly
Amenities
 Amenities and services may be covered by one or multiple associations and service providers.
 Internet
 Security Gate
 Gym
 Club House
 Park Playground
 Pool
 Common Area Taxes
Disclaimer: Amenities are based on third-party information and may vary; buyers must independently verify all amenities, as information is deemed reliable but not guaranteed.
Facts & Features
Rooms
Bedrooms & bathrooms
Bedrooms: 4
Bathrooms: 4
Kitchen
Level: First
Dining Room
Level: First
Living Room
Level: First
Primary Bedroom
Level: Second
Interior
Heating
Central, Electric
Exterior Features
Lighting, Sidewalk, Sprinkler Metered
Cooling
Central Air
Appliances
Dishwasher, Disposal, Dryer, Electric Water Heater, Microwave, Range, Refrigerator, Washer
Sewer
Public Sewer
Interior Features
Ceiling Fans(s), Eat In Kitchen, Kitchen/family Room Combo, Living Room/dining Room Combo, Open Floorplan, Walk In Closet(s)
Flooring
Carpet, Ceramic Tile
Construction
Year Built
Year Built: 2017
Home type
Single Family Residence
Construction Materials
Block, Stucco
Roof
Tile
Foundation Details
Slab
Utilities & Energy
Association Amenities
Clubhouse, Fitness Center, Gated, Playground, Pool
Water Source
Public
Laundry Features
Inside
Pool Features
Heated, In Ground
Utilities
Electricity Available, Electricity Connected, Sewer Available, Sewer Connected, Water Available, Water Connected
Other Features
Community Features
Clubhouse, Fitness Center, Gated Community No Guard, Playground, Pool, Restaurant, Sidewalks
Subdivision Name
Balmoral Estates
Patio And Porch Features
Enclosed, Screened
Price History
| Date | Event | Price |
|---|---|---|
09/18/2026 Source: | Contingent (Active Under Contract) | $390,000 $162/sqft |
08/21/2026 Source: | Listed for Sale | $390,000 -2.50% $162/sqft |
08/17/2026 Source: | Listing Removed | $400,000 -3.61% $166/sqft |
06/12/2026 Source: | Listed for Sale | $415,000 +3.75% $173/sqft |
06/12/2026 Source: | Price Increased | $400,000 +2.56% $166/sqft |

Show more
Nearby Homes











Find Homes by Property Features in Haines City, FL
Nearby New Homes For Sale

Based on information from Stellar MLS® through Nov 07, 2026, 09:45AM as submitted to and distributed by MLS GRID. All data is obtained from various sources and may not have been verified by the broker or MLS GRID. Supplied Open House Information is subject to change without notice. All information should be independently reviewed and verified for accuracy. Properties may or may not be listed by the office/agent presenting the information. IDX information is provided exclusively for consumers’ personal non-commercial use. It may not be used for any purpose other than to identify prospective properties consumers may be interested in purchasing. The data is deemed reliable but is not guaranteed by MLS GRID. The use of the MLS GRID Data may be subject to an end-user license agreement prescribed by the Member Participant’s applicable MLS, if any, and as amended from time to time. © 2026 Stellar MLS. All Rights Reserved.
 Advertising Broker: Fred McGill | Simple Showing, Inc
