- Overview
- Description
- Property Details
- Location
- Facts & Features
- Getting Around
- Nearby Homes




$399,900
Monthly Est:$1,990
 3 Beds
 3 Baths
3 full baths
 4,965sqft
179 Shawswick Sta Rd, Bedford, IN 47421
$399,900
$1,990/moEst:
Get Pre-Approved
Manufactured On Land
Built in 1974
$-- HOA
4 acres lot
$81/sq.ft
Description
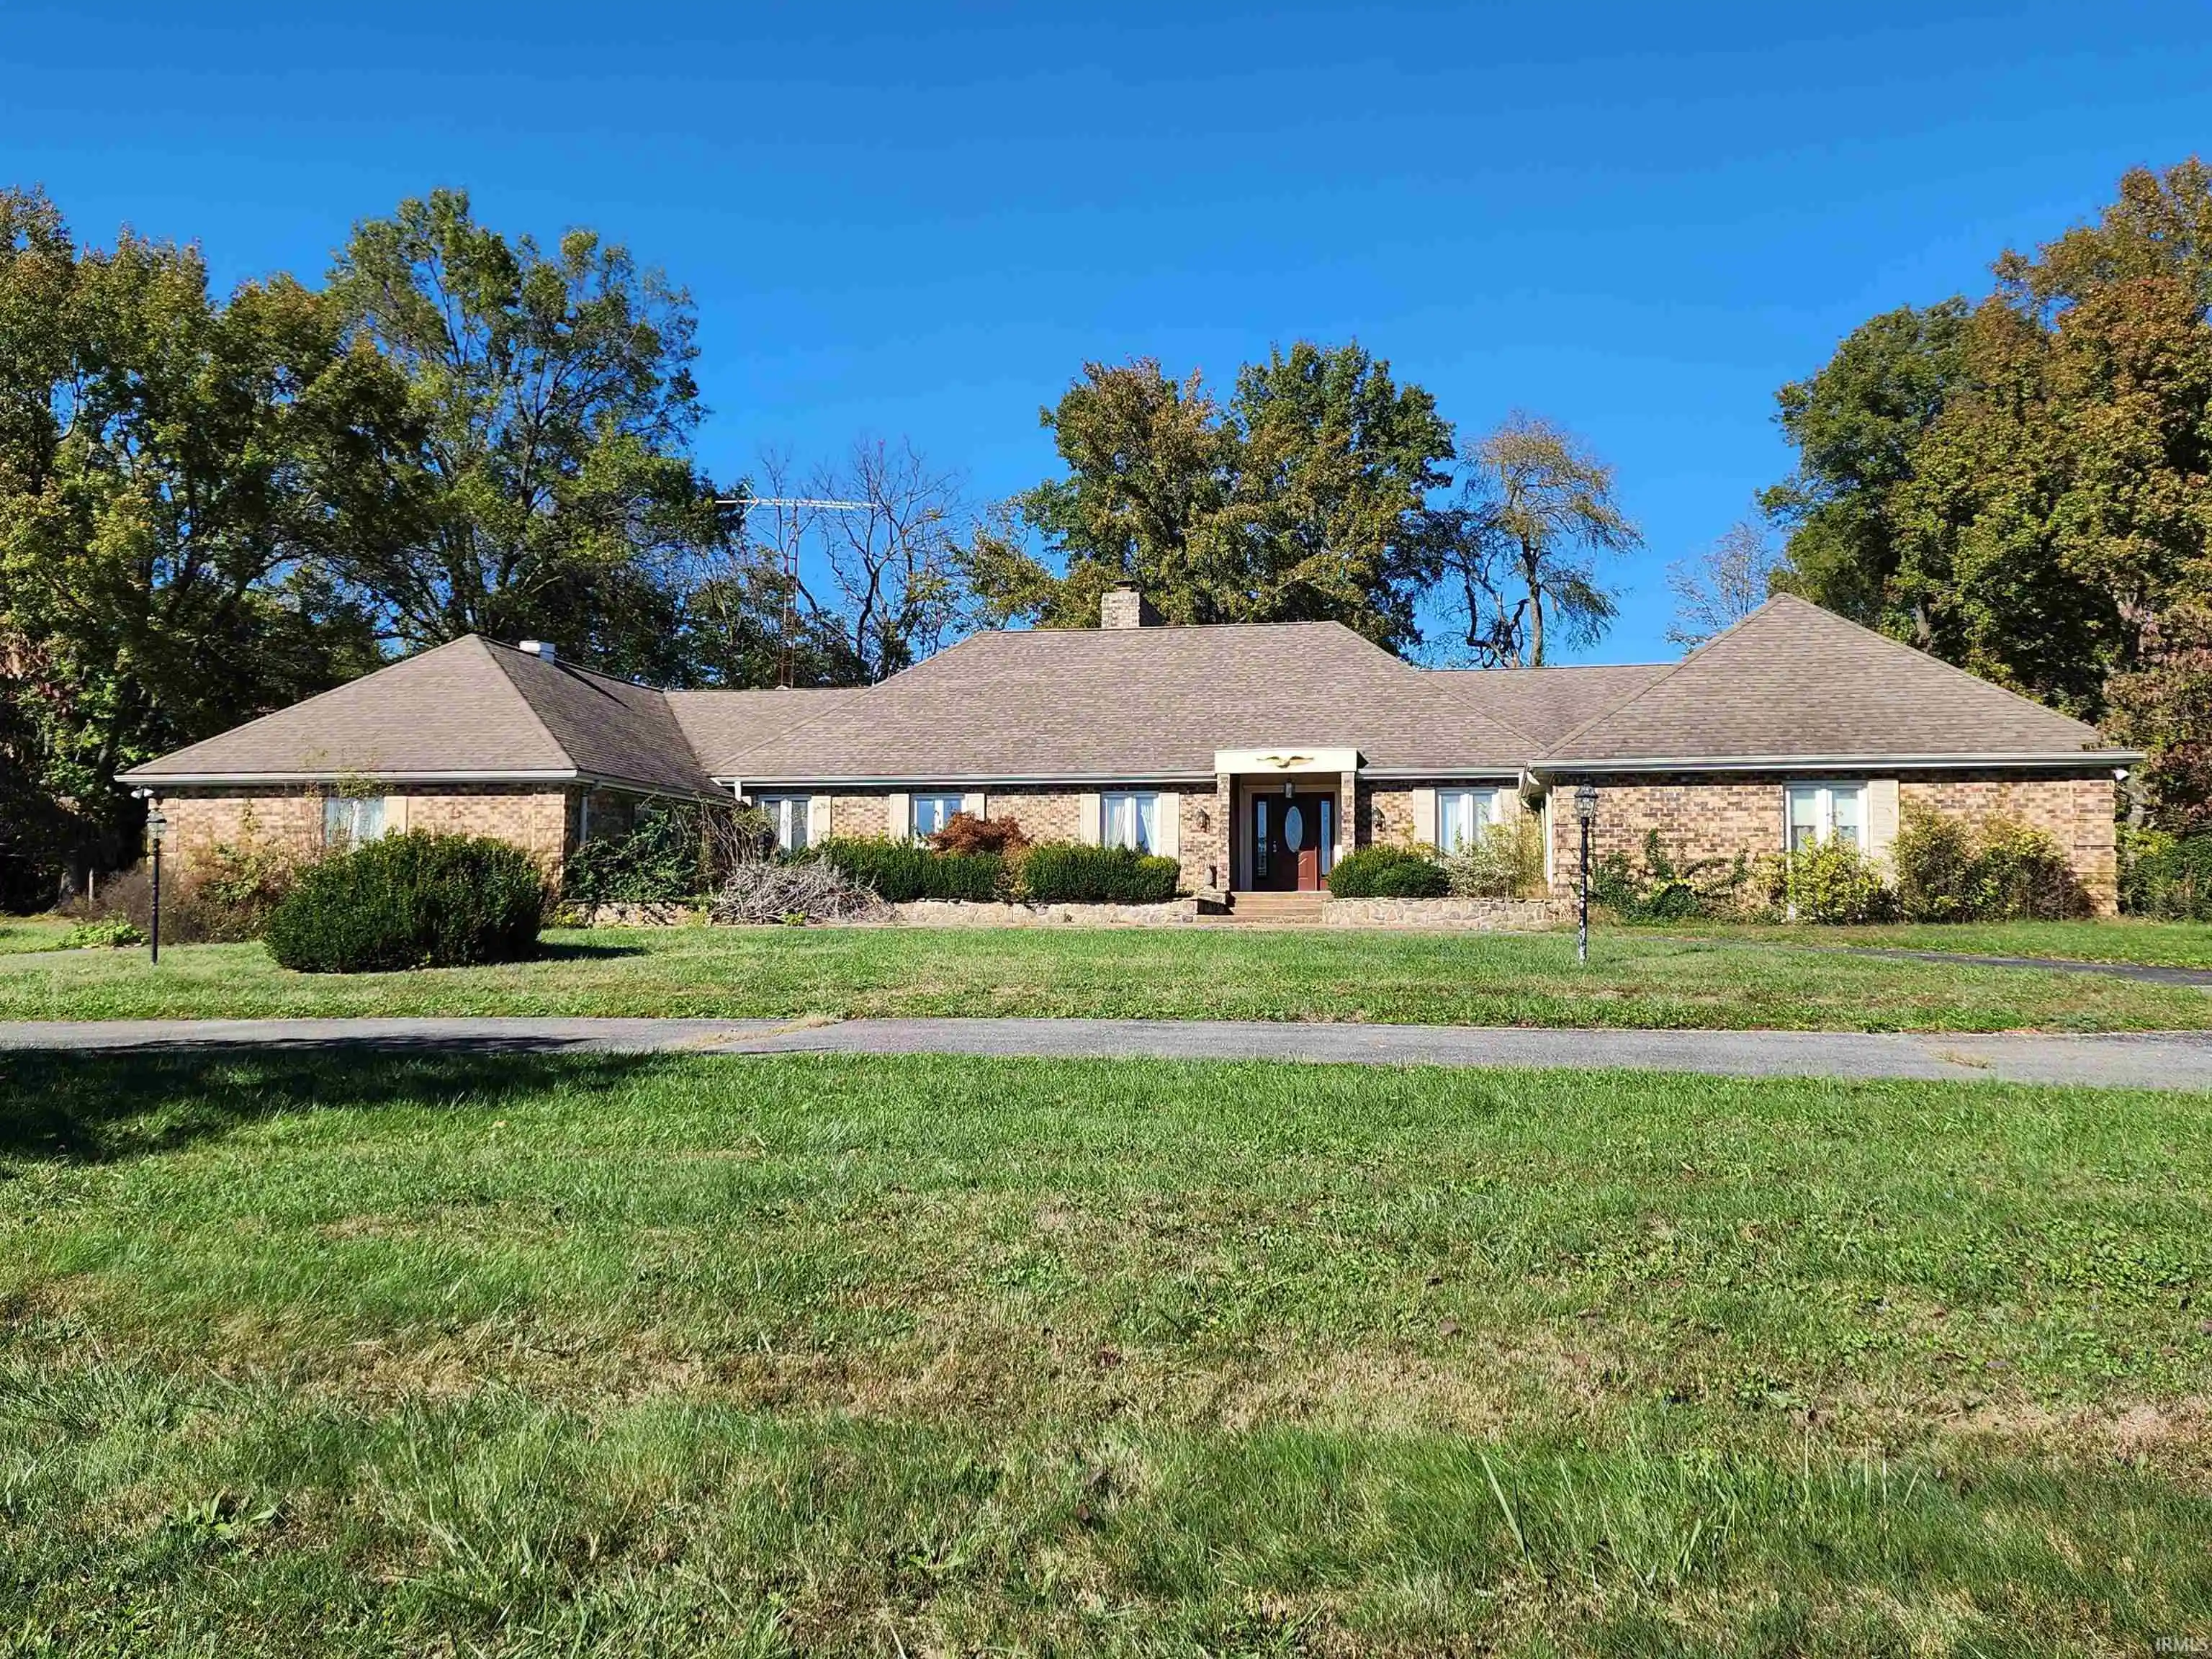
Custom-built character, exceptional space, and tremendous potential! Situated on 4 acres, this all-brick home was custom built in 1974 and offers an impressive 3,665 square feet on the main level, plus an additional 1,832-square-foot partially finished basement. The spacious floor plan features a large kitchen, formal dining room, distinctive sunken living room with fireplace, and a separate family room with a wood-burning stove. The enormous primary suite is a standout feature, complete with a sitting area, spacious bathroom, and walk-in closets. With 3 bedrooms, 3 full bathrooms, and a dedicated office, there's plenty of room to spread out. Additional highlights include geothermal heating and cooling, a 2-car attached garage, and a 40' x 30' pole barn. The home retains much of its original character and presents an opportunity for buyers looking to update and personalize a custom-built property. With nearly 5,500 square feet between the main level and basement, an all-brick exterior, and 4 acres, this property offers a unique combination of space, character, and potential.
- Houzeo last checked: 14 minutes ago (October 28, 2026 at 5:15 am)
- Listing updated: October 26, 2026 at 6:11 pm
- Listing Provided by: Gary West (812) 453-9838 | RE/MAX Acclaimed Properties
- Source: Indiana Regional MLS-IN | MLS#: 202643707

Property Details
Status
Active
Type
Manufactured Mobile Home
No. of Stories
-
County
--
City
Neighborhood
--
Year Built
1974
HOA Fees
-
Finished Area
4,965 sqft
Lot Size
4 acres lot
Basement Area
- sqft
MLS Name
Indiana Regional MLS
MLS Number
202643707
MLS Status
Active
Days on Market
5

Continue Your Journey in App
Find your dream home, receive real-time updates, and many more!
Continue Your Journey in App
Find your dream home, receive real-time updates, and many more!
Location
Facts & Features
Rooms
Bedrooms & bathrooms
Bedrooms: 3
Bathrooms: 3
Interior
Sewer
Septic Tank
Cooling
Central Air, Geothermal
Appliances
Dishwasher, Microwave, Refrigerator, Washer, Window Treatments, Electric Cooktop, Dryer Electric, Electric Oven, Electric Water Heater
Interior Features
Ceiling Fan(s), Beamed Ceilings, Deck Open, Dryer Hook Up Electric, Entrance Foyer, Garage Door Opener, Kitchen Island, Porch Enclosed, Twin Sink Vanity, Stand Up Shower, Tub And Separate Shower, Main Level Bedroom Suite, Formal Dining Room, Main Floor Laundry, Washer Hook Up
Heating
Geothermal
Flooring
Carpet, Ceramic Tile
Construction
Year Built
Year Built: 1974
Home type
Manufactured On Land
Foundation Details
Block
Architectural Style
Ranch
Construction Materials
Brick
Roof
Asphalt, Shingle
Utilities & Energy
Fireplace Features
Family Room, Great Room, Two
Water Source
Public
Basement
Partial, Partially Finished
Parking Features
Asphalt
Other Features
Lot Features
3 5.9999
Subdivision Name
None
Getting Around 179 Shawswick Sta Rd
Bike Score®

Somewhat Bikeable
13/100
Walk Score®

Car-Dependent
5/100
Data provided by Redfin
Nearby Homes




Find Homes by Property Features in Bedford, IN


IDX information is provided exclusively for consumer's personal, non-commercial use and may not be used for any purpose other than to identify prospective properties that consumers may be interested in purchasing. Data is deemed reliable but is not guaranteed accurate by the MLS.
 Advertising Broker: Jonah Hartsburg | Hoosier Hub Realty
