- Overview
- Description
- Property Details
- Location
- Facts & Features
- Getting Around
- Nearby Homes

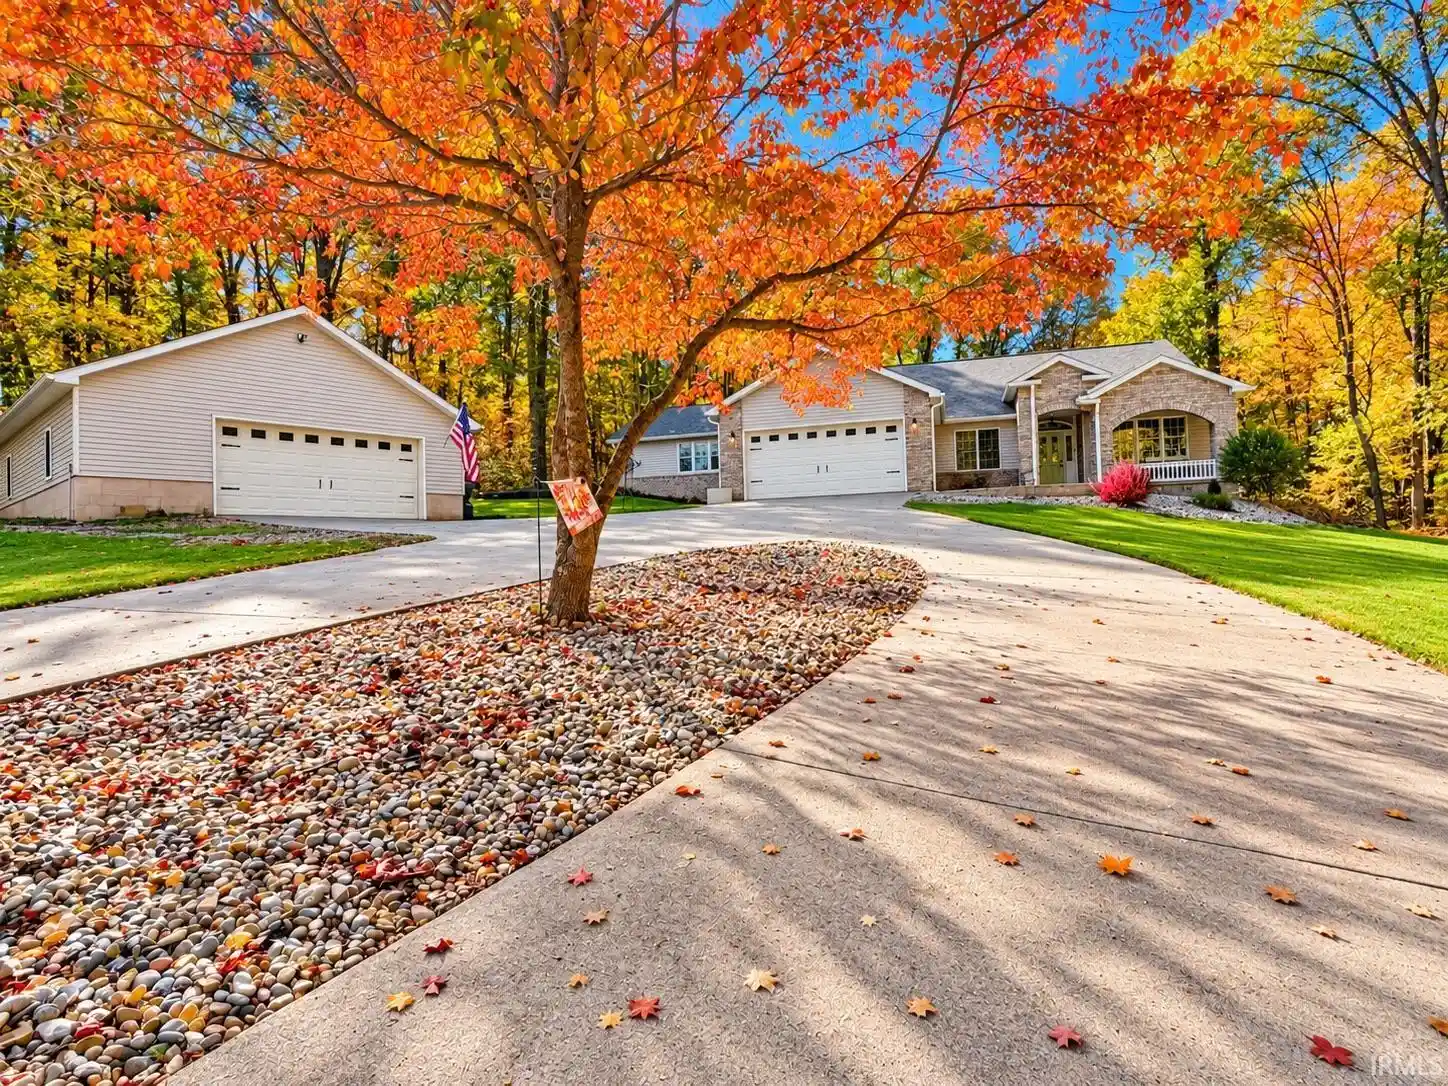


$623,000
Monthly Est:$3,101
 4 Beds
 3 Baths
3 full baths
 2,954sqft
342 The Woods, Bedford, IN 47421
$623,000
$3,101/moEst:
Get Pre-Approved
Manufactured On Land
Built in 1998
$-- HOA
2.81 acres lot
$211/sq.ft
Description
A STUNNING NATURAL SETTING SURROUNDS THIS LOVELY ONE STORY HOME WITH JUST UNDER 3000 SQ FT (2954sq ft), ON NEARLY 3 BEAUTIFUL ACRES IN THE WOODS ADDITION! Nestled on an elevated cul-de-sac, this inviting home offers 4 bedrooms and 3 bathrooms. A 21-panel rooftop solar system with Generac battery backup helps keep electric costs low while providing backup power! A sweeping concrete driveway, covered front porch, two-car attached garage, and spacious 35×27 detached garage provide exceptional space for vehicles, hobbies, or storage. Inside, vaulted ceilings, skylights, newer luxury vinyl plank flooring, and a gas fireplace highlight the open living area. An extra room connected to the primary suite offers space for a craft room, office, or additional sleeping space without a window. Enjoy the peaceful covered back porch, expanded yard, and your own one-third-mile nature trail. Major improvements include a NEW ROOF (2026); solar system with battery backup (2023); two furnaces, two central air units, and two water heaters (2022); expanded laundry room with utility sink (2023); covered back porch and front entry walkway (2025); upgraded electrical panel (2025); gutters and downspouts with guards (2025); and kitchen reverse osmosis system, stove, and refrigerator (2025).
- Houzeo last checked: 14 minutes ago (October 28, 2026 at 5:15 am)
- Listing updated: October 24, 2026 at 10:39 pm
- Listing Provided by: Christina Root (812) 583-1887 | Hawkins & Root Real Estate
- Source: Indiana Regional MLS-IN | MLS#: 202643580

Property Details
Status
Active Under Contract
Type
Manufactured Mobile Home
No. of Stories
-
County
--
City
Neighborhood
--
Year Built
1998
HOA Fees
-
Finished Area
2,954 sqft
Lot Size
2.81 acres lot
Basement Area
- sqft
MLS Name
Indiana Regional MLS
MLS Number
202643580
MLS Status
Cont-AccptngBackupOffers
Days on Market
6

Continue Your Journey in App
Find your dream home, receive real-time updates, and many more!
Continue Your Journey in App
Find your dream home, receive real-time updates, and many more!
Location
Facts & Features
Rooms
Bedrooms & bathrooms
Bedrooms: 4
Bathrooms: 3
Interior
Sewer
Septic Tank
Cooling
Central Air, Heat Pump
Appliances
Dishwasher, Refrigerator, Exhaust Fan, Electric Range, Electric Water Heater, Gas Water Heater
Interior Features
1st Bdrm En Suite, Breakfast Bar, Ceiling Fan(s), Vaulted Ceiling(s), Closet(s) Walk In, Stone Counters, Deck Covered, Dryer Hook Up Electric, Eat In Kitchen, Garage Door Opener, Generator Built In, Landscaped, Open Floorplan, Skylight(s), Twin Sink Vanity, Tub And Separate Shower, Tub/shower Combination, Main Level Bedroom Suite, Formal Dining Room, Main Floor Laundry, Custom Cabinetry, Garage Utilities
Heating
Natural Gas, Forced Air, Heat Pump
Flooring
Vinyl
Construction
Year Built
Year Built: 1998
Home type
Manufactured On Land
Construction Materials
Brick, Vinyl Siding
Roof
Shingle
Utilities & Energy
Fireplace Features
Great Room
Water Source
Public
Basement
Crawl Space
Parking Features
Concrete
Other Features
Lot Features
Cul De Sac, Partially Wooded
Subdivision Name
The Woods
Price History
| Date | Event | Price |
|---|---|---|
10/23/2026 Source: | Contingent (Active Under Contract) | $623,000 $211/sqft |
08/31/2026 Source: | Listing Removed | $625,000 $212/sqft |
04/24/2026 Source: | Contingent (Active Under Contract) | $625,000 $212/sqft |

Nearby Homes





Find Homes by Property Features in Bedford, IN


IDX information is provided exclusively for consumer's personal, non-commercial use and may not be used for any purpose other than to identify prospective properties that consumers may be interested in purchasing. Data is deemed reliable but is not guaranteed accurate by the MLS.
 Advertising Broker: Jonah Hartsburg | Hoosier Hub Realty
