Realty Solution
Powered by 
- 2
- Overview
- Description
- Property Details
- Location
- HOA Management
- Facts & Features
- Getting Around
- Nearby Homes


Street View
Listed by: Naveed Zuberi (714) 308-9634 DRE #01395857 | Inland Empire Realtors (888) 886-2119
$1,100,000
Monthly Est:$5,475
 5 Beds
 3 Baths
3 full baths
 3,360sqft
1790 Laurel Cyn, Corona, CA 92881
$1,100,000
$5,475/moEst:
Get Pre-Approved
Single Family Residence
Built in 1989
$35/mo HOA
21,344 sqft lot
$327/sq.ft
Description
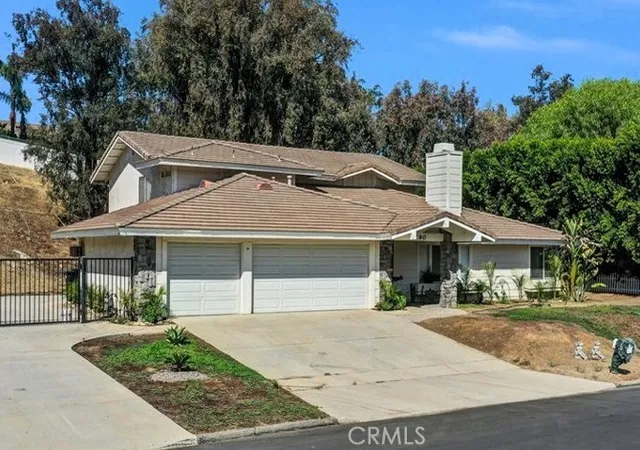
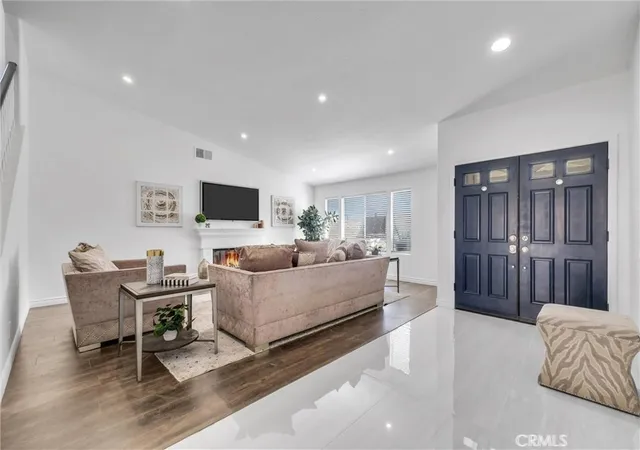
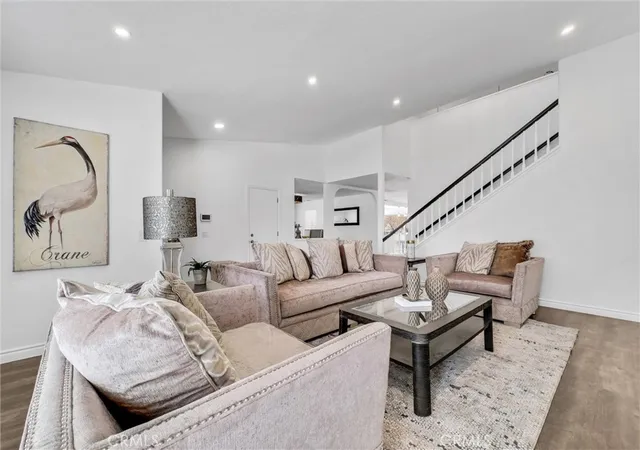
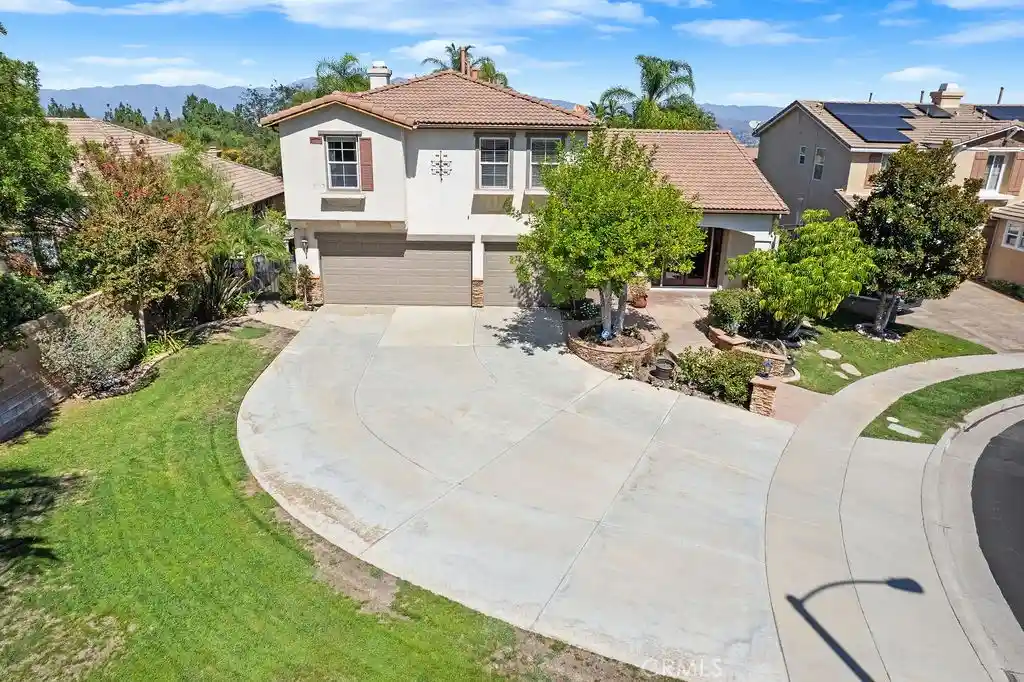
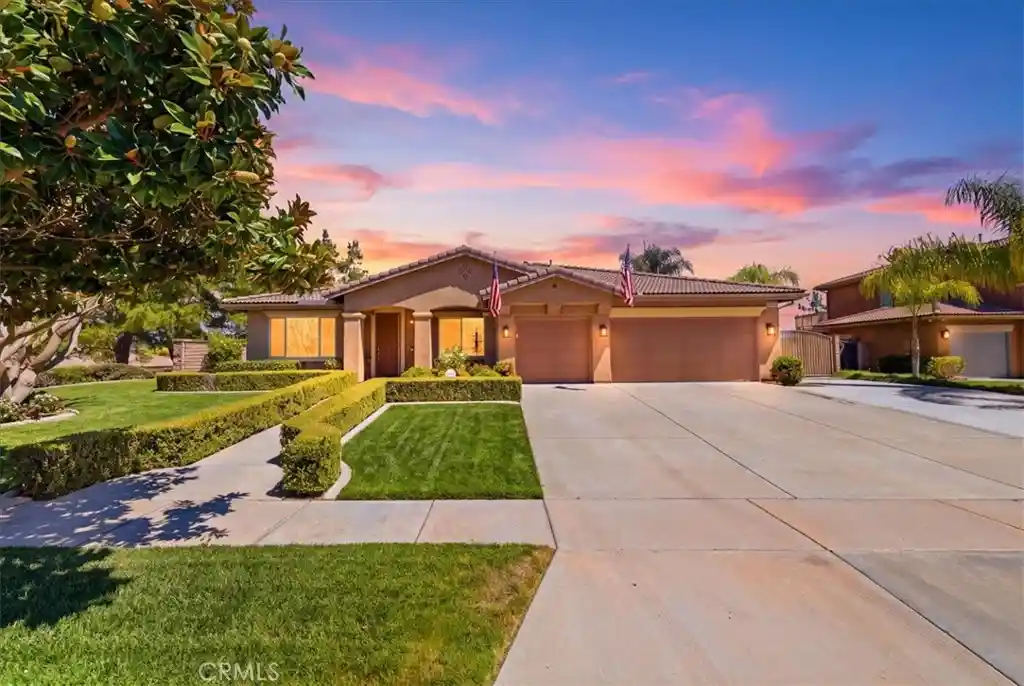
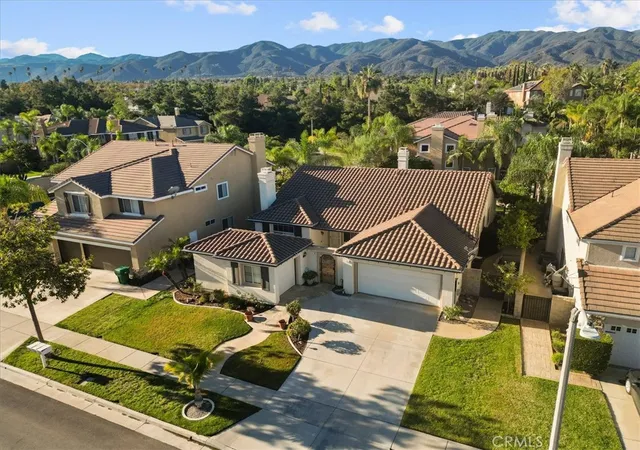
ome to see this luxury estate at the start of the cul-de-sac in South Corona. A dramatic double-door entrance opens to a grand foyer with sun-filled living spaces finished with exquisite flooring and a inviting fireplace. Three bedrooms, two full baths, living room, formal dinning room and a family room on the 1st floor and a Huge loft, two bedrooms and a full bath on the 2nd floor, this big home is a rare find for Multi-Gen family, home office, indoor and/or outdoor playgrounds for kids. The loft is so large that you can hold seminars, workshops, holiday parties, etc. Super wide driveway for RV parking. Large lot for you to build your dream swimming pool and/or construct an ADU. Near parks, great schools, shops, restaurants and freeways but absolutely without any noise.
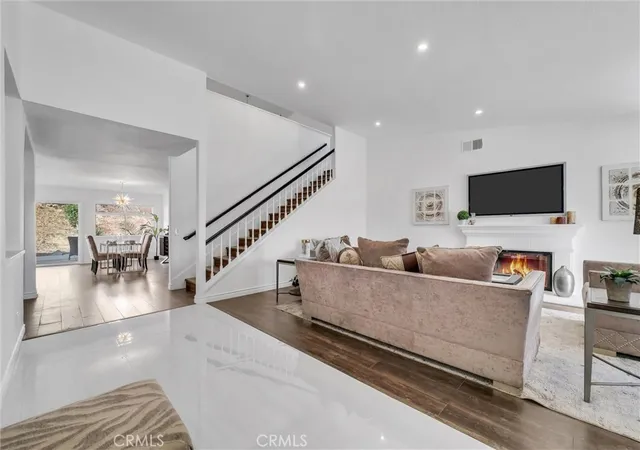
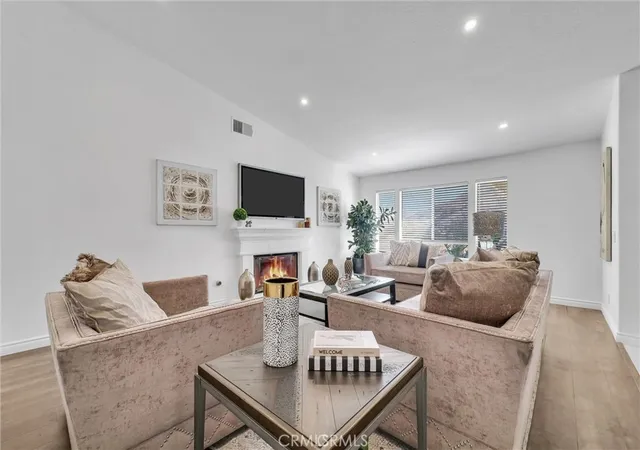
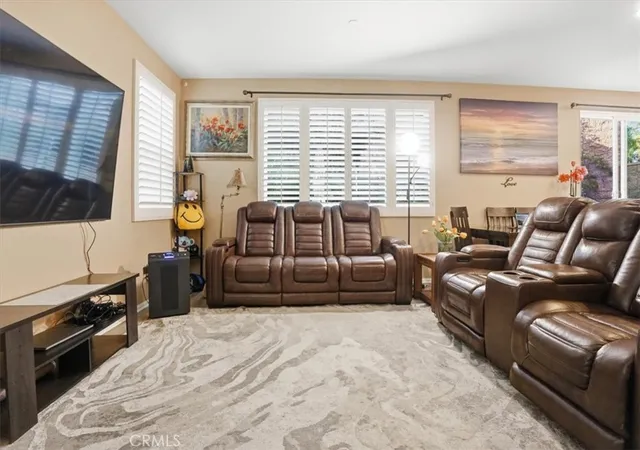
Rare Find! Beautiful home on a cul-de-sac in South Corona. This exceptional residence offers an impressive 3,360 sq ft of living space on an expansive lot of over 20,000 sq ft. with the convenience of a 3-car garage and RV parking. With 5 bedrooms, 3 full bathrooms, and a host of premium features, this home is perfect for entertaining and everyday living. The double door entry welcomes you into an open and spacious floor plan. The inviting living room boasts a cozy fireplace, creating a warm ambiance for family gatherings. The recently updated kitchen includes some additional cabinets, stainless steel appliances, a wine/beverage refrigerator, and a water filter system. Adjacent to the kitchen is a flex space, ideal for an office or home gym. The primary bedroom is conveniently located on the main floor with direct access to the backyard and featuring an en-suite bathroom with a new vanity and double sinks. Two additional bedrooms and a full bathroom complete the downstairs living space. Ascend the Spanish-style staircase with wrought iron railing to discover a huge loft area, perfect for a game room or additional living space. The upper level also includes two more bedrooms and another full bathroom. Step out onto the nice balcony overlooking the backyard, an ideal spot for enjoying your morning coffee or a good book. Sitting on almost half an acre, the backyard is a private oasis with a pool and spa, surrounded by numerous trees for added privacy. There is plenty of space to add maybe a private pickleball court, or maybe an ADU. This home also offers easy access to the 15 freeway and proximity to schools, parks and local amenities.
- Houzeo last checked: 4 minutes ago
- Listing updated: November 11, 2026 at 2:09 pm
- Source: California Regional MLS-CA | MLS#: IG26240951

Property Details
Status
Active
Type
Single Family Residence
No. of Stories
2
County
City
Neighborhood
--
Year Built
1989
HOA Fees
$35/mo
Finished Area
3,360 sqft
Lot Size
21,344 sqft lot
Basement Area
- sqft
MLS Name
California Regional MLS
MLS Number
IG26240951
MLS Status
Active
Days on Market
4
Cumulative Days on Market
12

Continue Your Journey in App
Find your dream home, receive real-time updates, and many more!
Continue Your Journey in App
Find your dream home, receive real-time updates, and many more!
Location
HOA Management
Belaire HOA
HOA Fees
$35/ Monthly
Disclaimer: Amenities are based on third-party information and may vary; buyers must independently verify all amenities, as information is deemed reliable but not guaranteed.
Facts & Features
Rooms
Bedrooms & bathrooms
Bedrooms: 5
Bathrooms: 3
Interior
Interior Features
Breakfast Bar, Separate Formal Dining Room, Eat In Kitchen, Open Floorplan, Quartz Counters, Recessed Lighting, Bedroom On Main Level, Loft, Main Level Primary
Window Features
Double Pane Windows, Shutters
Appliances
Gas Oven, Gas Range, Refrigerator, Water Heater
Cooling
Central Air
Flooring
Laminate, Tile
Heating
Central
Sewer
Public Sewer
Construction
Year Built
Year Built: 1989
Home type
Single Family Residence
Roof
Tile
Property Condition
Turnkey
Utilities & Energy
Utilities
Cable Available, Electricity Available, Natural Gas Available, Phone Available, Sewer Available, Water Available
Water Source
Public
Parking Features
Door Multi, Garage Faces Front, Garage, Garage Door Opener, Rv Potential, Rv Gated, Rv Access Parking
Fireplace Features
Gas, Living Room
Pool Features
None
Laundry Features
In Garage
Other Features
Lot Features
Two To Five Units Acre, Rectangular Lot
Subdivision Name
Other
Patio And Porch Features
Concrete
Community Features
Curbs
Price History
| Date | Event | Price |
|---|---|---|
11/10/2026 Source: | Price Increased | $1,100,000 +4.76% $327/sqft |
11/10/2026 Source: | Listed for Sale | $1,050,000 $312/sqft |

Nearby Homes




Find Homes by Property Features in Corona, CA
Nearby New Homes For Sale


Based on information from California Regional Multiple Listing Service, Inc. as of Nov 15, 2026, 07:00AM and /or other sources. All data, including all measurements and calculations of area, is obtained from various sources and has not been, and will not be, verified by broker or MLS. All information should be independently reviewed and verified for accuracy. Properties may or may not be listed by the office/agent presenting the information. Information being provided is for consumers’ personal, non-commercial use and may not be used for any purpose other than to identify prospective properties consumers may be interested in purchasing. This website may not include listings or property addresses of sellers who have directed their listing brokers to withhold their listing or their property address from display on the Internet. © 2026 California Regional Multiple Listing Service. All Rights Reserved.
 Advertising Broker: William Johnson DRE #01463271 | William Johnson Brokerage
