- Overview
- Description
- Property Details
- Location
- Facts & Features
- Getting Around
- Nearby Homes



$450,000
Monthly Est:$2,240
 3 Beds
 3 Baths
2 full baths + 1 half bath
 2,148sqft
17902 Wappes Rd, Churubusco, IN 46723
$450,000
$2,240/moEst:
Get Pre-Approved
Manufactured On Land
Built in 1978
$-- HOA
1.51 acres lot
$209/sq.ft
Description
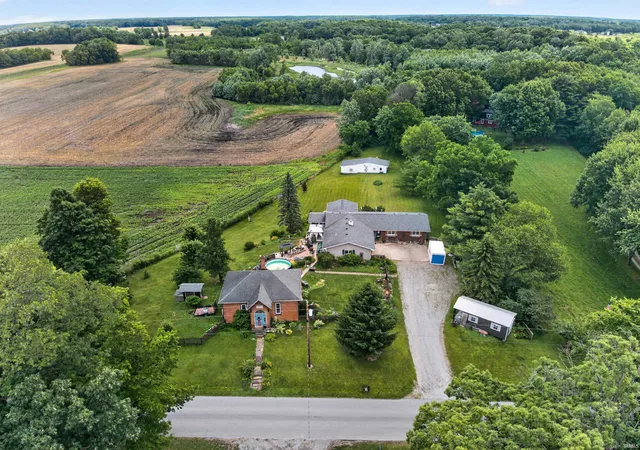
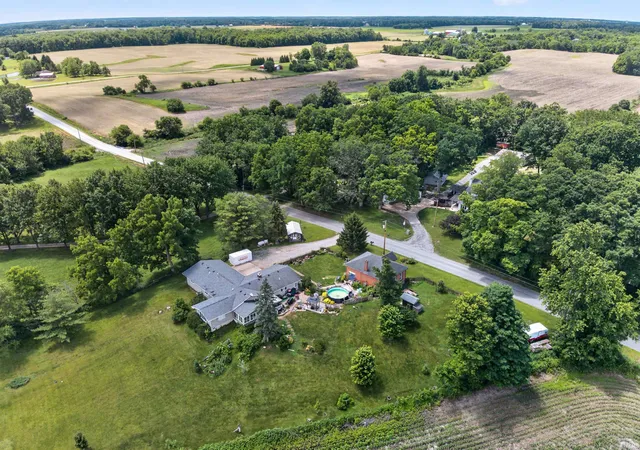
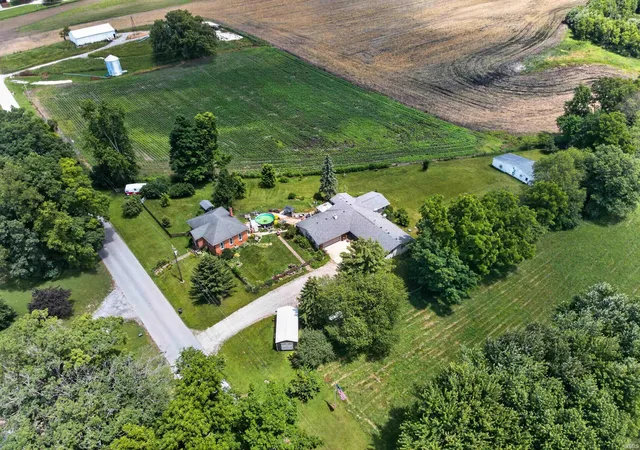
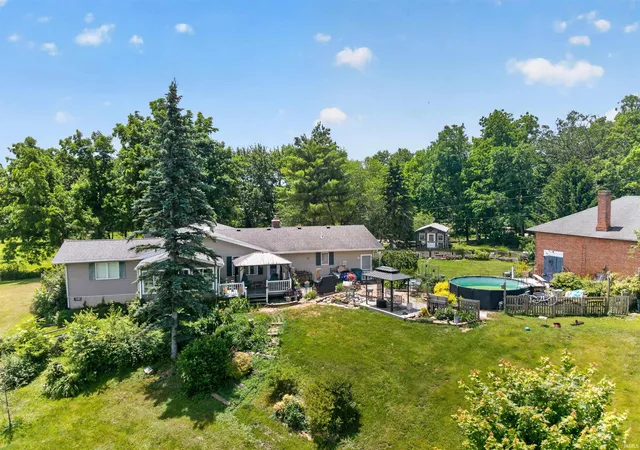
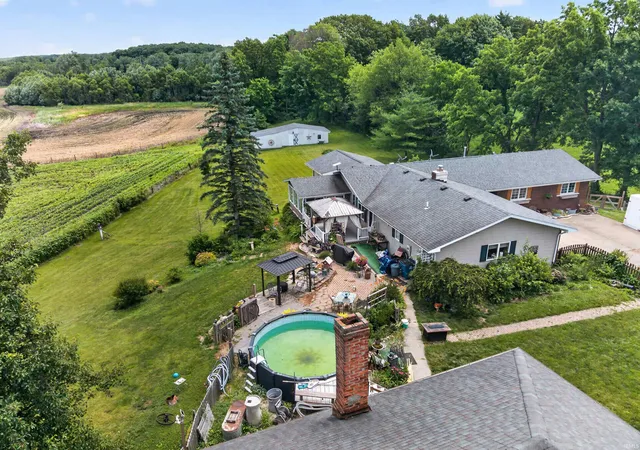
OPEN HOUSE Sunday 6/28 from 2-4pm. A rare opportunity to own a piece of local history while enjoying the comforts of country living. Situated on a beautiful rolling 1.5-acre lot, this 2,148-square-foot home is accompanied by a charming circa-1886 brick schoolhouse, adding approximately 845 square feet of historic character and endless potential. The home features 3 bedrooms, 2.5 bathrooms, and a flexible floor plan designed to fit a variety of lifestyles. A bright and inviting four-season room showcases picturesque views of the property and fills the home with natural light. Multiple living spaces provide room to spread out, including a second living area that could easily serve as a fourth bedroom, home office, or recreation room. The primary suite offers a private retreat with a walk-in closet and updated bath featuring a tiled shower. At the heart of the home, the spacious dining room is highlighted by a brick wood-burning fireplace with Heatilator, built-in bookshelves, and enough versatility to function as an additional living area. The adjacent family room overlooks the fully fenced yard and connects seamlessly to the kitchen. Outdoor amenities make this property ideal for hobby farmers, horse enthusiasts, or anyone seeking extra space. The attached two-car garage, brand-new 24' x 12' storage shed, and impressive 45' x 20' outbuilding with horse stalls and hay storage provide abundant room for equipment, animals, and recreational vehicles. A chicken coop/tool shed and above-ground pool are also included. The historic 1886 brick schoolhouse remains structurally sound on the exterior and is ready for restoration, offering endless possibilities as a workshop, studio, event space, guest retreat, or showcase piece of local history. Major updates include a one-year-old furnace and central air system, along with a roof that is approximately 10 years old. Properties offering this combination of acreage, outbuildings, historical significance, and future potential are exceptionally rare. Bring your imagination and make this one-of-a-kind property your own.
- Houzeo last checked: 6 hours ago (October 7, 2026 at 6:00 am)
- Listing updated: July 16, 2026 at 5:20 pm
- Listing Provided by: Tim Haber (260) 403-1940 | RE/MAX Results
- Source: Indiana Regional MLS-IN | MLS#: 202623894

Property Details
Status
Pending
Type
Manufactured Mobile Home
No. of Stories
-
County
--
City
Neighborhood
--
Year Built
1978
HOA Fees
-
Finished Area
2,148 sqft
Lot Size
1.51 acres lot
Basement Area
- sqft
MLS Name
Indiana Regional MLS
MLS Number
202623894
MLS Status
Pending
Days on Market
111

Continue Your Journey in App
Find your dream home, receive real-time updates, and many more!
Download App
Continue Your Journey in App
Find your dream home, receive real-time updates, and many more!
Location
Facts & Features
Rooms
Bedrooms & bathrooms
Bedrooms: 3
Bathrooms: 3
Interior
Sewer
Septic Tank
Appliances
Microwave, Refrigerator, Washer, Dryer Electric, Electric Range, Electric Water Heater, Window Treatment Blinds
Flooring
Carpet, Laminate, Vinyl
Interior Features
Ceiling Fan(s), Closet(s) Walk In, Laminate Counters, Detector Smoke, Dryer Hook Up Electric, Entrance Foyer, Garage Door Opener, Landscaped, Porch Florida, Range/oven Hook Up Elec, Storm Doors, Stand Up Shower, Main Level Bedroom Suite, Formal Dining Room, Main Floor Laundry, Washer Hook Up
Cooling
Central Air, Heat Pump
Heating
Propane, Forced Air
Construction
Year Built
Year Built: 1978
Home type
Manufactured On Land
Architectural Style
Ranch
Construction Materials
Brick, Vinyl Siding
Roof
Dimensional Shingles
Utilities & Energy
Parking Features
Concrete, Gravel
Basement
Crawl Space
Water Source
Well
Pool Features
Above Ground
Fireplace Features
Dining Room, Wood Burning, Heatilator
Other Features
Subdivision Name
None
Lot Features
Partially Wooded, Rolling Slope
Price History
| Date | Event | Price |
|---|---|---|
07/15/2026 Source: | Pending | $450,000 $209/sqft |
06/16/2026 Source: | Coming Soon | $450,000 $209/sqft |

Nearby Homes
Find Homes by Property Features in Churubusco, IN


IDX information is provided exclusively for consumer's personal, non-commercial use and may not be used for any purpose other than to identify prospective properties that consumers may be interested in purchasing. Data is deemed reliable but is not guaranteed accurate by the MLS.
 Advertising Broker: Jonah Hartsburg | Hoosier Hub Realty