- Overview
- Description
- Property Details
- Location
- HOA Management
- Facts & Features
- Getting Around
- Nearby Homes




$1,250,000
Monthly Est:$6,222
 5 Beds
 5 Baths
3 full baths + 2 half baths
 4,629sqft
17909 Howsmoor Pl, Lutz, FL 33559
$1,250,000
$6,222/moEst:
Get Pre-Approved
Single Family Residence
Built in 2013
$64.17/mo HOA
29,717 sqft lot
$270/sq.ft
Description
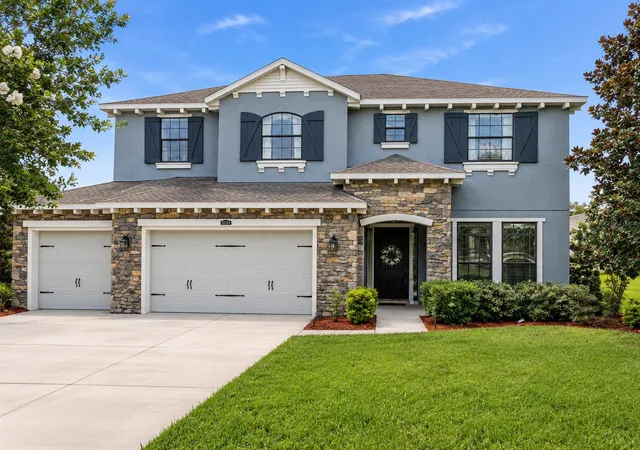
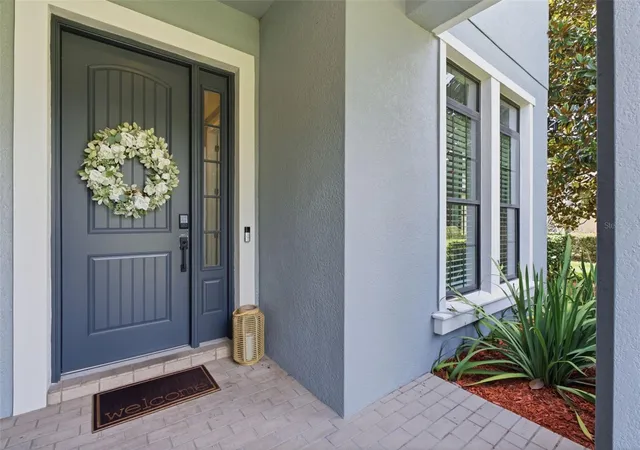
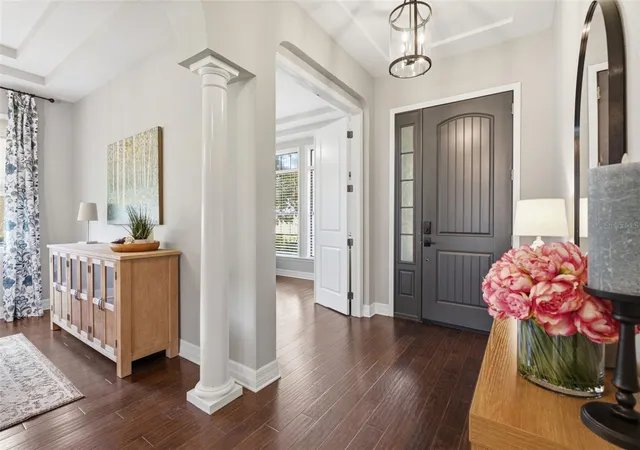
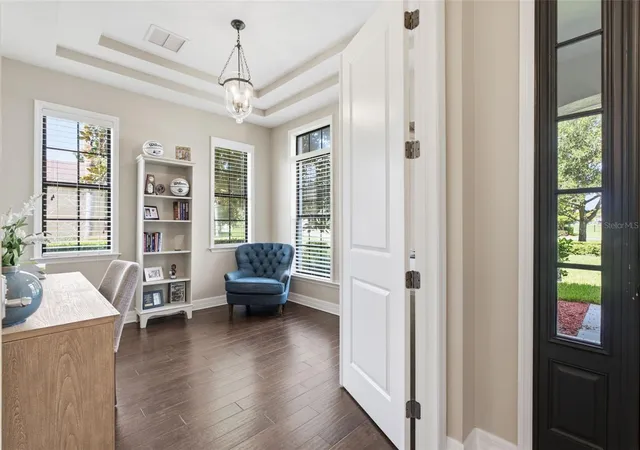
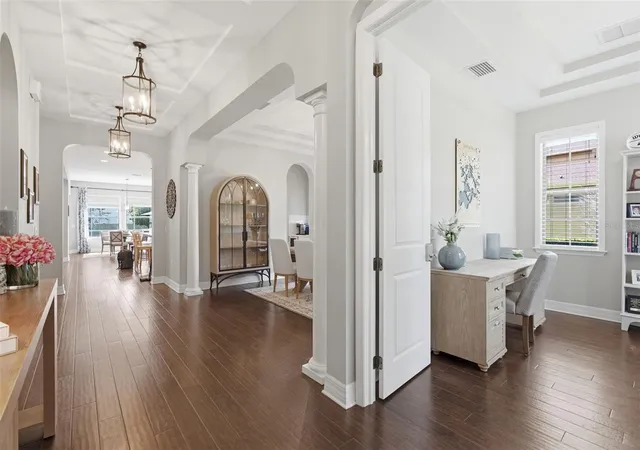
Welcome to an exceptional residence in the gated community of Cordoba Estates, where luxury, privacy, and functionality come together on an expansive .68 acre corner homesite. Built by Standard Pacific Homes, this sought after Bellingham floor plan offers over 4,600 square feet of thoughtfully designed living space featuring 5 bedrooms, 3 full baths, 2 half baths, a private office, and two oversized bonus rooms. From the moment you arrive, the home's charming European Cottage elevation, mature landscaping, and oversized corner lot create an impressive first impression. Inside, soaring ceilings, elegant architectural details, rich wood flooring, and abundant natural light enhance the home's welcoming atmosphere. The heart of the home is a designer chef's kitchen featuring quartz countertops, illuminated cabinetry with transom accents, a massive center island, stainless steel appliances, double wall ovens, a Butler's Pantry, walk in pantry, and multiple storage areas designed for effortless entertaining. The open concept design flows seamlessly into the spacious great room, creating the perfect gathering space for family and guests. The luxurious first floor primary suite serves as a private retreat, complete with tray ceilings, expansive windows, custom closet organization, and a spa inspired bath featuring separate vanities, a soaking garden tub, and a frameless glass walk in shower. Upstairs, four additional bedrooms, multiple bathrooms, and two large bonus rooms provide incredible flexibility for media rooms, game rooms, fitness spaces, or multigenerational living. Step outside to your own resort style oasis where a screened lanai overlooks the sparkling pool with spillover fountain. The fully fenced backyard offers exceptional privacy and ample green space rarely found in today's luxury communities. Whether hosting gatherings around the firepit, enjoying a quiet evening swim, or relaxing under the covered lanai, this outdoor living space was designed for year round Florida enjoyment. Additional features include a 3 car garage with epoxy flooring, EV charging station, generator hookup, water softener system, reverse osmosis filtration, surround sound, security system, and numerous recent updates including a newer Daikin HVAC system and fresh interior paint. Residents of Cordoba Estates enjoy resort style amenities including a beach entry community pool, splash pad, tennis courts, basketball court, racquetball courts, playground, picnic areas, and dog park, all within a beautifully maintained gated setting. Perfectly positioned in one of Lutz's most desirable luxury communities, this home offers convenient access to The Shops at Wiregrass, Tampa Premium Outlets, The Grove at Wesley Chapel, AdventHealth Center Ice, Moffitt Cancer Center, University of South Florida, and Downtown Tampa. Commuters will appreciate easy access to Interstate 75, Interstate 275, and the Veterans Expressway, placing Tampa International Airport, International Plaza, downtown business districts, and Gulf Coast beaches within easy reach. Exceptional shopping, dining, entertainment, top medical facilities, and everyday conveniences are all just minutes away, making this an ideal location for those seeking luxury living with unmatched accessibility.
- Houzeo last checked: 13 minutes ago
- Listing updated: October 25, 2026 at 8:05 pm
- Listing Provided by: William Morris (813) 727-5702 , Susie Morris | YELLOWFIN REALTY (813) 347-7547
- Source: Stellar MLS-FL as distributed by MLS GRID | MLS#: TB8521809

Property Details
Status
Active
Type
Single Family Residence
No. of Stories
2
County
City
Neighborhood
--
Year Built
2013
HOA Fees
$64.17/mo
Finished Area
4,629 sqft
Lot Size
29,717 sqft lot
Basement Area
- sqft
MLS Name
Stellar MLS
MLS Number
TB8521809
MLS Status
Active
Days on Market
130
Cumulative Days on Market
123

Continue Your Journey in App
Find your dream home, receive real-time updates, and many more!
Continue Your Journey in App
Find your dream home, receive real-time updates, and many more!
Location
HOA Management
Richard Schrutt
HOA Fees
$385/ Semi-Annually
Amenities
 Amenities and services may be covered by one or multiple associations and service providers.
 Park Playground
 Tennis
 Basket Ball
 Security Gate
 Pool
 Sports Court
Recreational Facilities
Management
Disclaimer: Amenities are based on third-party information and may vary; buyers must independently verify all amenities, as information is deemed reliable but not guaranteed.
Facts & Features
Rooms
Bedrooms & bathrooms
Bedrooms: 5
Bathrooms: 5
Interior
Flooring
Carpet, Laminate, Tile, Wood
Sewer
Septic Tank
Cooling
Central Air, Zoned
Window Features
Blinds, Double Pane Windows, Drapes, Rods, Shades, Window Treatments
Appliances
Cooktop, Dishwasher, Disposal, Electric Water Heater, Kitchen Reverse Osmosis System, Microwave, Range Hood, Refrigerator, Water Softener
Heating
Central, Electric, Zoned
Exterior Features
Private Mailbox, Rain Gutters, Sidewalk
Interior Features
Ceiling Fans(s), Eat In Kitchen, High Ceilings, Open Floorplan, Primary Bedroom Main Floor, Split Bedroom, Stone Counters, Thermostat, Tray Ceiling(s), Walk In Closet(s), Window Treatments
Construction
Year Built
Year Built: 2013
Home type
Single Family Residence
Construction Materials
Block, Stone, Stucco
Foundation Details
Slab
Property Condition
Completed
Roof
Shingle
Architectural Style
Contemporary, Florida, Traditional
Utilities & Energy
Security Features
Gated Community, Security System Owned, Smoke Detector(s)
Utilities
Cable Available, Cable Connected, Electricity Available, Electricity Connected, Underground Utilities
Parking Features
Driveway, Electric Vehicle Charging Station(s), Garage Door Opener
Pool Features
Child Safety Fence, Gunite, In Ground, Screen Enclosure
Association Amenities
Basketball Court, Gated, Playground, Pool, Racquetball, Tennis Court(s)
Laundry Features
Electric Dryer Hookup, Inside, Laundry Room, Washer Hookup
Water Source
Well
Other Features
Patio And Porch Features
Covered, Patio, Porch, Rear Porch, Screened
Vegetation
Mature Landscaping, Trees/landscaped
Lot Features
Corner Lot, Cul De Sac, In County, Landscaped, Oversized Lot, Sidewalk
Subdivision Name
Cordoba Ranch
Community Features
Deed Restrictions, Dog Park, Gated Community No Guard, Playground, Pool, Racquetball, Sidewalks, Tennis Court(s), Street Lights
Price History
| Date | Event | Price |
|---|---|---|
10/08/2026 Source: | Price Decreased | $1,250,000 -3.85% $270/sqft |
08/26/2026 Source: | Price Decreased | $1,300,000 -3.70% $281/sqft |
06/24/2026 Source: | Listed for Sale | $1,350,000 -3.57% $292/sqft |
06/24/2026 Source: | Price Increased | $1,400,000 +3.70% $302/sqft |
06/24/2026 Source: | Price Increased | $1,350,000 +1.89% $292/sqft |

Show more
Nearby Homes
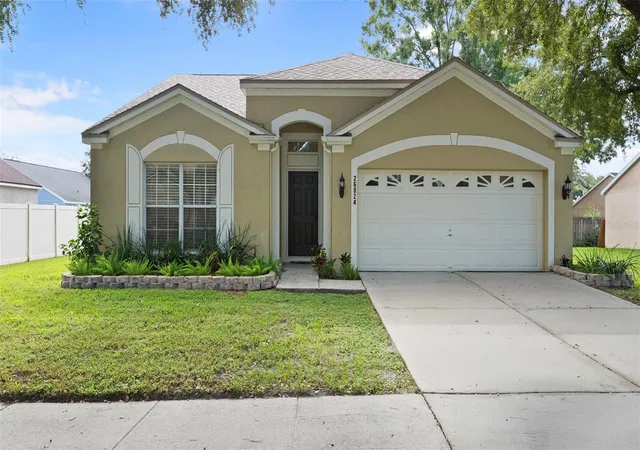
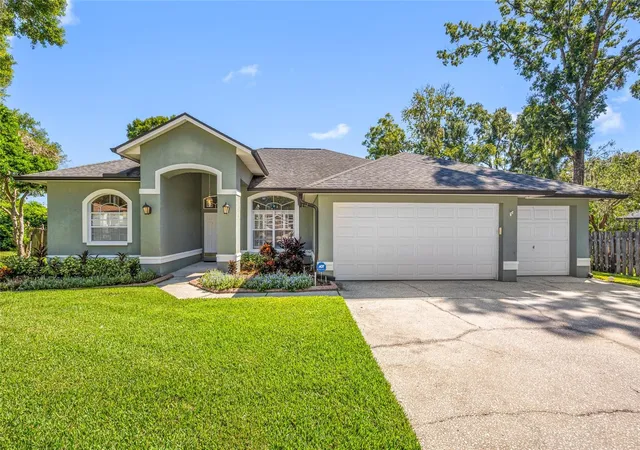
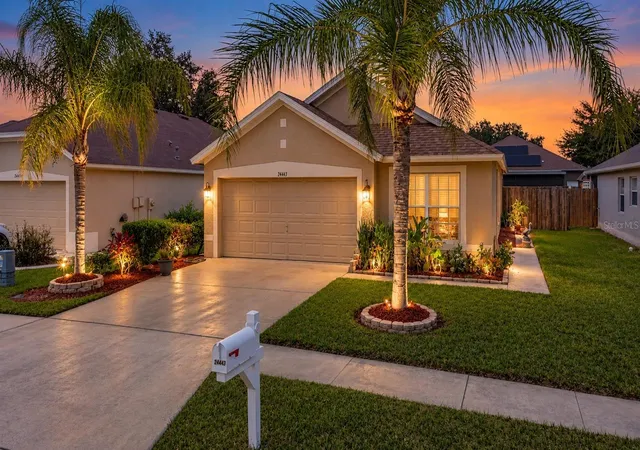
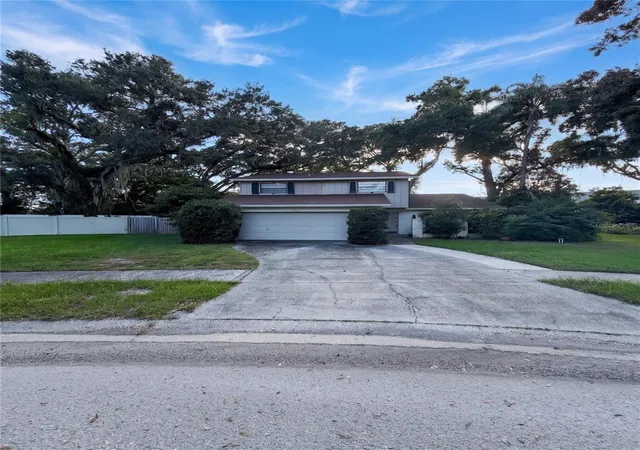
Find Homes by Property Features in Lutz, FL
Nearby New Homes For Sale

Based on information from Stellar MLS® through Nov 02, 2026, 08:00AM as submitted to and distributed by MLS GRID. All data is obtained from various sources and may not have been verified by the broker or MLS GRID. Supplied Open House Information is subject to change without notice. All information should be independently reviewed and verified for accuracy. Properties may or may not be listed by the office/agent presenting the information. IDX information is provided exclusively for consumers’ personal non-commercial use. It may not be used for any purpose other than to identify prospective properties consumers may be interested in purchasing. The data is deemed reliable but is not guaranteed by MLS GRID. The use of the MLS GRID Data may be subject to an end-user license agreement prescribed by the Member Participant’s applicable MLS, if any, and as amended from time to time. © 2026 Stellar MLS. All Rights Reserved.
 Advertising Broker: Fred McGill | Simple Showing, Inc
