Realty Solution
Powered by 
- 0
- 10
- Overview
- Description
- Property Details
- Location
- HOA Management
- Facts & Features
- Getting Around
- Nearby Homes


Listed by: Matthew McLeod (925) 464-6500 DRE #01310057 | Dudum Real Estate Group (925) 284-1400
$1,749,000
Monthly Est:$8,705
 3 Beds
 2 Baths
2 full baths
 2,032sqft
1792 Saint Andrews Dr, Moraga, CA 94556
$1,749,000
$8,705/moEst:
Get Pre-Approved
Single Family Residence
Built in 1979
$1,365/mo HOA
4,960 sqft lot
$861/sq.ft
Description
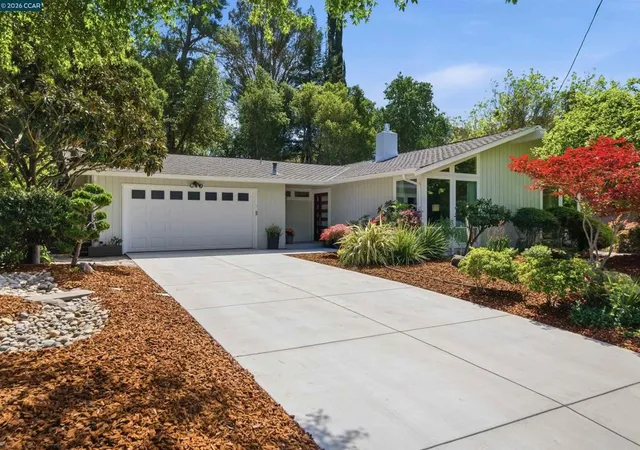
Set within the sought-after Moraga Country Club, this inviting single-family home offers 3 bedrooms, 2 baths, and approximately 2,032 square feet of light-filled living space with an open, distinctive floor plan and wonderful indoor-outdoor flow. Step inside to soaring ceilings, rich hardwood floors, sweeping views, and an abundance of natural light. The spacious living room is anchored by a fireplace and features vaulted ceilings, walls of glass, and direct access to the outdoor deck, while the adjacent elevated dining room with a glass partition creates an open connection between the home’s main gathering spaces. The beautifully updated dream kitchen is a standout, featuring raised ceilings, extensive custom cabinetry with thoughtfully designed drawer organizers, stone and porcelain countertops, subway tile backsplash, stainless steel appliances, abundant storage, and a dramatic garden window that overlooks the outdoors. An adjoining breakfast area with a vaulted ceiling and statement lighting opens directly to the patio, providing a bright, casual spot for everyday meals. Throughout the home, large windows, skylights, and multiple sets of doors bring the outdoors in and create an easy flow for everyday living and entertaining. A separate wet bar/office area adds flexibility for working from home, entertaining, or creating a comfortable retreat. The primary suite has been thoughtfully updated and features new carpet, wood shutters, triple closets, and a large balcony. The primary bath offers a floor-to-ceiling textured stacked-stone accent wall, heated floors, a generous walk-in shower, and three large skylights that fill the space with natural light. Two additional rooms provide comfortable accommodations for family, guests, or a home office. Outside, expansive basalt tile patio and deck areas offer multiple places to relax, dine, and entertain. These areas are surrounded by mature landscaping and the established beauty of the Moraga Country Club neighborhood. A nicely finished attached two-car garage has areas for extra storage. Two-zone air conditioning, a custom storage closet, and a tankless water heater add to the home’s comfort and convenience. With its soaring ceilings, abundant natural light, updated kitchen and baths, exceptional indoor-outdoor flow, and versatile floor plan, this distinctive home combines comfortable everyday living with the amenities and lifestyle of the Moraga Country Club community.
- Houzeo last checked: 12 hours ago
- Listing updated: September 13, 2026 at 5:10 pm
- Source: California Regional MLS-CA | MLS#: 41146171

Property Details
Status
Pending
Type
Single Family Residence
No. of Stories
1
County
City
Neighborhood
--
Year Built
1979
HOA Fees
$1365/mo
Finished Area
2,032 sqft
Lot Size
4,960 sqft lot
Basement Area
- sqft
MLS Name
California Regional MLS
MLS Number
41146171
MLS Status
Pending
Days on Market
39
Cumulative Days on Market
15

Continue Your Journey in App
Find your dream home, receive real-time updates, and many more!
Download App
Continue Your Journey in App
Find your dream home, receive real-time updates, and many more!
Location
HOA Management
MORAGA COUNTRY CLUB
HOA Fees
$1,365/ Monthly
Amenities
 Amenities and services may be covered by one or multiple associations and service providers.
 Maintenance
 Golf
Golf
 Spa
Spa
 Tennis
 Club House
 Security Guard
 Pool
Pool
 Gym
Gym
 Other
Other
Disclaimer: Amenities are based on third-party information and may vary; buyers must independently verify all amenities, as information is deemed reliable but not guaranteed.
Facts & Features
Rooms
Bedrooms & bathrooms
Bedrooms: 3
Bathrooms: 2
Interior
Heating
Forced Air
Flooring
Carpet, Stone, Tile, Wood
Cooling
Central Air, See Remarks
Appliances
Dryer, Washer
Interior Features
Breakfast Area, Eat In Kitchen
Construction
Year Built
Year Built: 1979
Home type
Single Family Residence
Roof
Shingle
Architectural Style
Contemporary
Construction Materials
Wood Siding
Utilities & Energy
Association Amenities
Clubhouse, Fitness Center, Golf Course, Maintenance Grounds, Other, Pool, Spa Hot Tub, Security, Tennis Courts
Pool Features
Association
Fireplace Features
Living Room
Parking Features
Garage, Garage Door Opener, Other
Other Features
Lot Features
Back Yard, Corner Lot, Front Yard, Sprinklers Timer
Patio And Porch Features
Deck, Patio
Subdivision Name
Moraga C.c
Price History
| Date | Event | Price |
|---|---|---|
09/09/2026 Source: | Pending | $1,749,000 $861/sqft |
08/25/2026 Source: | Listed for Sale | $1,749,000 $861/sqft |

Nearby Homes



Find Homes by Property Features in Moraga, CA


Based on information from California Regional Multiple Listing Service, Inc. as of Oct 02, 2026, 09:00AM and /or other sources. All data, including all measurements and calculations of area, is obtained from various sources and has not been, and will not be, verified by broker or MLS. All information should be independently reviewed and verified for accuracy. Properties may or may not be listed by the office/agent presenting the information. Information being provided is for consumers’ personal, non-commercial use and may not be used for any purpose other than to identify prospective properties consumers may be interested in purchasing. This website may not include listings or property addresses of sellers who have directed their listing brokers to withhold their listing or their property address from display on the Internet. © 2026 California Regional Multiple Listing Service. All Rights Reserved.
 Advertising Broker: William Johnson DRE #01463271 | William Johnson Brokerage