- Overview
- Description
- Property Details
- Location
- Facts & Features
- Getting Around
- Nearby Homes

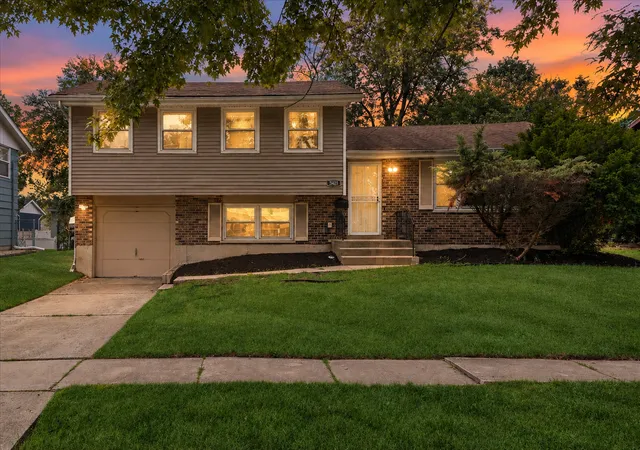
Street View
$190,000
Monthly Est:$946
 3 Beds
 2 Baths
2 full baths
 1,300sqft
17922 Normandy Ln, Hazel Crest, IL 60429
$190,000
$946/moEst:
Get Pre-Approved
Single Family Residence
Built in 1975
$-- HOA
-- sqft lot
$146/sq.ft
Description
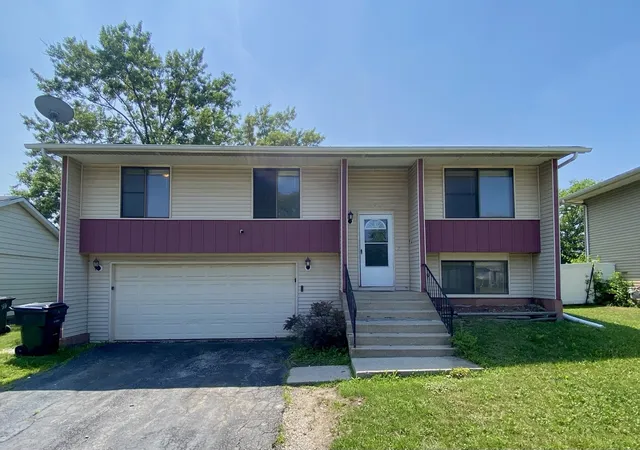
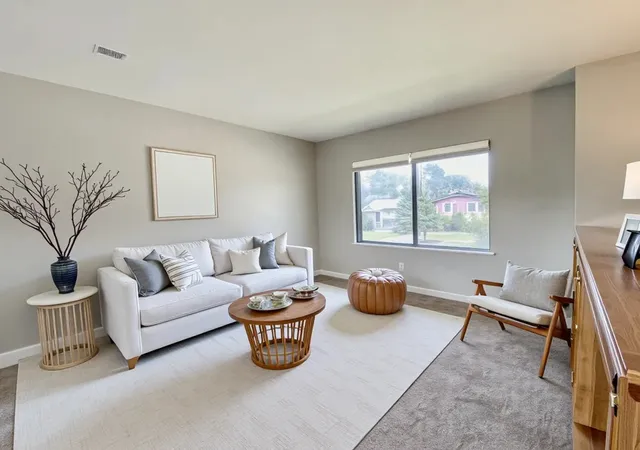
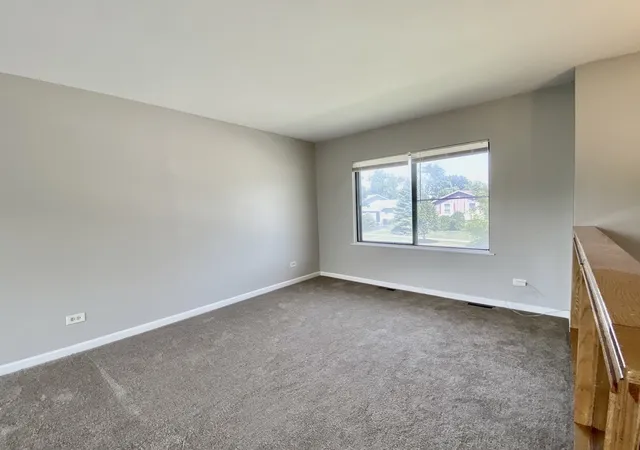
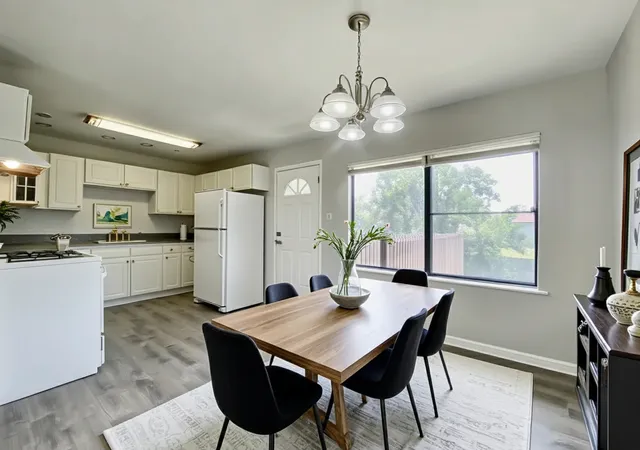
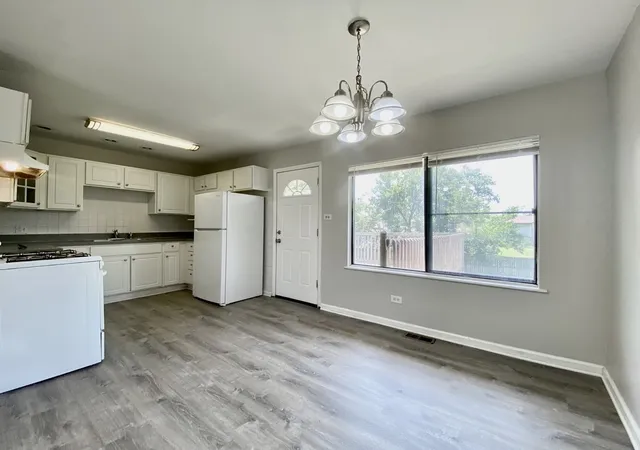
Welcome to this inviting 3-bedroom, 2-bath single-family home in the charming community of Hazel Crest! This spacious residence features a beautiful living room area filled with natural light that flows effortlessly into the kitchen. Once in the kitchen, step outside onto the gorgeous deck! Each of the three generously sized bedrooms includes ample closet space for all your storage needs. The bathrooms are designed with classic white tiled floors, adding a clean and modern touch. On the lower level you will find an area perfect for a den along with another full bath! The attached 2-car garage completes this exceptional home.This beauty won't last long-schedule your tour today!
- Houzeo last checked: 12 hours ago
- Listing updated: August 10, 2026 at 5:06 am
- Listing Provided by: Michael Scanlon , Cody Starostka DRE #475199260 | eXp Realty (888) 574-9405
- Source: MRED MLS-IL | MLS#: 12507989

Property Details
Status
Active
Type
Single Family Residence
No. of Stories
-
County
City
Neighborhood
--
Year Built
1975
HOA Fees
-
Finished Area
1,300 sqft
Lot Size
-- sqft lot
Basement Area
- sqft
MLS Name
MRED MLS
MLS Number
12507989
MLS Status
Active
Days on Market
341

Continue Your Journey in App
Find your dream home, receive real-time updates, and many more!
Download App
Continue Your Journey in App
Find your dream home, receive real-time updates, and many more!
Location
Facts & Features
Rooms
Bedrooms & bathrooms
Bedrooms: 3
Bathrooms: 2
Bedroom 2
Level: Main
Area: 99.00 Square Feet
Dimensions: 11X09
Bedroom 3
Level: Main
Area: 108.00 Square Feet
Dimensions: 12X09
Dining Room
Level: Main
Area: 121.00 Square Feet
Dimensions: 11X11
Family Room
Level: Lower
Area: 273.00 Square Feet
Dimensions: 21X13
Kitchen
Level: Main
Area: 121.00 Square Feet
Dimensions: 11X11
Laundry
Level: Lower
Area: 9.00 Square Feet
Dimensions: 3X3
Living Room
Level: Main
Area: 143.00 Square Feet
Dimensions: 13X11
Master Bedroom
Level: Main
Area: 140.00 Square Feet
Dimensions: 14X10
Interior
Heating
Natural Gas, Forced Air
Sewer
Public Sewer
Cooling
Central Air
Construction
Year Built
Year Built: 1975
Home type
Single Family Residence
Construction Materials
Aluminum Siding
Utilities & Energy
Water Source
Public
Parking Features
Yes, Garage Owned, Attached, Garage
Basement
Partially Finished, Partial
Price History
| Date | Event | Price |
|---|---|---|
08/04/2026 Source: | Listed for Sale | $190,000 $146/sqft |
05/13/2026 Source: | Contingent (Active Under Contract) | $190,000 $146/sqft |
03/27/2026 Source: | Price Decreased | $190,000 -2.06% $146/sqft |
03/23/2026 Source: | Listed for Sale | $194,000 $149/sqft |
03/02/2026 Source: | Contingent (Active Under Contract) | $194,000 $149/sqft |

Show more
Getting Around 17922 Normandy Ln
Bike Score®

Somewhat Bikeable
38/100
Walk Score®

Car-Dependent
30/100
Data provided by Redfin
Nearby Homes
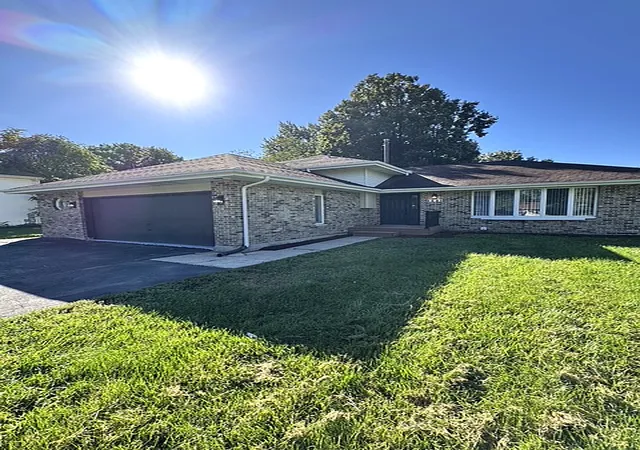
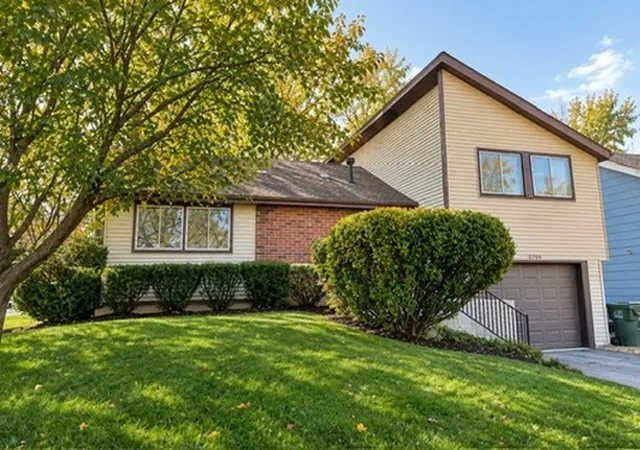
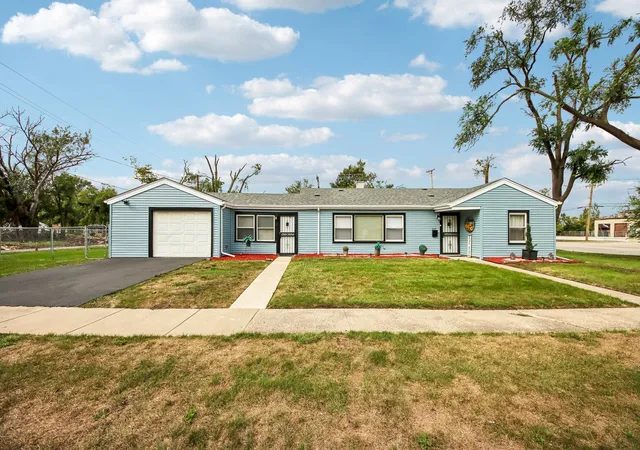
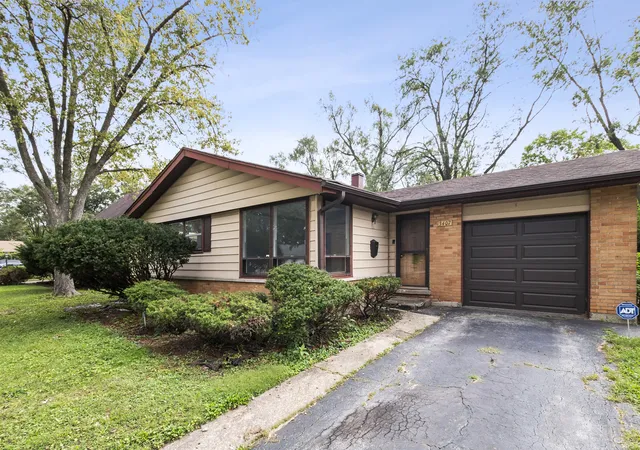
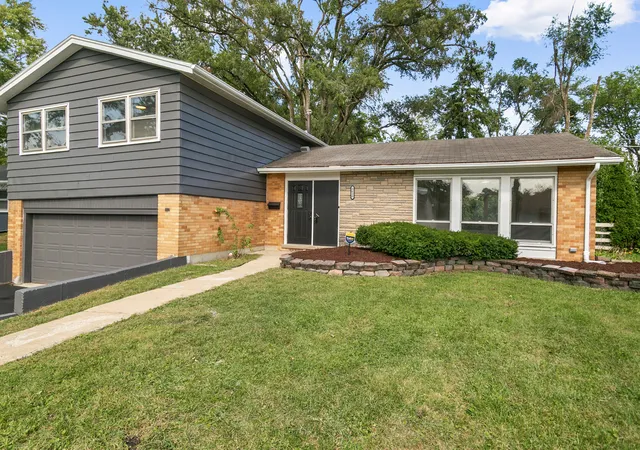
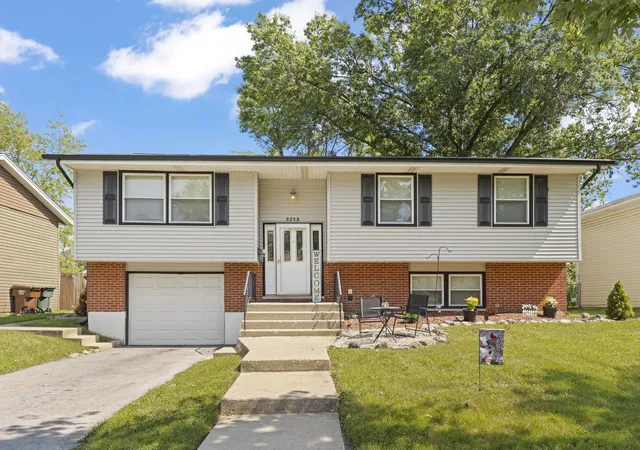
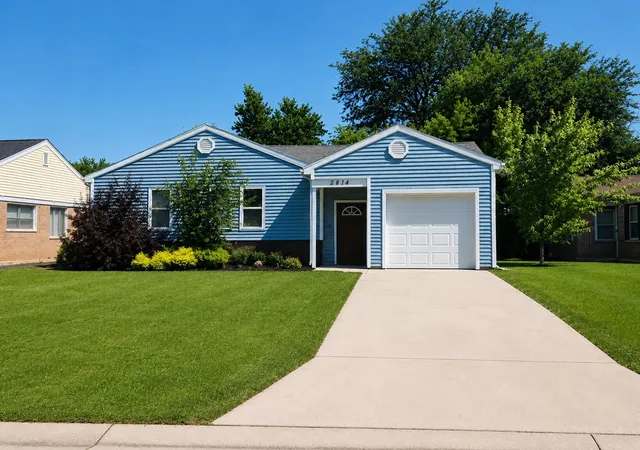
Find Homes by Property Features in Hazel Crest, IL
Nearby New Homes For Sale

This representation is based in whole or in part on data supplied by Midwest Real Estate Data, LLC through Oct 07, 2026, 06:00AM. Midwest Real Estate Data, LLC does not guarantee nor is it in any way responsible for its accuracy. Data maintained by Midwest Real Estate Data LLC may not reflect all real estate activity in the market. Based on information submitted to the MLS GRID as of Oct 07, 2026, 06:00AM. All data is obtained from various sources and has not been, and will not be, verified by broker or MLS GRID. Supplied Open House information is subject to change without notice. All information should be independently reviewed and verified for accuracy. Properties may or may not be listed by the office/agent presenting the information. This website may not include listings or property addresses of sellers who have directed their listing brokers to withhold their listing or their property address from display on the Internet. Some IDX listings have been excluded from this website. Information is provided exclusively for consumers’ personal non-commercial use. It may not be used for any purpose other than to identify prospective properties consumers may be interested in purchasing. The data is deemed reliable but is not guaranteed by MLS GRID, MRED or Houzeo. The use of the MLS GRID Data may be subject to an end user license agreement. Properties displayed may be listed or sold by various participants in the MLS, Listings courtesy of MRED as distributed by MLS GRID. ©2026 Midwest Real Estate Data LLC. All Rights Reserved
 Advertising Broker: Jorge Romero | Realty One Group Inc.