Realty Solution
Powered by 
- 16
- Overview
- Description
- Property Details
- Location
- HOA Management
- Facts & Features
- Getting Around
- Nearby Homes
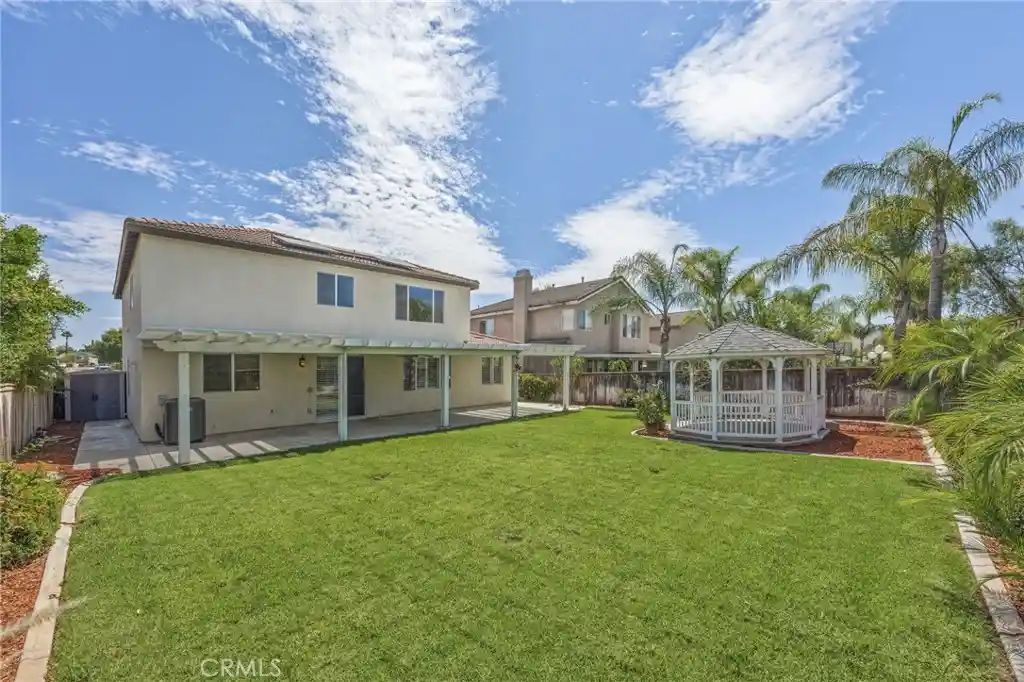


Street View
Listed by: PAUL SPARTOS (888) 377-1171 DRE #01869650 | BALBOA REAL ESTATE, INC. (888) 787-8808
$768,000
Monthly Est:$3,823
 4 Beds
 3 Baths
3 full baths
 2,642sqft
17927 Boxwood Dr, Riverside, CA 92503
$768,000
$3,823/moEst:
Get Pre-Approved
Single Family Residence
Built in 2000
$208/mo HOA
7,405 sqft lot
$291/sq.ft
Description
Move-in ready. 4 bedroom, 1 flex room, and 3 full bathroom two-story home in the gated Victoria Grove community of Riverside. Enjoy the landscaped, level backyard with a concrete patio and aluminum patio covers. A separate custom-built gazebo offers a versatile space to personalize and enjoy Riverside’s climate throughout the year. Plenty of room to add a pool or customize the backyard to create your own backyard oasis. The thoughtfully designed layout includes crown molding throughout, a downstairs bedroom and full bath, formal dining room with built-in shelving, and an inviting kitchen with ample storage, walk-in pantry, tile backsplash, and breakfast bar. The open kitchen dining area flows into a comfortable family room with a fireplace and built-in shelving. A spacious under-stair closet and direct access to the two-car garage with an exterior side-access door add everyday convenience. Upstairs, the primary suite offers a soaking tub, separate walk-in shower, dual sinks, and a generous walk-in closet. Two additional bedrooms, another full bathroom with dual sinks, laundry room and an open flex room. Energy-conscious low-e features include a 5.88 kW Photovoltaic (PV) PPA solar array that produced approximately 8,000 kWh of power last year, WaterSense toilets, ENERGY STAR LED down-lights, vinyl double-pane windows, an upgraded energy-efficient air-conditioning system, and 48-gallon gas water heater. The interior is finished with no-VOC paint.
Victoria Grove amenities include a gated entrance, security patrol, park, basketball court, picnic areas, playgrounds, pool, and spa. The community is adjacent to Lake Mathews, close to shopping, restaurants, entertainment, and outdoor recreation. Convenient access to CA-91, Cajalco Road, I-15, and the La Sierra Metrolink station makes commuting easier. Beaches, desert destinations, and mountain recreation are within about an hour’s drive. Schedule your showing today!
- Houzeo last checked: 4 hours ago
- Listing updated: October 24, 2026 at 6:37 pm
- Source: California Regional MLS-CA | MLS#: IV26066947

Property Details
Status
Active
Type
Single Family Residence
No. of Stories
2
County
City
Neighborhood
--
Year Built
2000
HOA Fees
$208/mo
Finished Area
2,642 sqft
Lot Size
7,405 sqft lot
Basement Area
- sqft
MLS Name
California Regional MLS
MLS Number
IV26066947
MLS Status
Active
Days on Market
65
Cumulative Days on Market
53

Continue Your Journey in App
Find your dream home, receive real-time updates, and many more!
Continue Your Journey in App
Find your dream home, receive real-time updates, and many more!
Location
HOA Management
VICTORIA GROVE MAINTENANCE ASSOCIATION
HOA Fees
$208/ Monthly
Amenities
 Amenities and services may be covered by one or multiple associations and service providers.
 Spa
 Security Guard
 Pool
 Park Playground
 Security Gate
 OutdoorCookingArea
Barbecue
Disclaimer: Amenities are based on third-party information and may vary; buyers must independently verify all amenities, as information is deemed reliable but not guaranteed.
Facts & Features
Rooms
Bedrooms & bathrooms
Bedrooms: 4
Bathrooms: 3
Interior
Interior Features
Breakfast Bar, Built In Features, Ceiling Fans, Crown Molding, Separate Formal Dining Room, Eat In Kitchen, Open Floorplan, Pantry, Recessed Lighting, Storage, Bedroom On Main Level, Primary Suite, Walk In Closets
Sewer
Public Sewer
Appliances
Free Standing Range, Disposal, Gas Range, High Efficiency Water Heater, Microwave, Water To Refrigerator
Cooling
Central Air
Heating
Central, Natural Gas
Flooring
Carpet, Laminate, Vinyl
Window Features
Blinds, Double Pane Windows, Screens, Shutters
Construction
Year Built
Year Built: 2000
Home type
Single Family Residence
Construction Materials
Drywall, Stucco
Architectural Style
Traditional
Property Condition
Turnkey
Foundation Details
Permanent, Slab
Roof
Concrete, Spanish Tile
Utilities & Energy
Pool Features
Community, In Ground, Association
Utilities
Cable Available, Electricity Connected, Natural Gas Connected, Phone Available, Sewer Connected, Underground Utilities, Water Connected
Water Source
Public
Parking Features
Direct Access, Door Single, Driveway, Driveway Up Slope From Street, Garage Faces Front, Garage, On Street
Fireplace Features
Family Room
Association Amenities
Controlled Access, Outdoor Cooking Area, Barbecue, Playground, Pool, Spa Hot Tub, Security
Security Features
Gated Community, Twenty Four Hour Security, Smoke Detectors
Laundry Features
Washer Hookup, Gas Dryer Hookup, Laundry Room, Upper Level
Electric
Photovoltaics On Grid, Photovoltaics Third Party Owned, Standard
Other Features
Disclosures
Covenants Restrictions Disclosure, Death On Property3yrs, Earthquake Insurance Available, Hoa Disclosure
Community Features
Curbs, Storm Drains, Street Lights, Suburban, Sidewalks, Gated, Park, Pool
Lot Features
Back Yard, Front Yard, Sprinklers In Rear, Sprinklers In Front, Lawn, Landscaped, Level, Near Park, Rectangular Lot, Sprinkler System
Patio And Porch Features
Concrete, Covered, Front Porch
Price History
| Date | Event | Price |
|---|---|---|
09/01/2026 Source: | Listed for Sale | $778,000 +1.30% $294/sqft |
09/01/2026 Source: | Price Decreased | $768,000 -1.29% $291/sqft |
08/25/2026 Source: | Coming Soon | $778,000 +78.03% $294/sqft |
08/24/2015 Source: | Sold | $437,000 $165/sqft |

Nearby Homes
Find Homes by Property Features in Riverside, CA
Nearby New Homes For Sale


Based on information from California Regional Multiple Listing Service, Inc. as of Nov 05, 2026, 12:45PM and /or other sources. All data, including all measurements and calculations of area, is obtained from various sources and has not been, and will not be, verified by broker or MLS. All information should be independently reviewed and verified for accuracy. Properties may or may not be listed by the office/agent presenting the information. Information being provided is for consumers’ personal, non-commercial use and may not be used for any purpose other than to identify prospective properties consumers may be interested in purchasing. This website may not include listings or property addresses of sellers who have directed their listing brokers to withhold their listing or their property address from display on the Internet. © 2026 California Regional Multiple Listing Service. All Rights Reserved.
 Advertising Broker: William Johnson DRE #01463271 | William Johnson Brokerage
