- Overview
- Description
- Property Details
- Location
- HOA Management
- Facts & Features
- Getting Around
- Nearby Homes

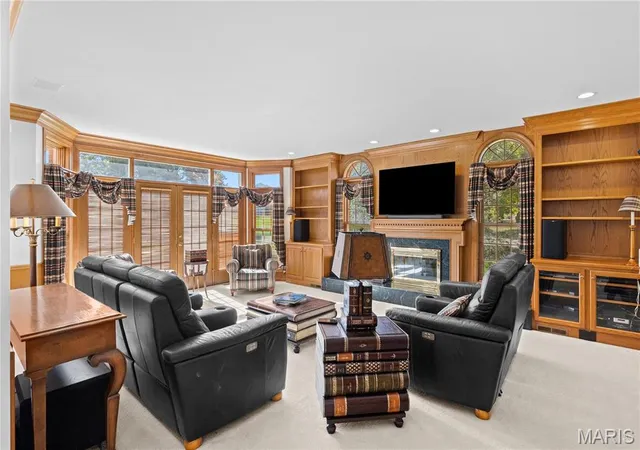

Street View
$635,000
Monthly Est:$3,161
 4 Beds
 4 Baths
2 full baths + 2 half baths
 3,513sqft
17939 Argonne Ests Dr, Florissant, MO 63034
$635,000
$3,161/moEst:
Get Pre-Approved
Single Family Residence
Built in 1989
$45.83/mo HOA
1 acre lot
$181/sq.ft
Description
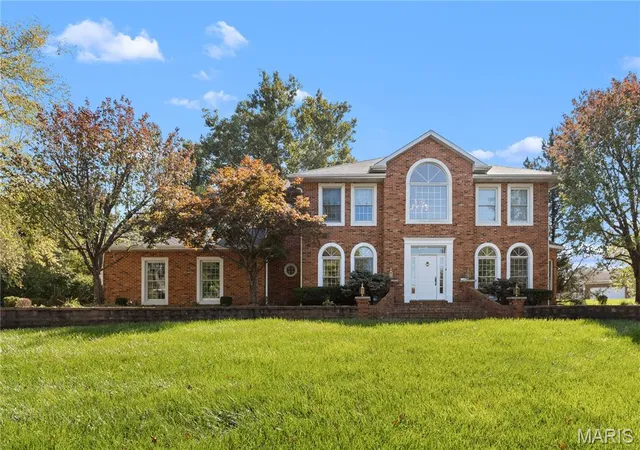
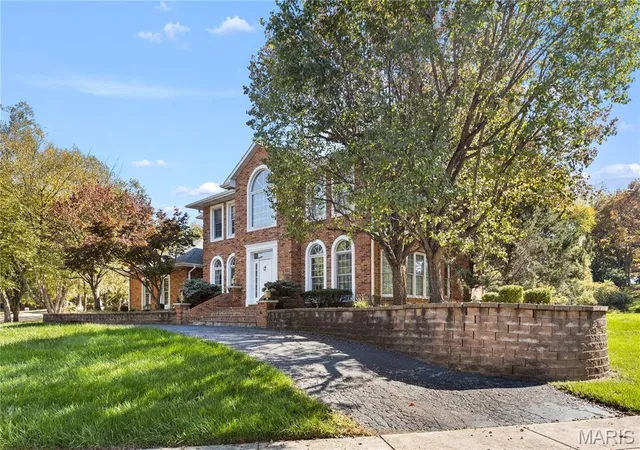
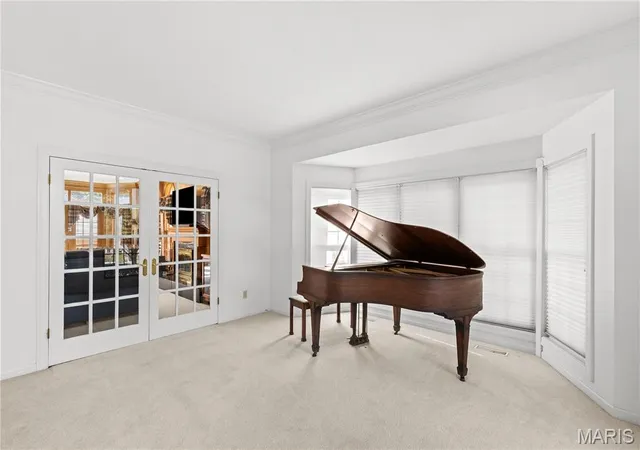
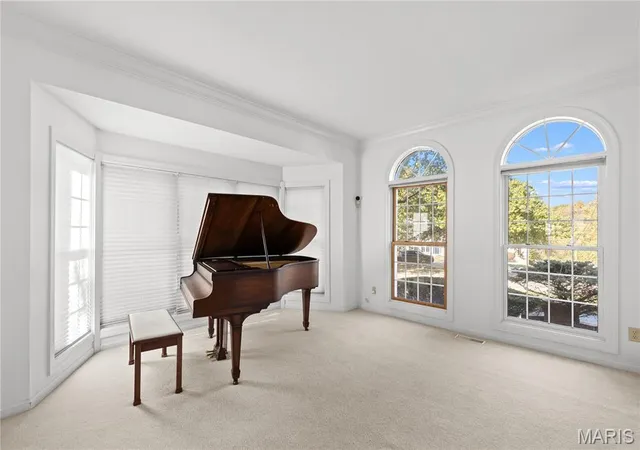
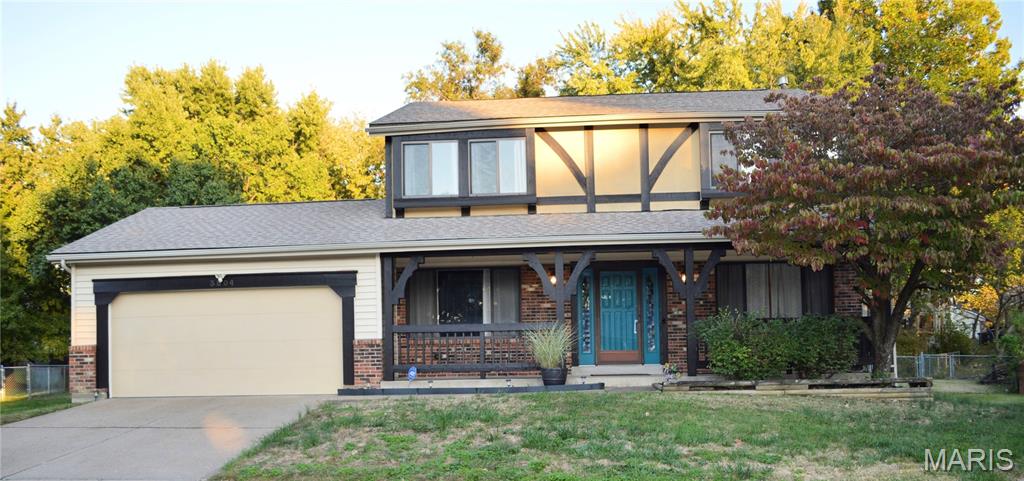
Located in highly sought after Argonne Estates, this home comes with a list of features too numerous to include yet many of the highlights are a smooth blend of hardwood and carpet on the main Serving the high traffic areas of an open 2 story foyer leading into a big bright eat in kitchen with custom cabinetry, breakfast Island, stainless steel and custom appliances that leads to a large, bright sunroom. A large yet cozy family room featuring a bank of transom windows, a wood burning fireplace flanked with two built-in bookshelf combination cabinets offers a comfortable to land in the evening. and separated with French doors to a very bright living room. To complete the main floor It has a professionally designed dining room and not one but two half baths. The second floor approach offers a curved stairway to your 4 large professionally custom designed bedrooms. Pictures show it but don’t do it justice
- Houzeo last checked: 0 minutes ago
- Listing updated: November 4, 2026 at 7:32 am
- Listing Provided by: Tracy Raspberry (314) 713-3234 | Keller Williams Chesterfield (636) 534-8100
- Source: MARIS MLS-MO as distributed by MLS GRID | MLS#: MIS26069313

Property Details
Status
Active
Type
Single Family Residence
No. of Stories
-
County
City
Neighborhood
--
Year Built
1989
HOA Fees
$45.83/mo
Finished Area
3,513 sqft
Lot Size
1 acre lot
Basement Area
- sqft
MLS Name
MARIS MLS
MLS Number
MIS26069313
MLS Status
Active
Days on Market
1

Continue Your Journey in App
Find your dream home, receive real-time updates, and many more!
Continue Your Journey in App
Find your dream home, receive real-time updates, and many more!
Location
HOA Management
Argonne Estates
HOA Fees
$550/ Annually
Amenities
 Amenities and services may be covered by one or multiple associations and service providers.
 Maintenance Parking/Roads
Common Area Maintenance
Disclaimer: Amenities are based on third-party information and may vary; buyers must independently verify all amenities, as information is deemed reliable but not guaranteed.
Facts & Features
Rooms
Bedrooms & bathrooms
Bedrooms: 4
Bathrooms: 4
Interior
Flooring
Carpet, Ceramic Tile, Hardwood
Heating
Forced Air, Gas
Appliances
Gas Cooktop, Energy Star Qualified Dishwasher, Disposal, Dryer, Plumbed For Ice Maker, Microwave, Double Oven, Built In Refrigerator, Wall Oven, Gas Water Heater
Interior Features
Bookcases, Breakfast Bar, Built In Features, Cathedral Ceiling(s), Ceiling Fan(s), Chandelier, Coffered Ceiling(s), Crown Molding, Double Vanity, Eat In Kitchen, Entrance Foyer, Kitchen Island, Natural Woodwork, Pantry, Recessed Lighting, Separate Dining, Separate Shower, Solid Surface Countertop(s), Storage, Tray Ceiling(s), Two Story Entrance Foyer, Walk In Closet(s), Wet Bar, Whirlpool
Cooling
Ceiling Fan(s), Central Air, Zoned
Window Features
Bay Window(s), Blinds, Drapes, Palladian Window(s), Storm Window(s), Window Treatments
Sewer
Private Sewer
Exterior Features
Entry Steps/stairs
Construction
Year Built
Year Built: 1989
Home type
Single Family Residence
Roof
Architectural Shingle
Construction Materials
Brick
Foundation Details
Concrete Perimeter
Architectural Style
Traditional
Utilities & Energy
Parking Features
Additional Parking, Asphalt, Circular Driveway, Driveway, Garage, Garage Door Opener, Garage Faces Side, Inside Entrance, Off Street, On Street, Outside
Basement
8 Ft + Pour
Water Source
Public
Fireplace Features
Family Room, Wood Burning
Utilities
Electricity Connected, Natural Gas Connected, Sewer Connected, Underground Utilities, Water Connected
Association Amenities
None
Electric
220 Volts, Ameren
Other Features
Subdivision Name
Parc Argonne Estates One
Disclosures
Flood Plain No, Occupancy Permit Required, Seller Property Disclosure
Patio And Porch Features
Front Porch, Glass Enclosed, Patio
Lot Features
Back Yard, Corner Lot, Few Trees, Front Yard, Level, Pie Shaped Lot
Price History
| Date | Event | Price |
|---|---|---|
11/04/2026 Source: | Listed for Sale | $635,000 $181/sqft |
11/02/2026 Source: | Coming Soon | $635,000 $181/sqft |

Nearby Homes

Find Homes by Property Features in Florissant, MO
Nearby New Homes For Sale


Based on information from Mid America Regional Information Systems, Inc. through Nov 04, 2026, 09:15AM as submitted to and distributed by MLS GRID. All data is obtained from various sources and may not have been verified by broker or MLS GRID. Supplied Open House Information is
subject to change without notice. All information should be independently reviewed and verified for accuracy. Properties may or may not be listed by the office/agent presenting the information. Some IDX listings have been excluded from this website.
Properties displayed may be listed or sold by various participants in the MLS. Property data presented reflect information otherwise available from public records. The REALTOR® providing this information may not have represented the buyer or seller
in some or all of the transactions.
IDX information is provided exclusively for consumers’ personal noncommercial use, that it may not be used for any purpose other than to identify prospective properties consumers may be interested in purchasing, that the data is deemed reliable but is not guaranteed by MLS GRID, and that the use of the MLS GRID Data may be subject to an end user license agreement prescribed by the Member Participant’s applicable MLS if any and as amended from time to time. © 2026 Mid America Regional Information Systems, Inc. All Rights Reserved.
 Advertising Broker: Nicholas Huscroft | Chosen Realty
