Realty Solution
Powered by 
- 21
- Overview
- Description
- Property Details
- Location
- Facts & Features
- Getting Around
- Nearby Homes
 No HOA

Street View
Listed by: KAREN CHENG (951) 892-6261 DRE #01774394 | BERKSHIRE HATHAWAY HOMESERVICES CALIFORNIA REALTY (951) 363-0002
$1,360,000
Monthly Est:$6,769
 3 Beds
 2 Baths
2 full baths
 1,663sqft
1795 Prince Albert, Riverside, CA 92507
$1,360,000
$6,769/moEst:
Get Pre-Approved
Single Family Residence
Built in 1953
$-- HOA
2.73 acres lot
$818/sq.ft
Description
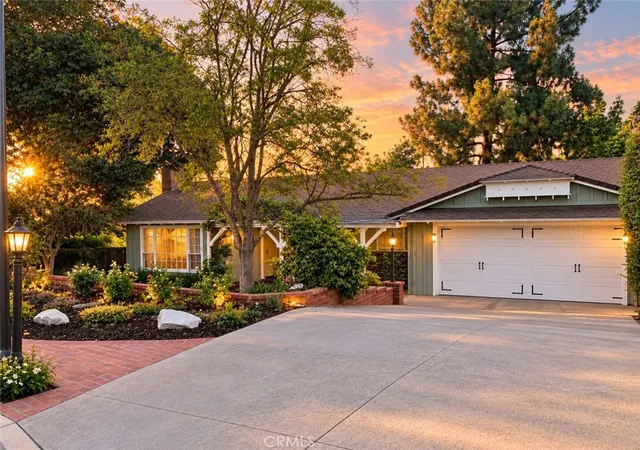
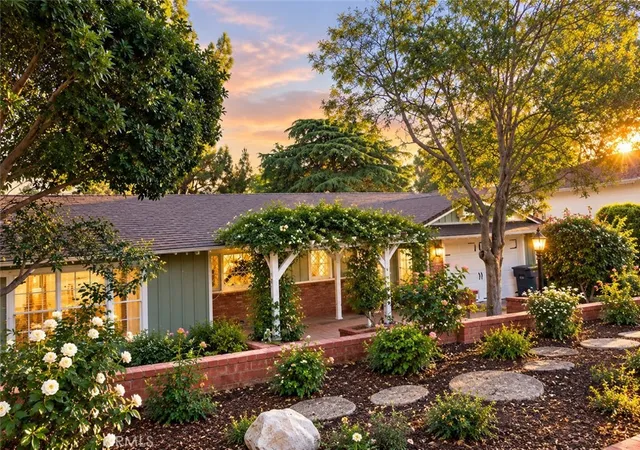
This charming custom-built, single-story cottage is anything but mid-century style. This distinctive property was thoughtfully designed to capture the warmth and character of a mountain cottage while offering the conveniences of modern living. This unique property is being sold together with three adjoining lots. Offering a combined total of 4 lots, approximately 2.73 acres. ( APN 221-311-003, 221-311-002, 221-311-001, 221-311-029) Enjoy exceptional privacy, abundant outdoor space, and endless possibilities for this one-of-a-kind property.
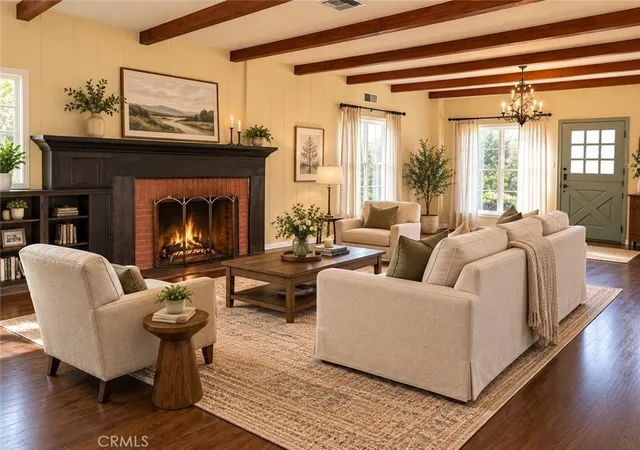
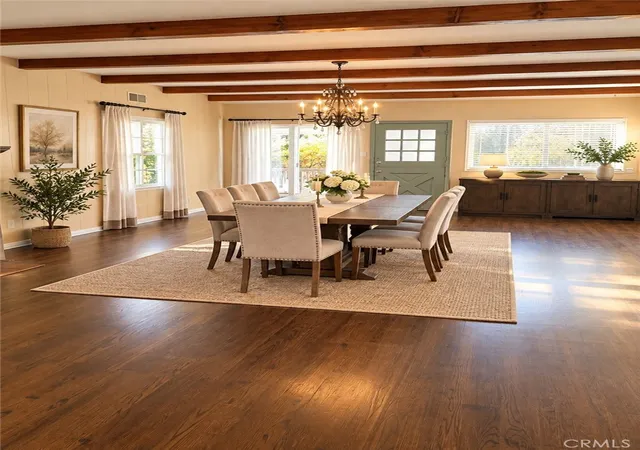
Situated on four lots at the end of a quiet cul-de-sac, the home offers privacy, tranquility, and a beautiful natural setting. Originally built in 1953, it features an inviting open floor plan, restored original hardwood floors, exposed wood beams, a classic fireplace, built-in bookcases, and large windows that fill the space with natural light.
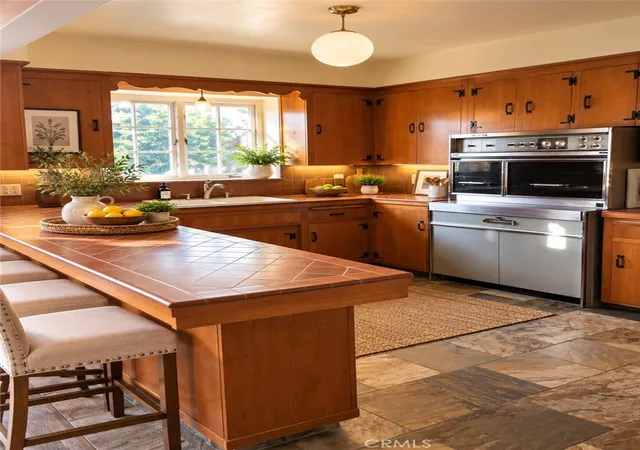
The kitchen blends vintage charm with functionality, featuring a fully operational retro stove, custom cabinetry, slate flooring, and newer stainless-steel appliances. The home offers 3 spacious bedrooms and 2 beautifully renovated bathrooms with quality upgrades.
Additional features include a two-car garage and a spacious unfinished basement providing abundant storage. A charming Dutch door opens to an expansive outdoor deck overlooking approximately half an acre of secluded, wooded grounds, creating the peaceful feeling of your own private mountain retreat.
The backyard features many mature trees. Enjoy your morning coffee surrounded by mature trees and birdsong, entertain in the outdoor living/game area, or take advantage of the generous garden space with raised redwood planters and mature fruit trees. A creek runs through the back lot. The large back lot lets you build a basketball court or tennis court. The flat land makes it easy to create a beautiful paradise of your own.
Conveniently located near UCR, Andulka Park, Canyon Crest Towne Center, and Canyon Crest Country Club, this one-of-a-kind property combines character, privacy, space, and an exceptional Riverside location.
- Houzeo last checked: 1 hour ago
- Listing updated: September 6, 2026 at 1:11 pm
- Source: California Regional MLS-CA | MLS#: IV26195005

Property Details
Status
Active
Type
Single Family Residence
No. of Stories
1
County
City
Neighborhood
Year Built
1953
HOA Fees
-
Finished Area
1,663 sqft
Lot Size
2.73 acres lot
Basement Area
- sqft
MLS Name
California Regional MLS
MLS Number
IV26195005
MLS Status
Active
Days on Market
60
Cumulative Days on Market
1

Continue Your Journey in App
Find your dream home, receive real-time updates, and many more!
Continue Your Journey in App
Find your dream home, receive real-time updates, and many more!
Location
Facts & Features
Rooms
Bedrooms & bathrooms
Bedrooms: 3
Bathrooms: 2
Interior
Cooling
Central Air
Heating
Central
Sewer
Public Sewer
Interior Features
Breakfast Bar, Breakfast Area, Separate Formal Dining Room, Eat In Kitchen, All Bedrooms Down, Bedroom On Main Level, Main Level Primary
Utilities & Energy
Water Source
Public
Laundry Features
In Garage
Fireplace Features
Family Room
Pool Features
None
Other Features
Community Features
Storm Drains, Street Lights, Sidewalks
Lot Features
Front Yard, Garden, Sprinkler System
Price History
| Date | Event | Price |
|---|---|---|
09/05/2026 Source: | Listed for Sale | $1,360,000 $818/sqft |

Nearby Homes
Find Homes by Property Features in Riverside, CA
Nearby New Homes For Sale


Based on information from California Regional Multiple Listing Service, Inc. as of Nov 05, 2026, 12:45PM and /or other sources. All data, including all measurements and calculations of area, is obtained from various sources and has not been, and will not be, verified by broker or MLS. All information should be independently reviewed and verified for accuracy. Properties may or may not be listed by the office/agent presenting the information. Information being provided is for consumers’ personal, non-commercial use and may not be used for any purpose other than to identify prospective properties consumers may be interested in purchasing. This website may not include listings or property addresses of sellers who have directed their listing brokers to withhold their listing or their property address from display on the Internet. © 2026 California Regional Multiple Listing Service. All Rights Reserved.
 Advertising Broker: William Johnson DRE #01463271 | William Johnson Brokerage
