- Overview
- Description
- Property Details
- Location
- HOA Management
- Facts & Features
- Getting Around
- Nearby Homes


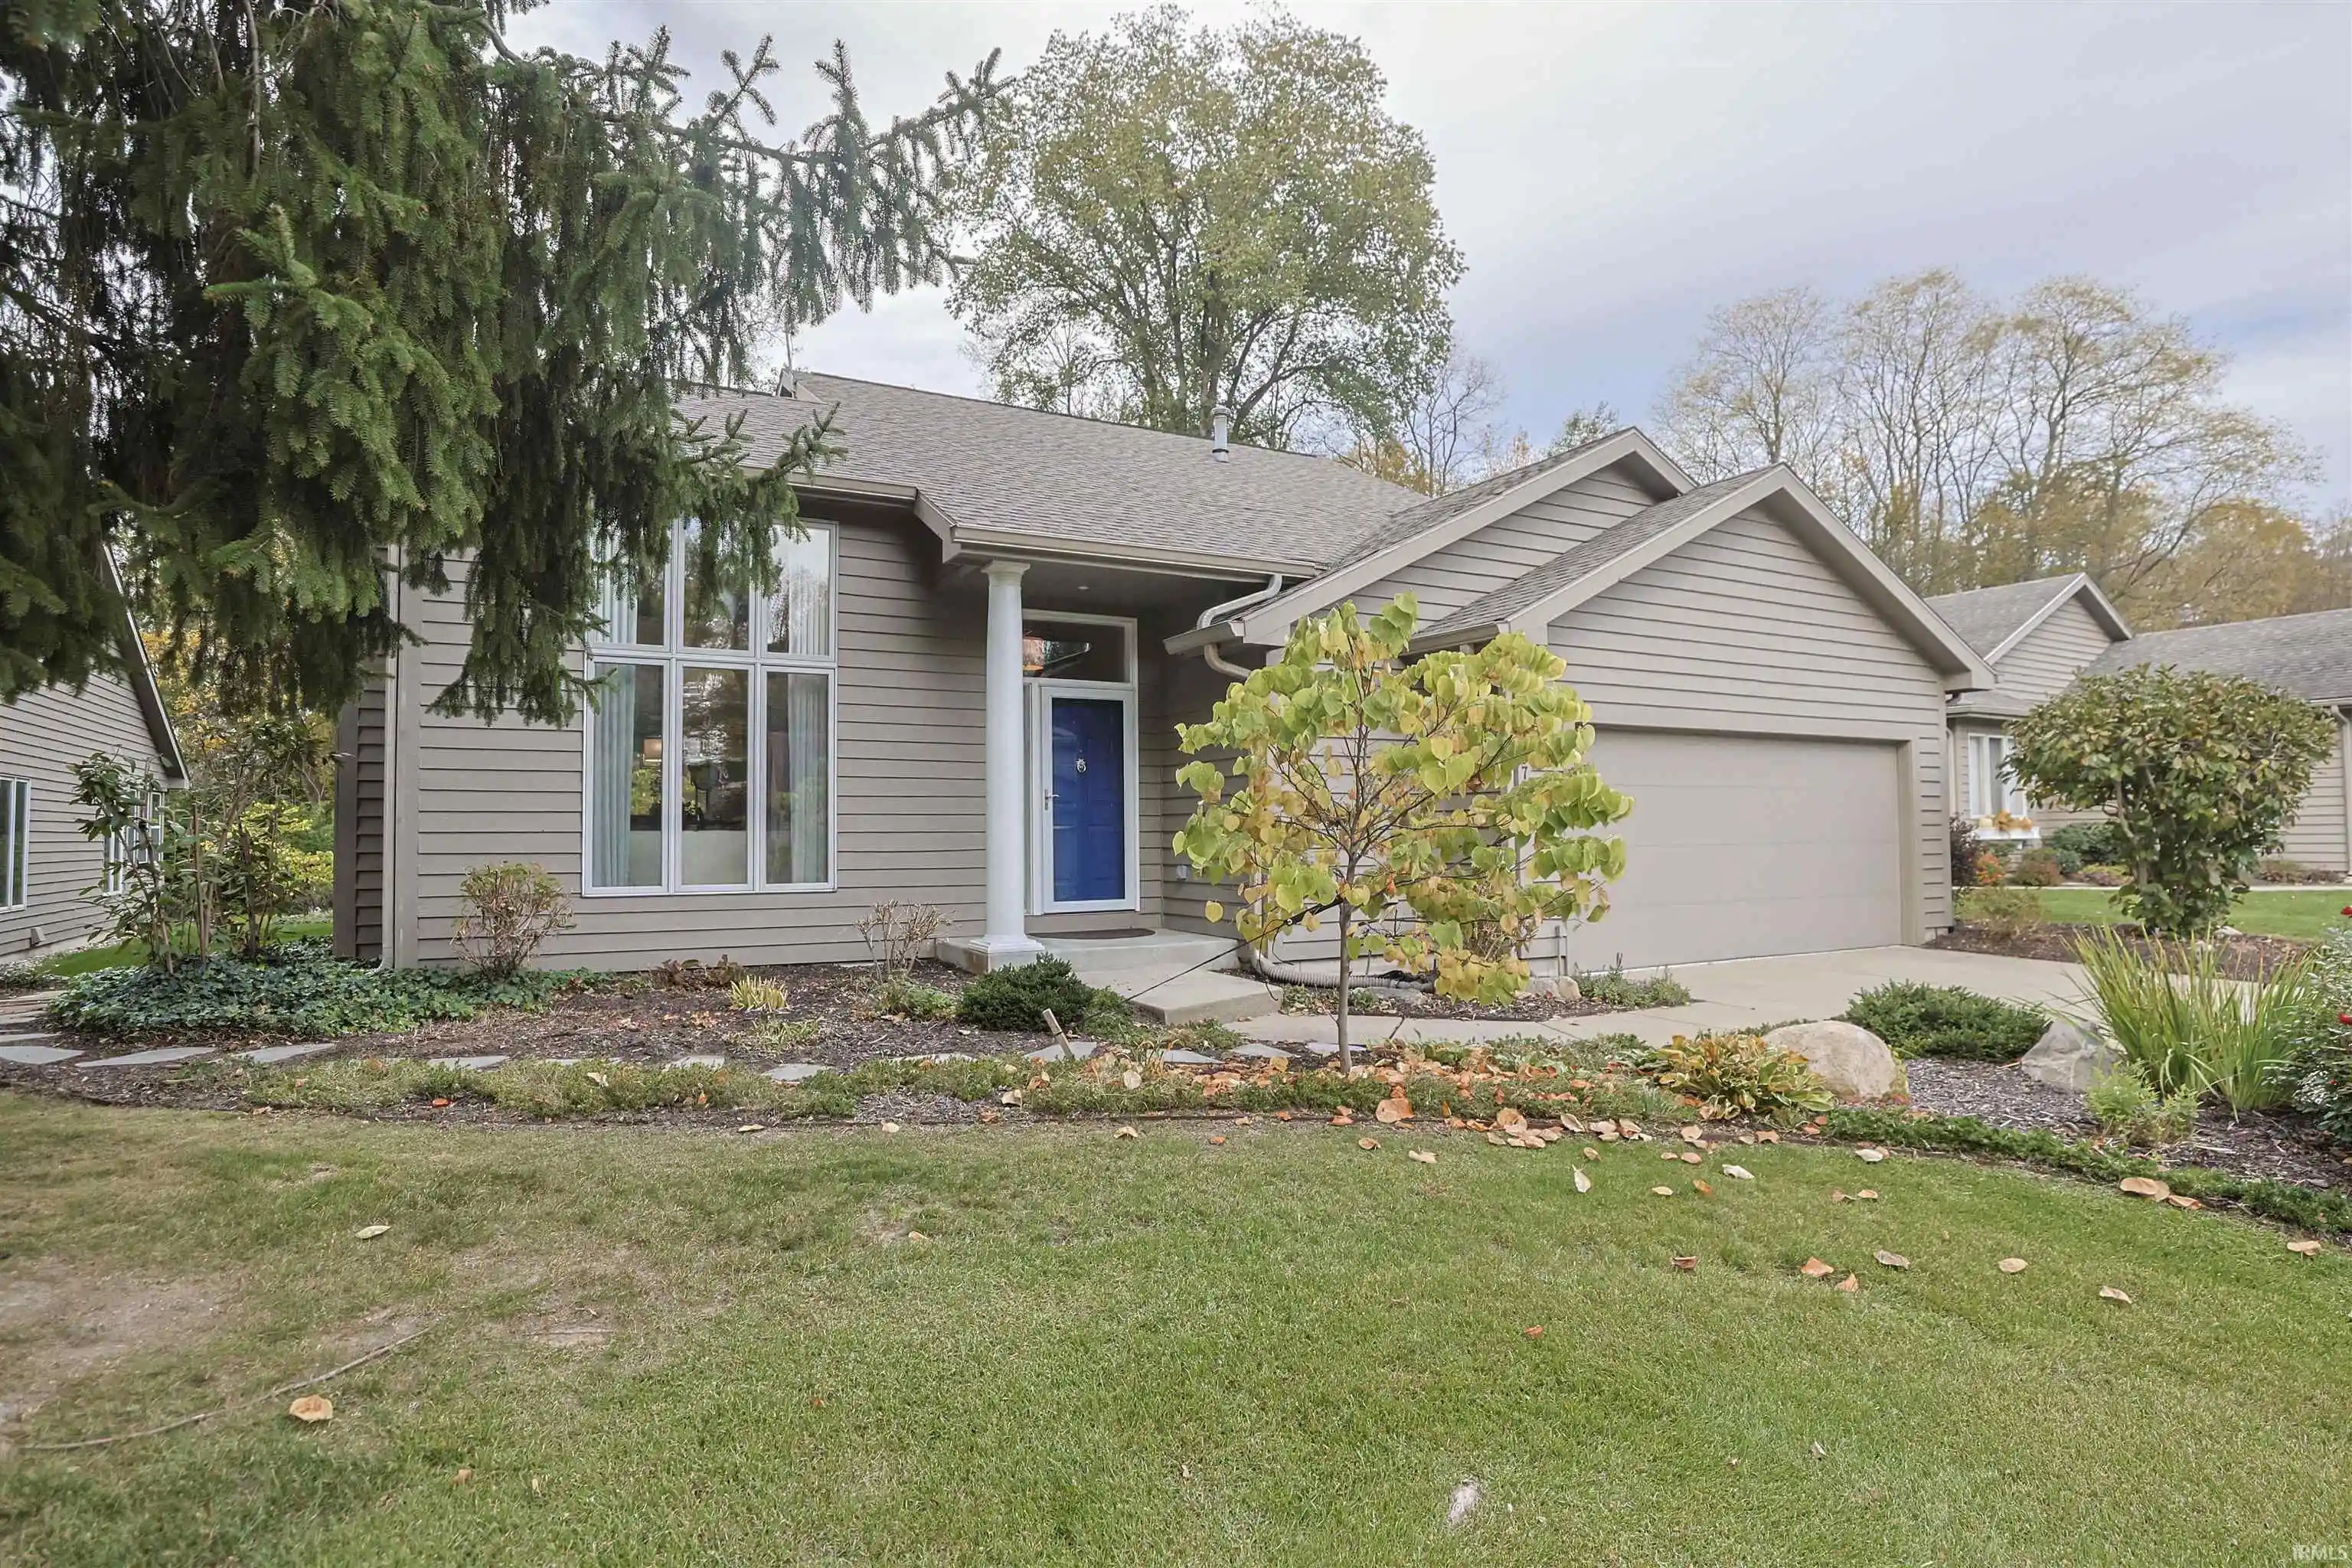


$369,000
Monthly Est:$1,837
 2 Beds
 2 Baths
2 full baths
 2,068sqft
17977 Ashmont Pl, South Bend, IN 46635
$369,000
$1,837/moEst:
Get Pre-Approved
Manufactured On Land
Built in 1991
$-- HOA
9,583 sqft lot
$178/sq.ft
Description
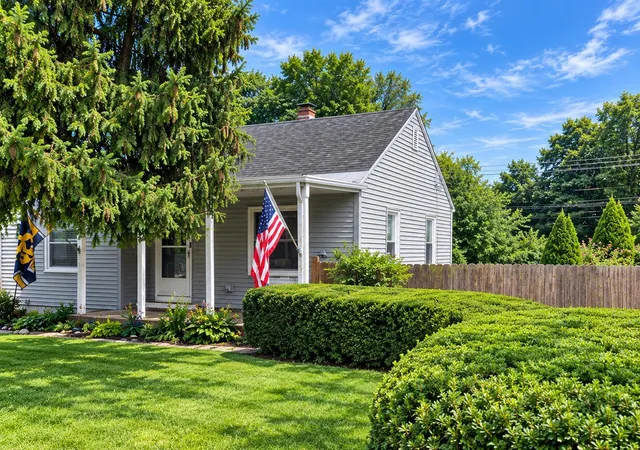
Get into villa living, Michiana, and so close to shopping, dining, travel, schools, and all things Notre Dame. This beautiful two bed / two bath / two car villa will appeal to the Notre Dame fan who wants their own place in town, the retiree who needs a first floor master, and the traveling business person with the busy schedule. You will absolutely love the exquisite kitchen renovation, the soaring two story family room with gorgeous windows and tasteful fireplace, and the back patio and fire pit with beautiful landscape. Don't wait, because Sable Ridge villas do NOT sit on market. Call for your private showing today. 17977 Ashmont Place is truly all about YOU!
- Houzeo last checked: 12 minutes ago (October 31, 2026 at 1:30 pm)
- Listing updated: October 30, 2026 at 8:32 pm
- Listing Provided by: Diane Bennett (574) 235-7154 | Inspired Homes Indiana
- Source: Indiana Regional MLS-IN | MLS#: 202644866

Property Details
Status
Active
Type
Manufactured Mobile Home
No. of Stories
-
County
--
City
Neighborhood
--
Year Built
1991
HOA Fees
-
Finished Area
2,068 sqft
Lot Size
9,583 sqft lot
Basement Area
- sqft
MLS Name
Indiana Regional MLS
MLS Number
202644866
MLS Status
Active
Days on Market
1

Continue Your Journey in App
Find your dream home, receive real-time updates, and many more!
Continue Your Journey in App
Find your dream home, receive real-time updates, and many more!
Location
HOA Management
N/A
HOA Fees
$250/
Disclaimer: Amenities are based on third-party information and may vary; buyers must independently verify all amenities, as information is deemed reliable but not guaranteed.
Facts & Features
Rooms
Bedrooms & bathrooms
Bedrooms: 2
Bathrooms: 2
Interior
Flooring
Hardwood, Carpet, Tile
Cooling
Central Air
Sewer
City
Appliances
Dishwasher, Microwave, Refrigerator, Washer, Window Treatments, Dryer Electric, Humidifier, Ice Maker, Exhaust Fan, Convection Oven, Electric Oven, Range/oven Dual Fuel, Gas Range, Sump Pump, Gas Water Heater, Water Softener Owned
Heating
Natural Gas, Forced Air
Interior Features
1st Bdrm En Suite, Ada Features, Attic Pull Down Stairs, Storage, Cathedral Ceiling(s), Closet(s) Walk In, Stone Counters, Crown Molding, Deck Open, Detector Smoke, Dryer Hook Up Electric, Eat In Kitchen, Garage Door Opener, Irrigation System, Landscaped, Open Floorplan, Patio Open, Range/oven Hk Up Gas/elec, Six Panel Doors, Tub/shower Combination, Main Level Bedroom Suite, Formal Dining Room, Main Floor Laundry, Sump Pump, Garage Utilities
Construction
Year Built
Year Built: 1991
Home type
Manufactured On Land
Construction Materials
Cedar
Architectural Style
Traditional
Foundation Details
Concrete Perimeter
Roof
Shingle
Utilities & Energy
Parking Features
Concrete
Water Source
City
Fireplace Features
Family Room, Gas Log, One
Basement
Full, Unfinished
Other Features
Lot Features
Level, Partially Wooded, 0 2.9999
Subdivision Name
Sable Ridge
Nearby Homes


Find Homes by Property Features in South Bend, IN


IDX information is provided exclusively for consumer's personal, non-commercial use and may not be used for any purpose other than to identify prospective properties that consumers may be interested in purchasing. Data is deemed reliable but is not guaranteed accurate by the MLS.
 Advertising Broker: Jonah Hartsburg | Hoosier Hub Realty
