- Overview
- Description
- Property Details
- Location
- Facts & Features
- Getting Around
- Nearby Homes



$7,849,000
Monthly Est:$39,067
 3 Beds
 4 Baths
3 full baths + 1 half bath
 2,286sqft
17995 NE 24th Terrace, Citra, FL 32113
$7,849,000
$39,067/moEst:
Get Pre-Approved
Single Family Residence
Built in 2016
$-- HOA
132 acres lot
$3,434/sq.ft
Description
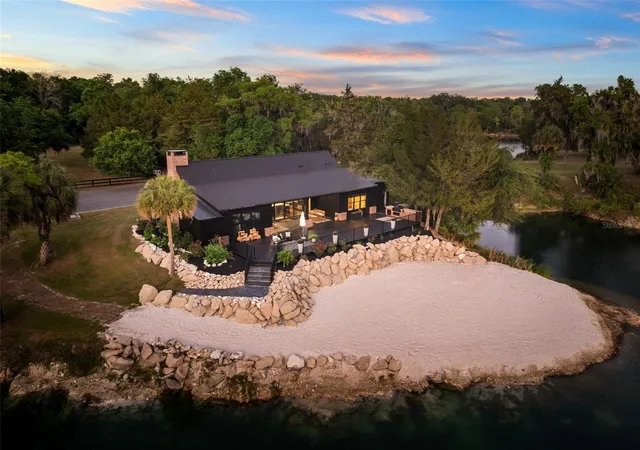
One of Florida’s most extraordinary PRIVATE gated estates. This one has it all! This exceptional property spans over 132 acres of pristine land, offering a rare blend of privacy, scale, and refined luxury living. Designed for those who value both elegance and functionality, the estate seamlessly combines world-class equestrian amenities with resort-style features. Eight expansive pastures provide the perfect setting for equestrian pursuits or agricultural use, while THREE separate RESIDENCES offer versatility for multi-generational living, guest accommodations, or staff quarters.
At the heart of the property sits a beautifully renovated 3 bedroom and 3.5 bath main residence, perfectly positioned to overlook a breathtaking 10-acre deep-water private quarry lake. This stunning backdrop creates an unparalleled setting for entertaining or simply enjoying a serene, resort-like retreat. The main estate features a chefs kitchen with Thermador appliances and a build in double oven and a stove with another double oven. This home also has a whole home generator and RV hookup.
For collectors and enthusiasts, the estate features two impressive climate-controlled showcase garages—a 12-car garage with a second-story office and an additional 6-car garage—offering ample space for vehicles, hobbies, or storage. Also with an RV hookup. A private boat dock & electric lift, sundeck/helicopter pad further elevate the lifestyle, providing both convenience and exclusivity.
The secondary residence includes 3 bedrooms and 2 bathrooms with over 1,300 square feet of living space, situated on its own 6-acre parcel complete with a fire pit, whole home generator, and covered heated pool and private 6 car garage.
A third home, built in 1999, also offers 3 bedrooms and 2 bathrooms on 3 acres adds even more flexibility to the estate.
With multiple parcels (12), gated access, paved internal roads, ATV riding trails, 5,000 gallons of on site gas/diesel, expansive pastureland, and A-1 agricultural zoning, the possibilities are endless—whether for equestrian use, a private compound, investment opportunity, or future development. They thought of everything.
This is more than a home—it is a true legacy property, offering a rare combination of luxury, land, and lifestyle in one of Florida’s most desirable equestrian regions. Opportunities like this are exceedingly rare. Minutes from the World Equestrian Center (WEC) and the Ocala & Gainesville Airport.
- Houzeo last checked: 11 minutes ago
- Listing updated: August 26, 2026 at 9:03 pm
- Listing Provided by: Karli Raney (352) 427-2403 | CRYSTAL SNOOK REAL ESTATE (352) 630-5270
- Source: Stellar MLS-FL as distributed by MLS GRID | MLS#: OM723102

Property Details
Status
Active
Type
Single Family Residence
No. of Stories
-
County
City
Neighborhood
--
Year Built
2016
HOA Fees
-
Finished Area
2,286 sqft
Lot Size
132 acres lot
Basement Area
- sqft
MLS Name
Stellar MLS
MLS Number
OM723102
MLS Status
Active
Days on Market
198
Cumulative Days on Market
123

Continue Your Journey in App
Find your dream home, receive real-time updates, and many more!
Continue Your Journey in App
Find your dream home, receive real-time updates, and many more!
Location
Facts & Features
Rooms
Bedrooms & bathrooms
Bedrooms: 3
Bathrooms: 4
Primary Bedroom
Level: First
Area: 299.00 Square Feet
Dimensions: 23x13
Living Room
Level: First
Area: 408.00 Square Feet
Dimensions: 24x17
Kitchen
Level: First
Area: 336.00 Square Feet
Dimensions: 24x14
Bedroom 1
Level: First
Area: 165.00 Square Feet
Dimensions: 15x11
Bedroom 2
Level: First
Area: 99.00 Square Feet
Dimensions: 11x9
Interior
Cooling
Central Air, Mini Split Unit(s)
Exterior Features
Lighting, Outdoor Grill, Outdoor Kitchen, Private Entrance, Private Mailbox, Rain Gutters, Rv Hookup, Sidewalk, Storage
Interior Features
Cathedral Ceiling(s), Ceiling Fans(s), High Ceilings, Open Floorplan, Solid Wood Cabinets, Split Bedroom, Stone Counters, Vaulted Ceiling(s), Walk In Closet(s), Window Treatments
Appliances
Built In Oven, Dishwasher, Disposal, Dryer, Microwave, Range, Range Hood, Refrigerator, Tankless Water Heater, Washer, Wine Refrigerator
Sewer
Septic Tank
Flooring
Luxury Vinyl
Window Features
Blinds, Window Treatments
Heating
Central
Construction
Year Built
Year Built: 2016
Home type
Single Family Residence
Foundation Details
Slab
Property Condition
Completed
Roof
Metal
Construction Materials
Block, Brick, Cement Siding
Utilities & Energy
Pool Features
Heated, In Ground, Screen Enclosure
Security Features
Secured Garage/parking, Security Gate, Security System, Security System Owned
Water Source
Well
Utilities
Electricity Connected, Propane, Public, Underground Utilities, Water Connected
Laundry Features
Inside, Laundry Closet
Fireplace Features
Living Room, Wood Burning
Parking Features
Bath In Garage, Boat, Converted Garage, Driveway, Garage Door Opener, Garage Faces Rear, Ground Level, Oversized, Rv Garage, Workshop In Garage
Other Features
Vegetation
Mature Landscaping, Oak Trees, Trees/landscaped, Wooded
Subdivision Name
Non Subdivided
Lot Features
Cleared, Farm, In County, Landscaped, Pasture, Private, Paved, Zoned For Horses
Patio And Porch Features
Covered, Front Porch, Rear Porch
Price History
| Date | Event | Price |
|---|---|---|
04/25/2026 Source: | Listed for Sale | $7,849,000 +881.74% $3,434/sqft |
10/13/2020 Source: | Price Increased | $799,500 +6.60% $350/sqft |
10/13/2020 Source: | Sold | $750,000 $328/sqft |

Nearby Homes
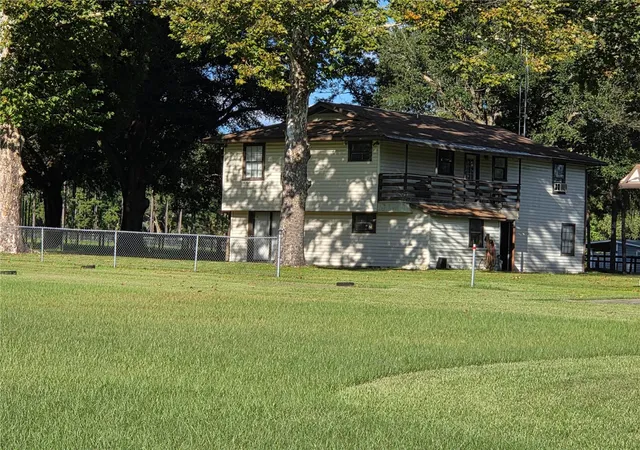
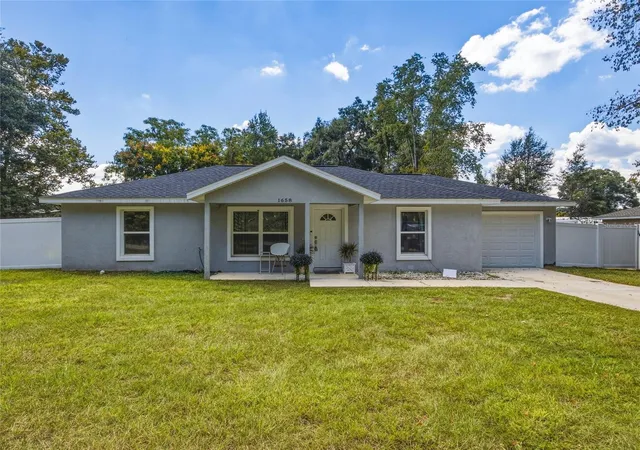
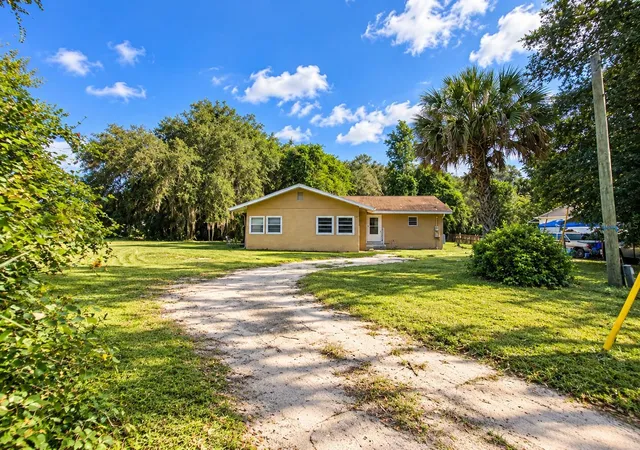
Find Homes by Property Features in Citra, FL
Nearby New Homes For Sale

Based on information from Stellar MLS® through Nov 10, 2026, 09:00AM as submitted to and distributed by MLS GRID. All data is obtained from various sources and may not have been verified by the broker or MLS GRID. Supplied Open House Information is subject to change without notice. All information should be independently reviewed and verified for accuracy. Properties may or may not be listed by the office/agent presenting the information. IDX information is provided exclusively for consumers’ personal non-commercial use. It may not be used for any purpose other than to identify prospective properties consumers may be interested in purchasing. The data is deemed reliable but is not guaranteed by MLS GRID. The use of the MLS GRID Data may be subject to an end-user license agreement prescribed by the Member Participant’s applicable MLS, if any, and as amended from time to time. © 2026 Stellar MLS. All Rights Reserved.
 Advertising Broker: Fred McGill | Simple Showing, Inc
