- Overview
- Description
- Property Details
- Location
- Facts & Features
- Getting Around
- Nearby Homes



$997,900
Monthly Est:$4,967
 5 Beds
 5 Baths
3 full baths + 2 half baths
 3,917sqft
17n396 Binnie Lakes Trl, Dundee, IL 60118
$997,900
$4,967/moEst:
Get Pre-Approved
Single Family Residence
Built in 1978
$-- HOA
7 acres lot
$255/sq.ft
Description
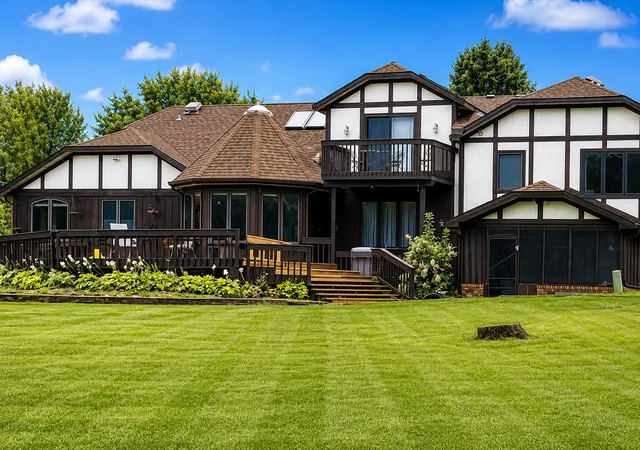
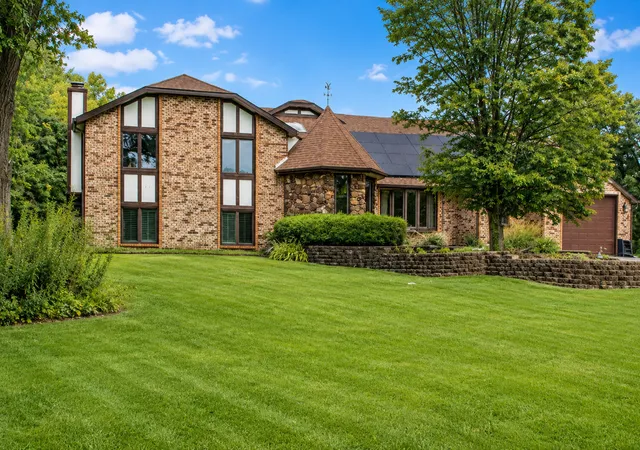
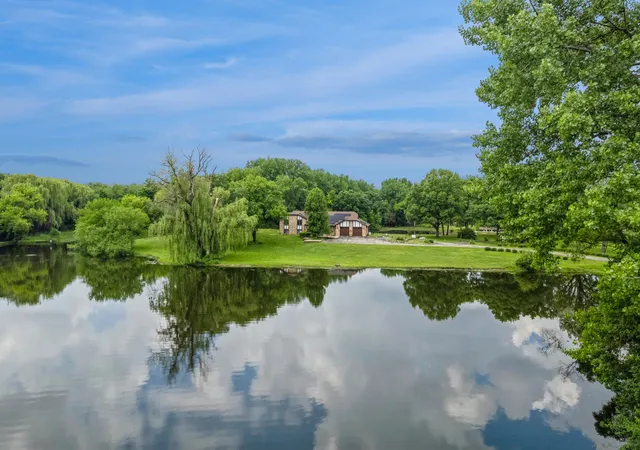
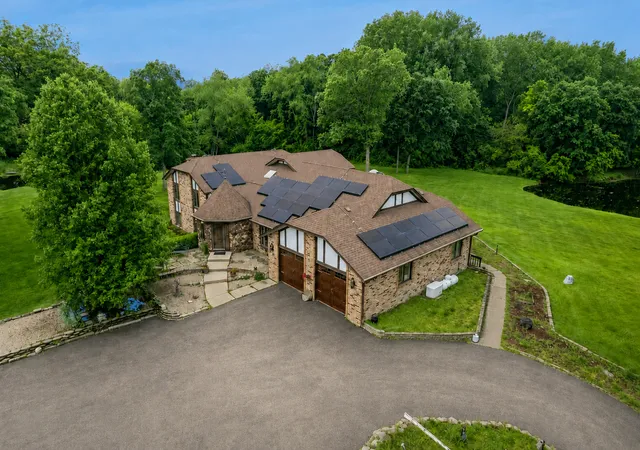
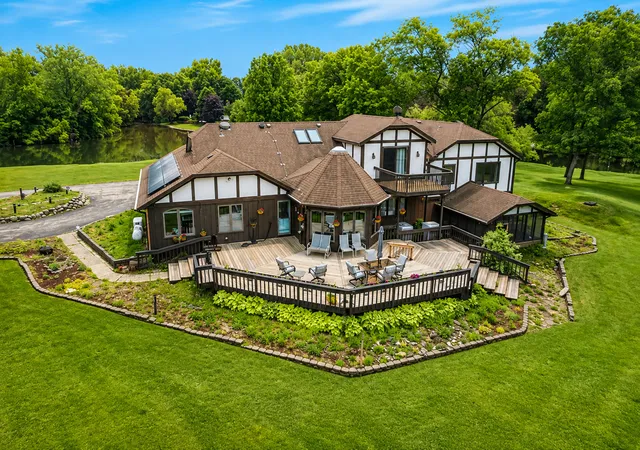
If you've been waiting for something truly impossible to duplicate...you just found it. Tucked away on nearly 7 breathtaking acres-the home is set on 4 manicured acres plus an additional 3-acre wooded parcel can be sold separately or kept for additional privacy-this custom builder's original home is surrounded on three sides by a large spring-fed lake, creating a setting that's simply unforgettable. Wake up with coffee overlooking the water as deer wander through the trees. Spend the afternoon fishing from your own backyard or launch a kayak or paddle boat for a peaceful cruise around the shoreline. End the day watching spectacular sunsets from the expansive multi-level deck or screened porch while nature provides the soundtrack. This isn't just a home...it's the lifestyle people dream about. Inside, approx 5,000SqFt of warm, character-filled living space welcomes you with a dramatic turret style entryway featuring two-story beamed ceilings. The formal living room offers cathedral beamed ceilings, an oversized bow window, and breathtaking views, while French doors open to the formal dining room. The custom kitchen (gutted & remodeled down to the studs in 2012) is built for gathering with abundant maple cabinetry, granite countertops, stainless steel appliances, reverse osmosis, a coffee bar, an impressive 8-foot quartz island with prep sink, and a bayed breakfast area surrounded by windows that overlook the deck. A main-level fifth bedroom with exterior access provides ideal flexibility for guests, a home office, or related living. The floor-to-ceiling stone fireplace anchors the spacious lower-level family room, which flows into the recreation room with wet bar and access to the screened porch. Upstairs, the private primary suite is joined by two additional bedrooms, while a separate guest retreat features the fourth bedroom, full bath, sitting room, and a panoramic viewing deck overlooking the incredible property. Outside, the show continues with an incredible 800-square-foot multi-level deck overlooking the water-an entertainer's dream and the perfect place for morning coffee, summer barbecues, sunset cocktails, or simply soaking in the peace and privacy that surrounds you. Designed for comfort as much as beauty, the home features zoned electric heat pump heating, leased solar panels, a roof less than 10 years old with LeafGuard gutters, many newer windows, reverse osmosis, and a backup generator that powers essential systems-including the well, sump pump, refrigerator, freezer, microwave, garage door opener, and select lighting-for year-round peace of mind. Nearly 7 acres. Peaceful spring-fed lake. Endless wildlife. Modern efficiency. Nearly 5,000 total finished square feet of unforgettable living. Some homes are simply built. This one could never be recreated.
- Houzeo last checked: 10 hours ago
- Listing updated: August 18, 2026 at 4:15 pm
- Listing Provided by: Hilda Jones | Baird & Warner Real Estate - Algonquin (847) 426-7510
- Source: MRED MLS-IL | MLS#: 12726218

Property Details
Status
Active
Type
Single Family Residence
No. of Stories
-
County
City
Neighborhood
--
Year Built
1978
HOA Fees
-
Finished Area
3,917 sqft
Lot Size
7 acres lot
Basement Area
- sqft
MLS Name
MRED MLS
MLS Number
12726218
MLS Status
Active

Continue Your Journey in App
Find your dream home, receive real-time updates, and many more!
Download App
Continue Your Journey in App
Find your dream home, receive real-time updates, and many more!
Location
Facts & Features
Rooms
Bedrooms & bathrooms
Bedrooms: 5
Bathrooms: 5
Bedroom 5
Level: Main
Area: 154.00 Square Feet
Dimensions: 11X14
Eating Area
Level: Main
Area: 168.00 Square Feet
Dimensions: 14X12
Recreation Room
Level: Walkout Basement
Area: 475.00 Square Feet
Dimensions: 19X25
Bonus Room
Level: Basement
Area: 391.00 Square Feet
Dimensions: 23X17
Sitting Room
Level: Third
Area: 169.00 Square Feet
Dimensions: 13X13
Office
Level: Basement
Area: 221.00 Square Feet
Dimensions: 13X17
Foyer
Level: Main
Area: 156.00 Square Feet
Dimensions: 12X13
Screened Porch
Level: Walkout Basement
Area: 210.00 Square Feet
Dimensions: 15X14
Storage
Level: Basement
Area: 110.00 Square Feet
Dimensions: 10X11
Bedroom 2
Level: Second
Area: 169.00 Square Feet
Dimensions: 13X13
Bedroom 3
Level: Second
Area: 168.00 Square Feet
Dimensions: 14X12
Bedroom 4
Level: Third
Area: 225.00 Square Feet
Dimensions: 15X15
Dining Room
Level: Main
Area: 225.00 Square Feet
Dimensions: 15X15
Family Room
Level: Walkout Basement
Area: 600.00 Square Feet
Dimensions: 25X24
Kitchen
Level: Main
Area: 210.00 Square Feet
Dimensions: 14X15
Living Room
Level: Main
Area: 270.00 Square Feet
Dimensions: 18X15
Master Bedroom
Level: Second
Area: 256.00 Square Feet
Dimensions: 16X16
Interior
Exterior Features
Balcony
Heating
Electric, Propane
Sewer
Septic Tank
Flooring
Hardwood, Wood
Window Features
Skylight(s), Window Treatments, Drapes
Cooling
Central Air
Appliances
Microwave, Dishwasher, Refrigerator, Washer, Dryer, Disposal, Stainless Steel Appliance(s), Cooktop, Oven, Range Hood
Interior Features
Cathedral Ceiling(s), Wet Bar, 1st Floor Bedroom, Walk In Closet(s), Beamed Ceilings, Granite Counters, Separate Dining Room, Quartz Counters
Construction
Year Built
Year Built: 1978
Home type
Single Family Residence
Construction Materials
Brick, Cedar
Architectural Style
Traditional, Tudor
Roof
Asphalt
Utilities & Energy
Laundry Features
Main Level, Laundry Closet, Sink
Parking Features
Asphalt, Garage Door Opener, Yes, Garage Owned, Attached, Detached, Garage
Basement
Finished, Full, Walk Out Access
Water Source
Well
Electric
Circuit Breakers, 200+ Amp Service
Fireplace Features
Gas Log, Gas Starter
Other Features
Community Features
Street Paved
Lot Features
Wooded
Subdivision Name
Binnie Lakes
Patio And Porch Features
Deck, Screened
Nearby Homes




Find Homes by Property Features in Dundee, IL

This representation is based in whole or in part on data supplied by Midwest Real Estate Data, LLC through Oct 05, 2026, 03:01PM. Midwest Real Estate Data, LLC does not guarantee nor is it in any way responsible for its accuracy. Data maintained by Midwest Real Estate Data LLC may not reflect all real estate activity in the market. Based on information submitted to the MLS GRID as of Oct 05, 2026, 03:01PM. All data is obtained from various sources and has not been, and will not be, verified by broker or MLS GRID. Supplied Open House information is subject to change without notice. All information should be independently reviewed and verified for accuracy. Properties may or may not be listed by the office/agent presenting the information. This website may not include listings or property addresses of sellers who have directed their listing brokers to withhold their listing or their property address from display on the Internet. Some IDX listings have been excluded from this website. Information is provided exclusively for consumers’ personal non-commercial use. It may not be used for any purpose other than to identify prospective properties consumers may be interested in purchasing. The data is deemed reliable but is not guaranteed by MLS GRID, MRED or Houzeo. The use of the MLS GRID Data may be subject to an end user license agreement. Properties displayed may be listed or sold by various participants in the MLS, Listings courtesy of MRED as distributed by MLS GRID. ©2026 Midwest Real Estate Data LLC. All Rights Reserved
 Advertising Broker: Jorge Romero | Realty One Group Inc.