- Overview
- Description
- Property Details
- Location
- Facts & Features
- Getting Around
- Nearby Homes
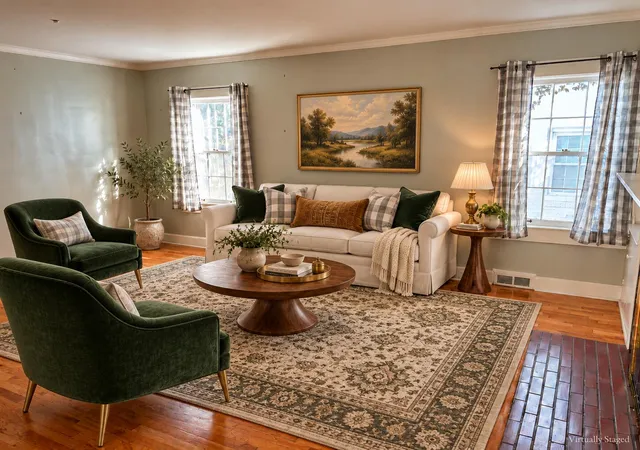

Street View
$285,000
Monthly Est:$1,419
 2 Beds
 2 Baths
1 full bath + 1 half bath
 1,612sqft
18 Ashmore Dr, Frankfort, KY 40601
$285,000
$1,419/moEst:
Get Pre-Approved
Single Family Residence
Built in 9999
$-- HOA
0.13 acre lot
$177/sq.ft
Description
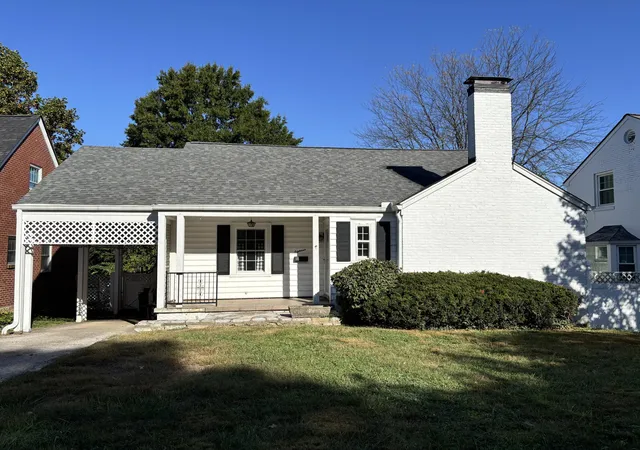
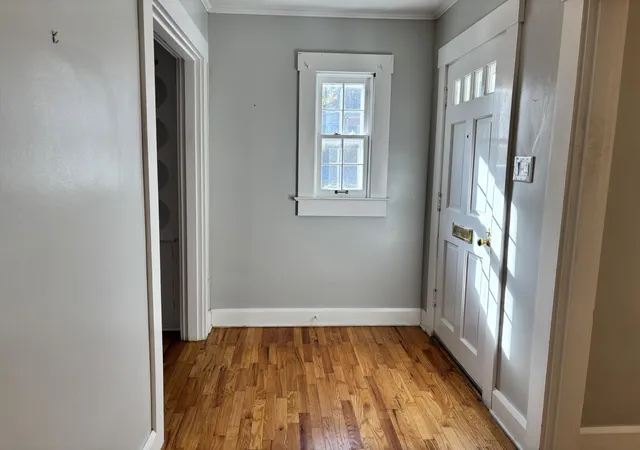
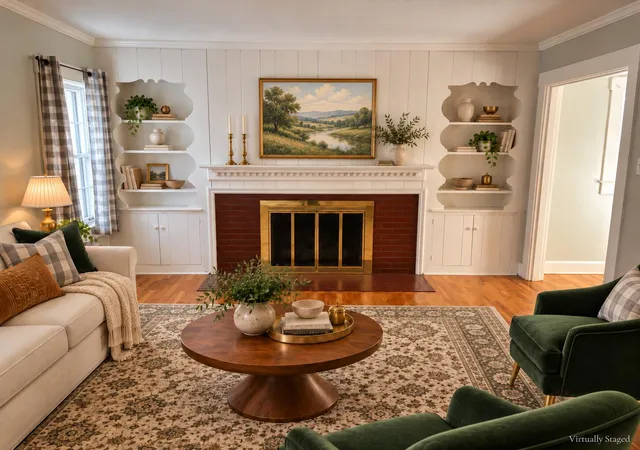
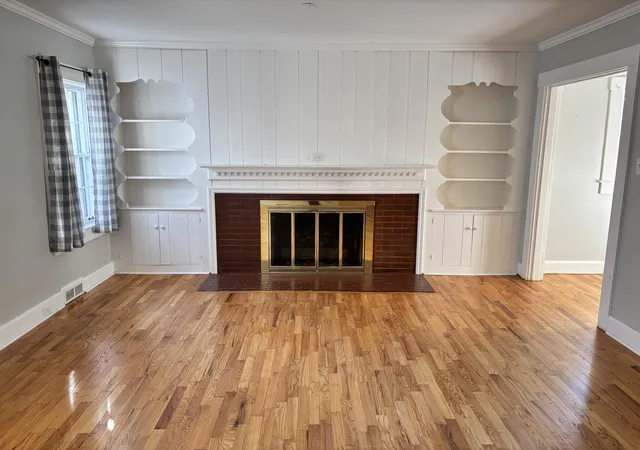
Welcome to this charming ranch home, ideally located just minutes from downtown Frankfort. Filled with character and thoughtful original details, the home features hardwood floors, a cozy fireplace, built-in bookcases, and a classic phone nook that adds timeless appeal. The main level offers a living room, dining room kitchen and two comfortable bedrooms, each with two closets, along with a hall bath that has a convenient walk-in shower. A dedicated utility room presents an excellent opportunity to convert the space into a third bedroom on the main level, while the basement and tall attic space provide outstanding potential for future expansion. Major updates offer added peace of mind, including a newer roof, gutters, electrical panel, main incoming water line, and PEX water lines. Outside, enjoy a fenced yard and convenient off-street parking. With its blend of vintage character, practical updates, flexible living space, and convenient proximity to downtown Frankfort, this home is a wonderful opportunity for buyers seeking charm, comfort, and room to grow.
- Houzeo last checked: 12 hours ago
- Listing updated: October 16, 2026 at 7:22 pm
- Listing Provided by: Brent D Simpson (502) 320-4076 | CENTURY 21 Simpson & Associates (502) 223-1600
- Source: Lexington Bluegrass AOR (Imagine) MLS-KY | MLS#: 26028465

Property Details
Status
Active
Type
Single Family Residence
No. of Stories
-
County
City
Neighborhood
--
Year Built
9999
HOA Fees
-
Finished Area
1,612 sqft
Lot Size
0.13 acre lot
Basement Area
- sqft
MLS Name
Lexington Bluegrass AOR (Imagine) MLS
MLS Number
26028465
MLS Status
Active
Days on Market
10
Cumulative Days on Market
2

Continue Your Journey in App
Find your dream home, receive real-time updates, and many more!
Download App
Continue Your Journey in App
Find your dream home, receive real-time updates, and many more!
Location
Facts & Features
Rooms
Bedrooms & bathrooms
Bedrooms: 2
Bathrooms: 2
Interior
Window Features
Blinds, Storm Window(s), Window Treatments
Interior Features
Ceiling Fan(s), Entrance Foyer, Primary Downstairs
Flooring
Carpet, Hardwood, Vinyl
Cooling
Central Air, Electric
Sewer
Public Sewer
Heating
Forced Air, Natural Gas
Appliances
Dishwasher, Dryer, Range, Refrigerator, Washer
Construction
Year Built
Year Built: 9999
Home type
Single Family Residence
Construction Materials
Brick, Vinyl Siding
Architectural Style
Cape Cod
Roof
Dimensional Style
Foundation Details
Block
Utilities & Energy
Parking Features
On Street, Attached Carport, Driveway, Off Street
Basement
Crawl Space, Exterior Entry, Interior Entry, Partial, Partially Finished, Walk Out Access, Walk Up Access
Water Source
Public
Utilities
Electricity Connected, Natural Gas Connected, Sewer Connected, Water Connected
Laundry Features
Electric Dryer Hookup, Main Level, Washer Hookup
Fireplace Features
Gas Log, Living Room
Other Features
Patio And Porch Features
Patio, Porch, Rear Patio, Front Porch
Subdivision Name
Montrose Park
Lot Features
Landscaped
Price History
| Date | Event | Price |
|---|---|---|
10/14/2026 Source: | Listed for Sale | $285,000 +109.56% $177/sqft |
03/11/2019 Source: | Sold | $136,000 $84/sqft |

Nearby Homes
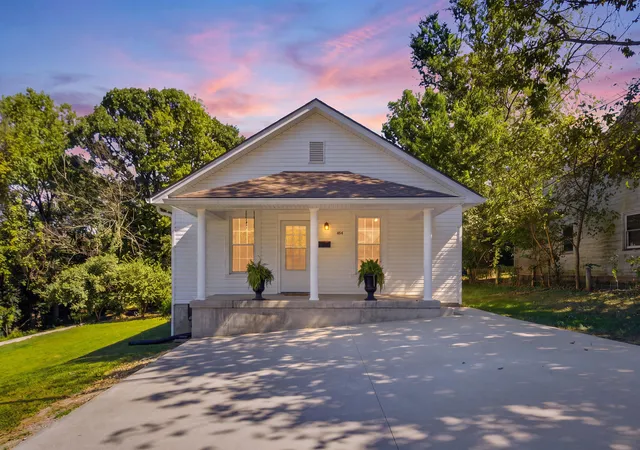
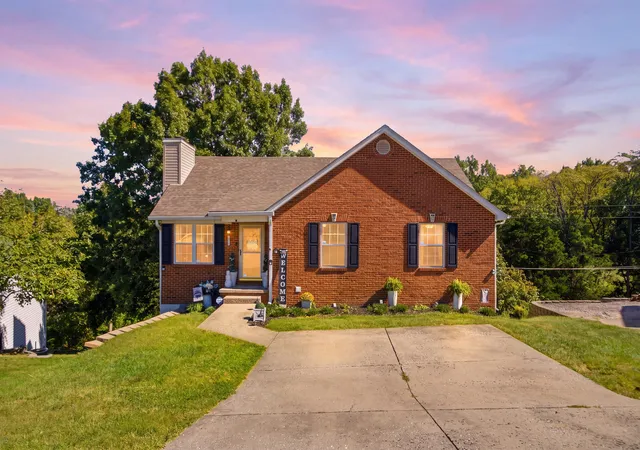
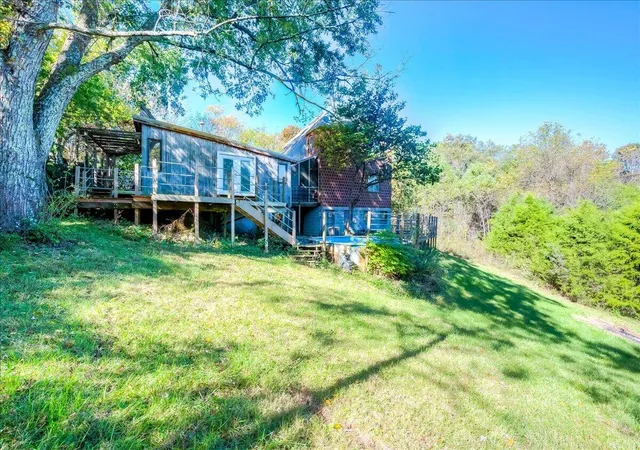



Find Homes by Property Features in Frankfort, KY
Nearby New Homes For Sale


Based on information from the IMAGINE MLS® through Oct 23, 2026, 01:30PM. Copyrighted by the Imagine MLS®. IDX information is provided exclusively for consumers' personal, non-commercial use. It may not be used for any purpose other than to identify prospective properties consumers may be interested in purchasing. Data on this website is deemed reliable but is not guaranteed accurate by the MLS. © 2026 IMAGINE MLS®. All Rights Reserved.
 Advertising Broker: Donna Mink | Mink Realty
